126 Sycamore Rd, Braintree, MA 02184
Local realty services provided by:CENTURY 21 Tassinari & Associates, Inc
126 Sycamore Rd,Braintree, MA 02184
$1,895,000
- 5 Beds
- 4 Baths
- 6,197 sq. ft.
- Single family
- Active
Upcoming open houses
- Sun, Jul 2611:00 am - 01:00 pm
Listed by: chris falco, chris falco
Office: chris falco realty
MLS#:73540774
Source:MLSPIN
Price summary
- Price:$1,895,000
- Price per sq. ft.:$305.79
About this home
Extraordinary custom estate situated at the end of a private cul-de-sac in one of Braintree's most desirable neighborhoods. Set on over 1.3 acres of beautifully landscaped grounds, this impressive 6,197 SF residence is among the largest homes in Braintree and offers a rare combination of luxury, privacy, and versatility. Features 5 bedrooms, 3.5 baths, dedicated home office, dramatic grand fireplace, sun-filled sunroom, and a finished walkout lower level ideal for recreation, fitness, media room, guest accommodations, or multi-generational living. Expansive floor plan designed for both entertaining and everyday living with generous room sizes throughout. Resort-style backyard oasis featuring an in-ground pool, fenced yard, and outdoor living space perfect for hosting family and friends. Oversized garage offers ample space for vehicles, storage, hobbies, and recreational equipment. Conveniently located just minutes from Boston, major commuter routes, shopping, dining, schools, parks, an
Contact an agent
Home facts
- Year built:1987
- Listing ID #:73540774
- Updated:July 25, 2026 at 10:45 AM
Rooms and interior
- Bedrooms:5
- Total bathrooms:4
- Full bathrooms:3
- Half bathrooms:1
- Rooms Total:12
- Flooring:Carpet, Hardwood, Stone / Slate, Tile, Wood
- Kitchen Description:Dishwasher, Disposal, Microwave, Oven, Range, Refrigerator, Trash Compactor, Vacuum System
- Basement Description:Finished, Full, Interior Entry, Walk-Out Access
- Living area:6,197 sq. ft.
Heating and cooling
- Cooling:3 Cooling Zones, Central Air, Ductless
- Heating:Baseboard
- Central air:Yes
Structure and exterior
- Roof:Shingle
- Year built:1987
- Building area:6,197 sq. ft.
- Lot area:1.31 Acres
- Architectural Style:Colonial
- Construction Materials:Brick, Frame
- Exterior Features:Balcony, Deck, Patio, Porch, Porch - Enclosed, Rain Gutters, Screened, Sprinkler System
- Foundation Description:Concrete Perimeter
Utilities
- Water:Public
- Sewer:Public Sewer
Finances and disclosures
- Price:$1,895,000
- Price per sq. ft.:$305.79
- Tax amount:$13,567 (2026)
Features and amenities
- Appliances:Dishwasher, Disposal, Intercom, Microwave, Range, Refrigerator, Vacuum System
- Laundry features:Electric Dryer Hookup, Second Floor, Washer Hookup
- Amenities:Central Vacuum, Entrance Foyer, Foyer, High Speed Internet, Internet Available - Broadband, Internet Available - DSL
- Pool features:In Ground, Private Pool
Parking
- Total parking spaces:12
- Parking description:Attached, Paved Drive
- Garage:Yes
- Garage spaces:2
New listings near 126 Sycamore Rd
- New
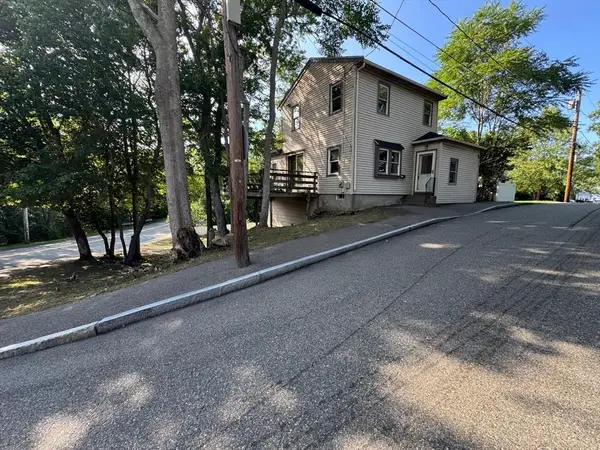 $549,000Active2 beds 2 baths1,313 sq. ft.
67 Elliot, Braintree, MA 02184
MLS# 73554859Listed by: Pondside Realty - New
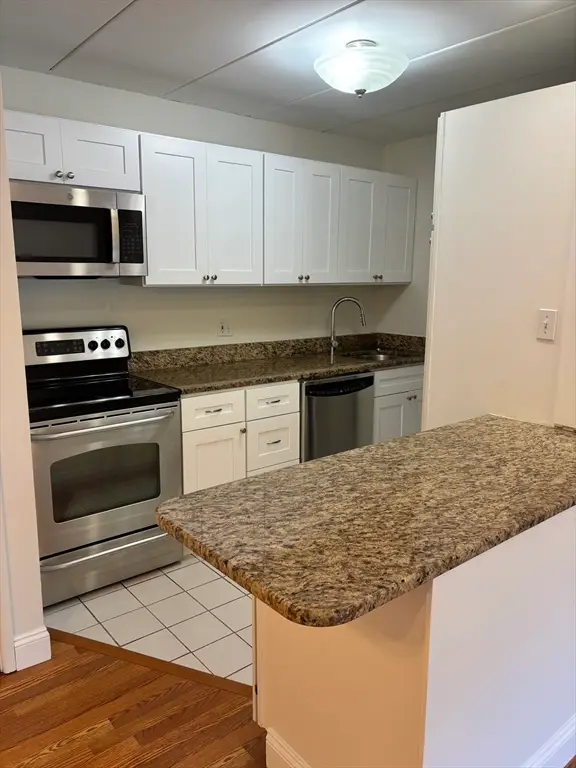 $329,900Active2 beds 1 baths742 sq. ft.
298 Commercial St #22, Braintree, MA 02184
MLS# 73554661Listed by: Kathleen Lau Realty, LLC - Open Sun, 11:30am to 1pmNew
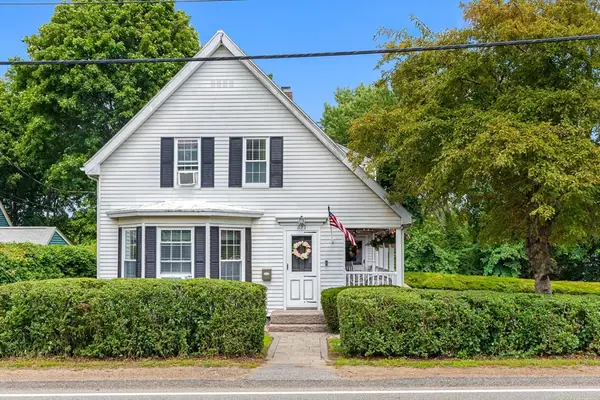 $699,000Active4 beds 2 baths1,502 sq. ft.
623 Commercial St, Braintree, MA 02184
MLS# 73554368Listed by: Symphony Properties - Open Sun, 11am to 1pmNew
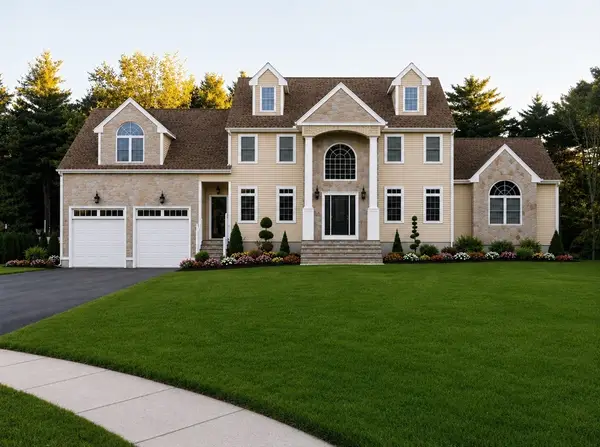 $1,449,000Active4 beds 4 baths4,356 sq. ft.
1740 Liberty Street #D, Braintree, MA 02184
MLS# 73554118Listed by: Cusack & Associates - Open Sat, 11:30am to 1pmNew
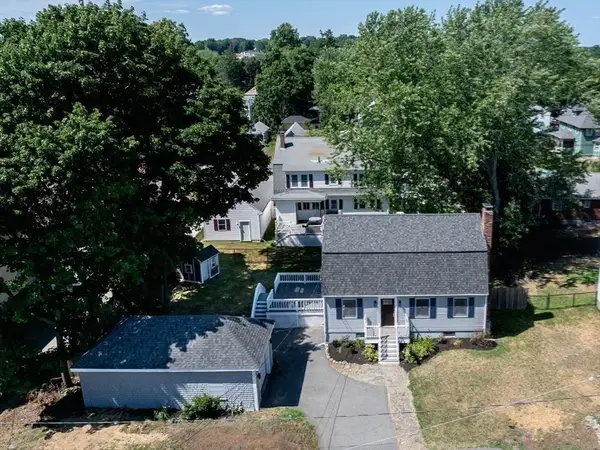
 $739,900Active3 beds 2 baths1,591 sq. ft.
30 Bv French St, Braintree, MA 02184
MLS# 73553417Listed by: Century 21 Tassinari & Assoc. - Open Sat, 11am to 12:30pmNew
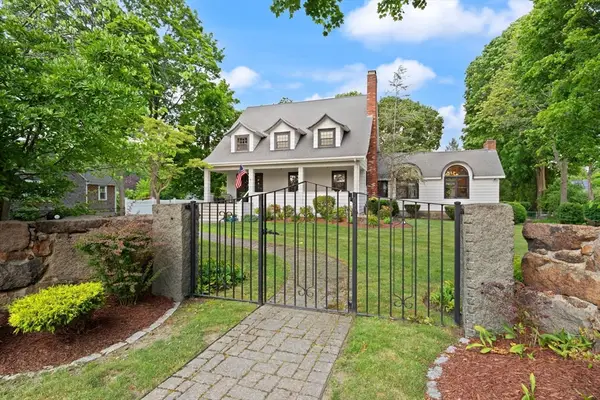 $1,695,000Active4 beds 3 baths4,142 sq. ft.
161 Cedar Street, Braintree, MA 02184
MLS# 73551807Listed by: Coldwell Banker Realty - Easton - New
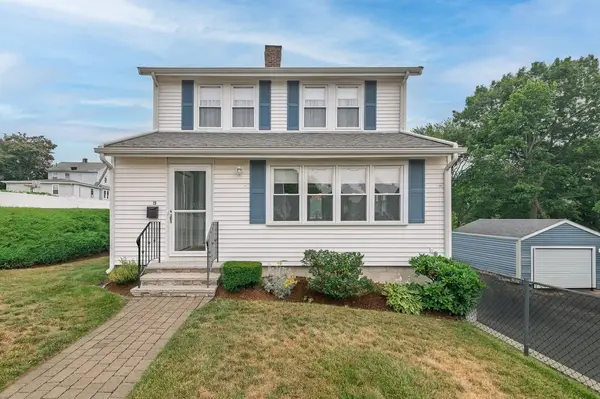 $724,900Active3 beds 2 baths1,786 sq. ft.
19 Newton Ave, Braintree, MA 02184
MLS# 73551006Listed by: Allison James Estates & Homes of MA, LLC - New
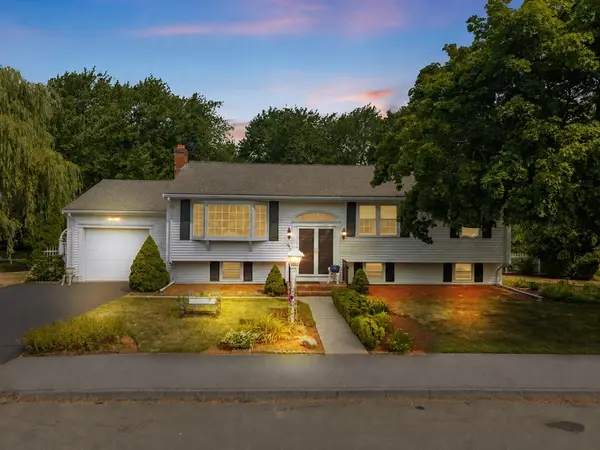 $899,900Active3 beds 2 baths2,295 sq. ft.
45 Sun Valley Dr, Braintree, MA 02184
MLS# 73550769Listed by: Collins Realty Group, LLC - Open Sat, 1:30 to 3pmNew
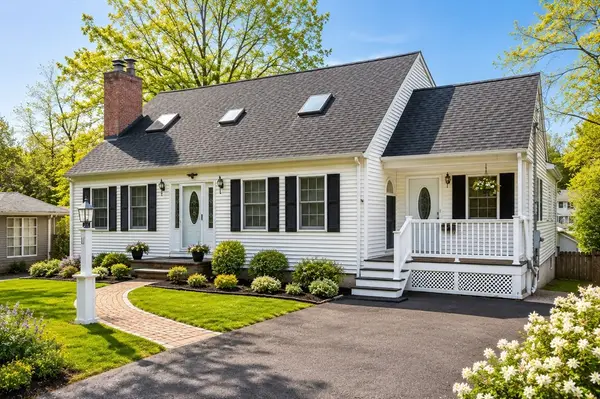 $988,000Active3 beds 3 baths2,720 sq. ft.
11 Stonewood Ln, Braintree, MA 02184
MLS# 73550696Listed by: Compass - Open Sun, 2 to 3:30pmNew
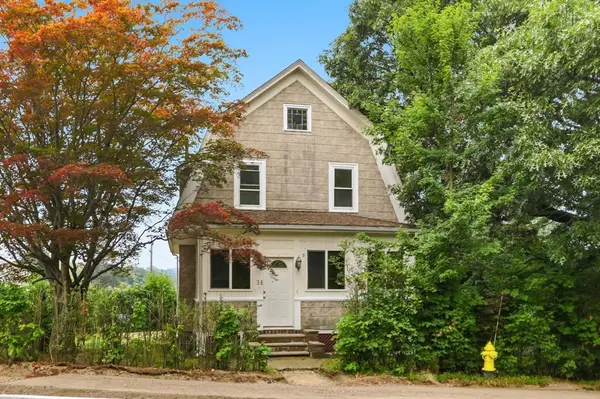 $619,900Active3 beds 2 baths1,217 sq. ft.
34 Common St, Braintree, MA 02184
MLS# 73550546Listed by: eXp Realty LLC - Corporate Office


Protect your home and budget from life's surprises with an Assurant Home Warranty, backed by a partner that supports you through every step of homeownership. Explore Plans.
©2026 Century 21 Real Estate LLC. All rights reserved. CENTURY 21®, the CENTURY 21 Logo and C21® are service marks owned by Century 21 Real Estate LLC. Century 21 Real Estate LLC fully supports the principles of the Fair Housing Act and the Equal Opportunity Act. Each office is independently owned and operated. Listing information is deemed reliable but not guaranteed accurate.