1740 Liberty Street #D, Braintree, MA 02184
Local realty services provided by:CENTURY 21 Tassinari & Associates, Inc
1740 Liberty Street #D,Braintree, MA 02184
$1,449,000
- 4 Beds
- 4 Baths
- 4,356 sq. ft.
- Single family
- Active
Upcoming open houses
- Sun, Jul 2611:00 am - 01:00 pm
Listed by: the cusack team
Office: cusack & associates
MLS#:73554118
Source:MLSPIN
Price summary
- Price:$1,449,000
- Price per sq. ft.:$332.64
- Monthly HOA dues:$300
About this home
Tucked at the end of a quiet cul-de-sac in Liberty Ridge, this custom-built residence is designed for the way you want to live, expansive, bright, and effortlessly functional. Sunlight pours through oversized windows, illuminating soaring ceilings and open living spaces that balance scale with warmth. The kitchen anchors the home with an oversized island, and professional-grade appliances. There are both formal and casual dining spaces providing flexibility for everything from large gatherings to weeknight dinners. The upper level is where you will find the primary suite, a true retreat with a spa-like bath and two walk-in closets, while three additional bedrooms a full bath and laundry complete the space. Down the lighted staircase you find the “tricked out” lower level with everything you need to keep the family entertained. A movie room, a full kitchen with bar seating, a second entertainment space with a spectacular fireplace, and a full bath. This is the home you’ve been waiting for!...
Contact an agent
Home facts
- Year built:2009
- Listing ID #:73554118
- Updated:July 25, 2026 at 10:45 AM
Rooms and interior
- Bedrooms:4
- Total bathrooms:4
- Full bathrooms:3
- Half bathrooms:1
- Rooms Total:10
- Flooring:Carpet, Flooring - Stone/Ceramic Tile, Flooring - Vinyl, Flooring - Wall to Wall Carpet, Hardwood, Tile
- Dining Description:Hardwood
- Bathrooms Description:3/4 Bath, Bathroom - 3/4, Bathroom - Tiled With Shower Stall
- Kitchen Description:Countertops - Stone/Granite/Solid, Dishwasher, Disposal, Flooring - Stone/Ceramic Tile, Freezer, Kitchen Island, Lighting - Sconce, Microwave, Oven, Pantry, Plumbed For Ice Maker, Range, Range Hood, Recessed Lighting, Refrigerator, Water Treatment, Wine Chiller
- Basement Description:Finished, Full, Interior Entry, Sump Pump, Walk-Out Access
- Living area:4,356 sq. ft.
Heating and cooling
- Cooling:3 Cooling Zones, Central Air
- Heating:Central, Forced Air, Natural Gas
- Central air:Yes
Structure and exterior
- Roof:Shingle
- Year built:2009
- Building area:4,356 sq. ft.
- Lot area:0.42 Acres
- Lot Features:Cul-De-Sac, Level
- Architectural Style:Colonial
- Construction Materials:Frame
- Exterior Features:Porch, Professional Landscaping, Sprinkler System
- Foundation Description:Concrete Perimeter
Schools
- High school:Bhs
- Middle school:South
- Elementary school:Liberty
Utilities
- Water:Private, Public, Shared Well
- Sewer:Public Sewer
Finances and disclosures
- Price:$1,449,000
- Price per sq. ft.:$332.64
- Tax amount:$10,587 (2026)
Features and amenities
- Appliances:Dishwasher, Disposal, Freezer, Microwave, Range, Range Hood, Refrigerator, Water Treatment
- Laundry features:Electric Dryer Hookup, Flooring - Stone/Ceramic Tile, Gas Dryer Hookup, Second Floor, Washer Hookup
- Amenities:Gas Water Heater, Recessed Lighting
Parking
- Total parking spaces:10
- Parking description:Attached, Garage Door Opener, Garage Faces Side, Off Street, Paved, Paved Drive, Workshop in Garage
- Garage:Yes
- Garage spaces:2
New listings near 1740 Liberty Street #D
- New
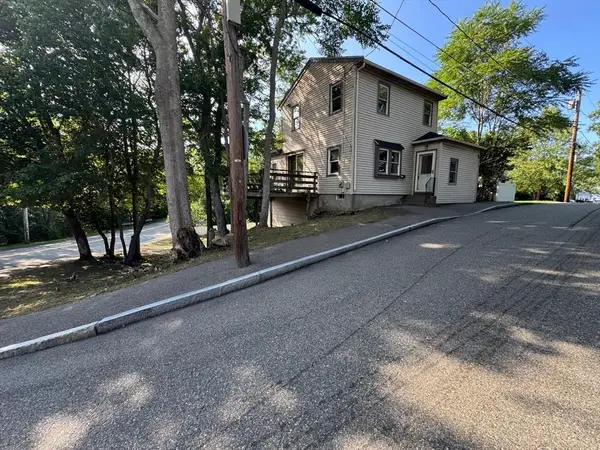 $549,000Active2 beds 2 baths1,313 sq. ft.
67 Elliot, Braintree, MA 02184
MLS# 73554859Listed by: Pondside Realty - New
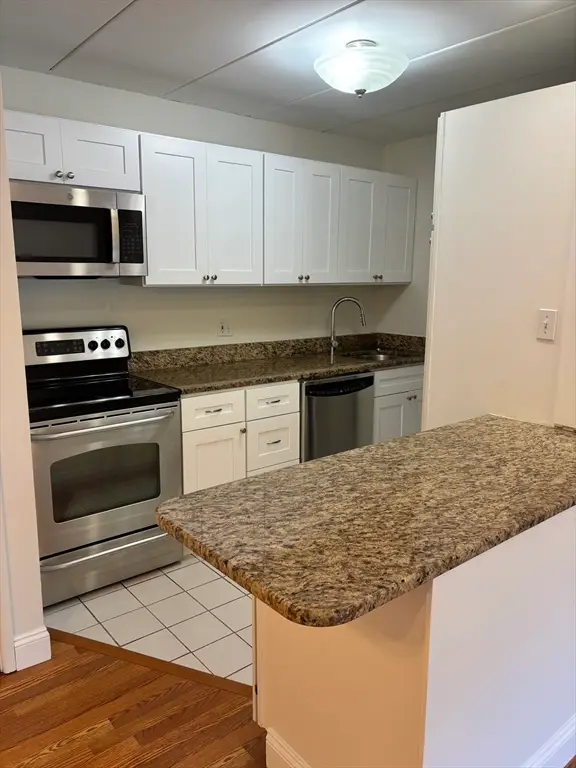 $329,900Active2 beds 1 baths742 sq. ft.
298 Commercial St #22, Braintree, MA 02184
MLS# 73554661Listed by: Kathleen Lau Realty, LLC - Open Sun, 11:30am to 1pmNew
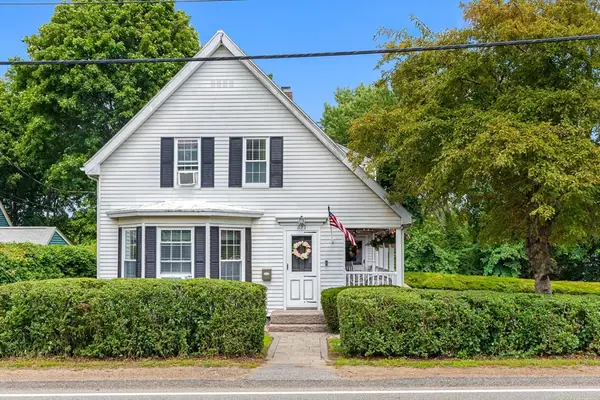 $699,000Active4 beds 2 baths1,502 sq. ft.
623 Commercial St, Braintree, MA 02184
MLS# 73554368Listed by: Symphony Properties - Open Sat, 11:30am to 1pmNew
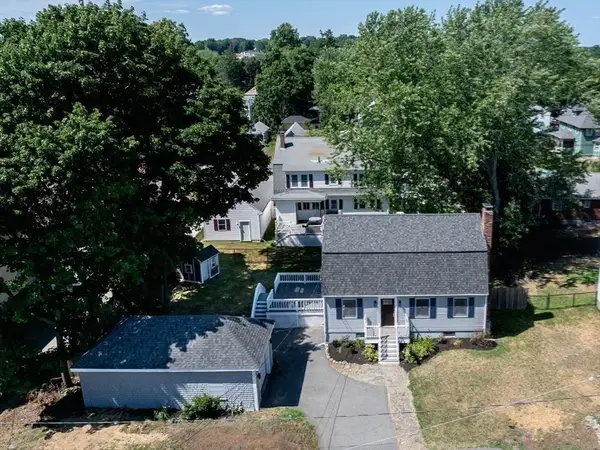
 $739,900Active3 beds 2 baths1,591 sq. ft.
30 Bv French St, Braintree, MA 02184
MLS# 73553417Listed by: Century 21 Tassinari & Assoc. - Open Sat, 11am to 12:30pmNew
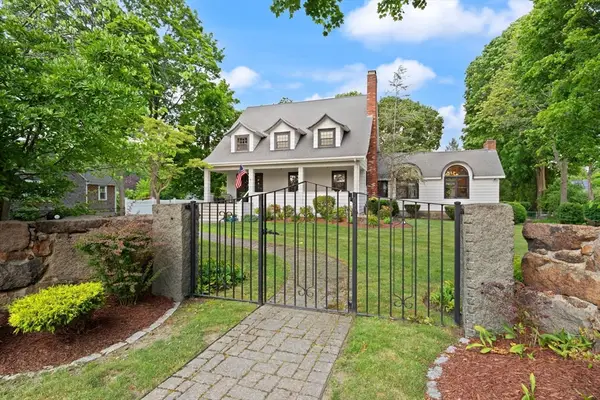 $1,695,000Active4 beds 3 baths4,142 sq. ft.
161 Cedar Street, Braintree, MA 02184
MLS# 73551807Listed by: Coldwell Banker Realty - Easton - New
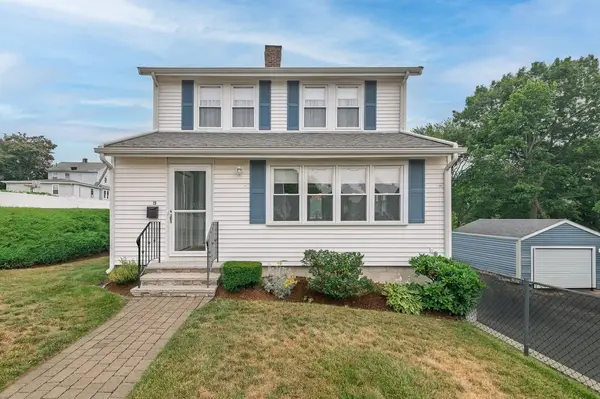 $724,900Active3 beds 2 baths1,786 sq. ft.
19 Newton Ave, Braintree, MA 02184
MLS# 73551006Listed by: Allison James Estates & Homes of MA, LLC - New
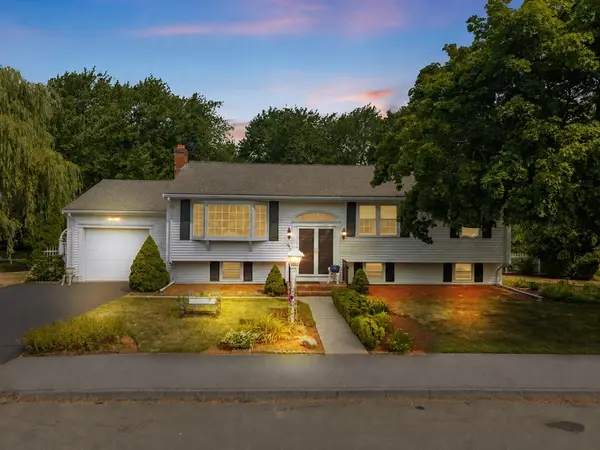 $899,900Active3 beds 2 baths2,295 sq. ft.
45 Sun Valley Dr, Braintree, MA 02184
MLS# 73550769Listed by: Collins Realty Group, LLC - Open Sat, 1:30 to 3pmNew
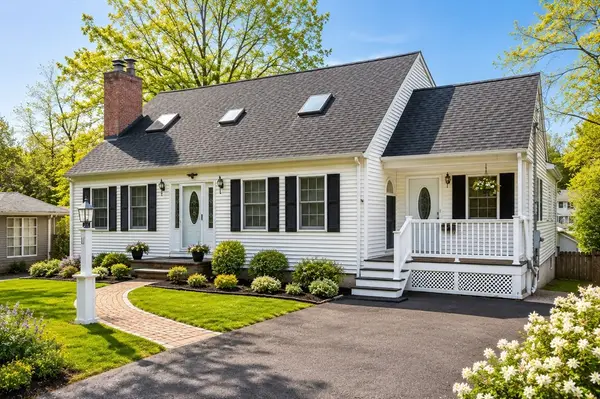 $988,000Active3 beds 3 baths2,720 sq. ft.
11 Stonewood Ln, Braintree, MA 02184
MLS# 73550696Listed by: Compass - Open Sun, 2 to 3:30pmNew
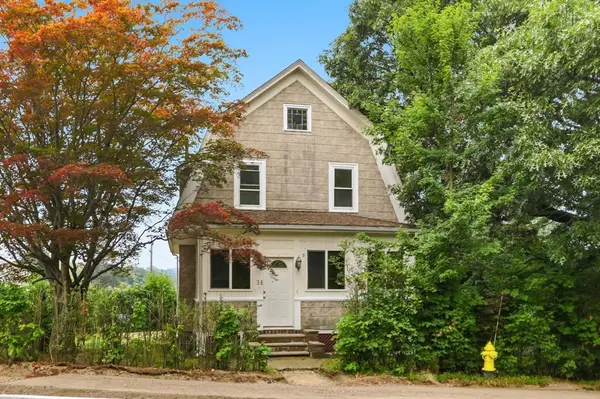 $619,900Active3 beds 2 baths1,217 sq. ft.
34 Common St, Braintree, MA 02184
MLS# 73550546Listed by: eXp Realty LLC - Corporate Office


Protect your home and budget from life's surprises with an Assurant Home Warranty, backed by a partner that supports you through every step of homeownership. Explore Plans.
©2026 Century 21 Real Estate LLC. All rights reserved. CENTURY 21®, the CENTURY 21 Logo and C21® are service marks owned by Century 21 Real Estate LLC. Century 21 Real Estate LLC fully supports the principles of the Fair Housing Act and the Equal Opportunity Act. Each office is independently owned and operated. Listing information is deemed reliable but not guaranteed accurate.