
31 Winter Street, Braintree, MA 02184
Local realty services provided by:CENTURY 21 Mario Real Estate
31 Winter Street,Braintree, MA 02184
$749,000
- 3 Beds
- 2 Baths
- 1,751 sq. ft.
- Single family
- Active
Listed by: terri white, ann harrington
Office: lighthouse realty group, inc.
MLS#:73566538
Source:MLSPIN
Price summary
- Price:$749,000
- Price per sq. ft.:$427.76
About this home
Location , Location , Location , wonderful neighborhood, great area, tons of potential , 3 bedroom ranch , eat in kitchen that opens to deck and level yard, bonus room off of kitchen perfect for in house office or den, hardwood flooring , fireplace in living room with large bay window, 1.5 bathrooms, pull down attic space for good storage space, Central air, full basement with rooms for additional storage and family room space or workshop area, laundry area , home needs updating, work and improvements, Needs an oil heating system and oil tank , and hot water heater, one car garage , home is ready for your improvements and personal touches, come see this home in sought after neighborhood at 31 Winter Street
Contact an agent
Home facts
- Year built:1959
- Listing ID #:73566538
- Updated:August 23, 2026 at 10:58 AM
Rooms and interior
- Bedrooms:3
- Total bathrooms:2
- Full bathrooms:2
- Rooms Total:7
- Flooring:Wood
- Kitchen Description:Countertops - Stone/Granite/Solid, Dishwasher, Kitchen Island, Refrigerator
- Basement Description:Full, Interior Entry, Partially Finished
- Living area:1,751 sq. ft.
Heating and cooling
- Cooling:Central Air
- Heating:None
- Central air:Yes
Structure and exterior
- Roof:Shingle
- Year built:1959
- Building area:1,751 sq. ft.
- Lot area:0.34 Acres
- Lot Features:Level
- Architectural Style:Ranch
- Construction Materials:Frame
- Exterior Features:Deck
- Foundation Description:Concrete Perimeter
Utilities
- Water:Public
- Sewer:Public Sewer
Finances and disclosures
- Price:$749,000
- Price per sq. ft.:$427.76
- Tax amount:$6,659 (2026)
Features and amenities
- Appliances:Dishwasher, Refrigerator
- Laundry features:Electric Dryer Hookup, In Basement, Washer Hookup
Parking
- Total parking spaces:4
- Parking description:Attached, Garage Faces Side, Off Street, Paved Drive
- Garage:Yes
- Garage spaces:1
New listings near 31 Winter Street
- New
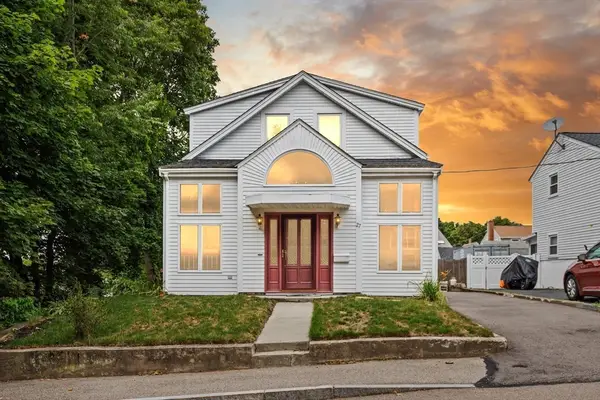 $1,200,000Active7 beds 5 baths4,012 sq. ft.
27 Miller Ave, Braintree, MA 02184
MLS# 73566953Listed by: Coldwell Banker Realty - Milton - Open Sun, 11am to 1pmNew
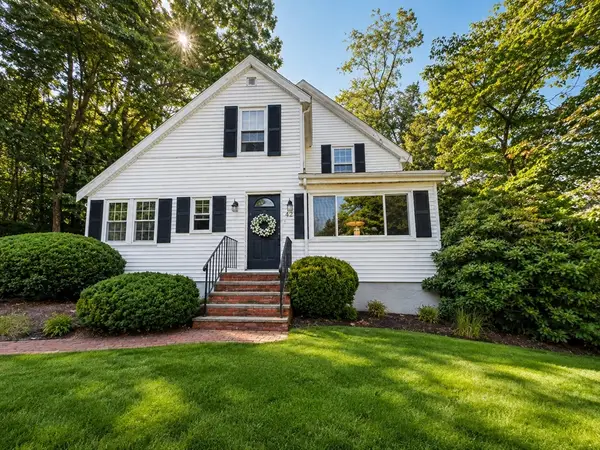 $749,900Active4 beds 2 baths3,223 sq. ft.
42 Howard St, Braintree, MA 02184
MLS# 73566474Listed by: Preferred Properties Realty, LLC - New
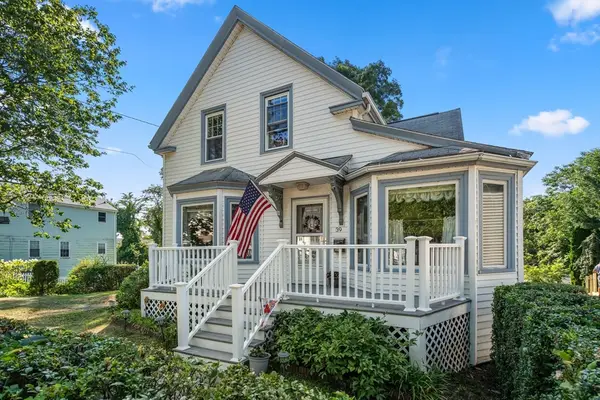 $699,000Active4 beds 3 baths1,718 sq. ft.
39 Fountain St, Braintree, MA 02184
MLS# 73565857Listed by: Coldwell Banker Realty - Easton - Open Sun, 10:30 to 11:30amNew
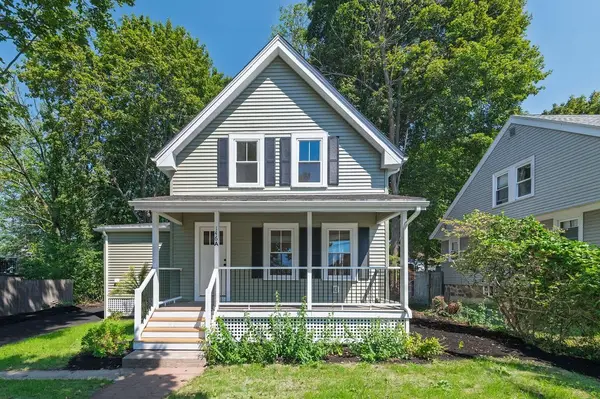 $699,000Active3 beds 1 baths1,484 sq. ft.
146A W Division St, Braintree, MA 02184
MLS# 73565452Listed by: Signal Real Estate - Open Sun, 12 to 1pmNew
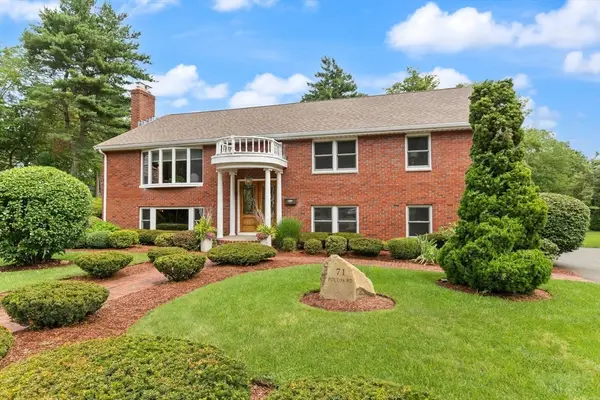 $988,000Active5 beds 3 baths3,696 sq. ft.
71 Poulos Rd, Braintree, MA 02184
MLS# 73565378Listed by: Coldwell Banker Realty - Easton - Open Sun, 11am to 12:30pmNew
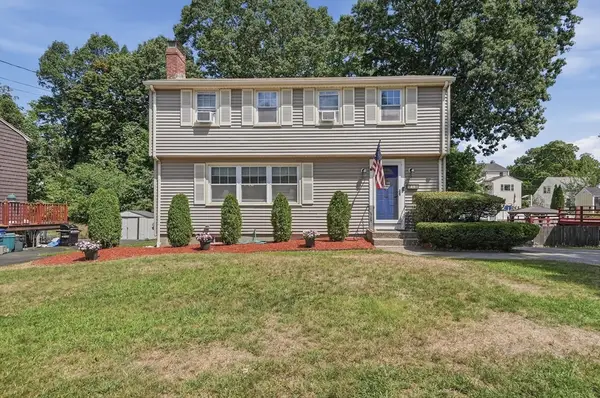 $749,000Active4 beds 2 baths2,144 sq. ft.
49 Bowditch Street, Braintree, MA 02184
MLS# 73565023Listed by: Lamacchia Realty, Inc. - Open Sun, 10am to 12pmNew
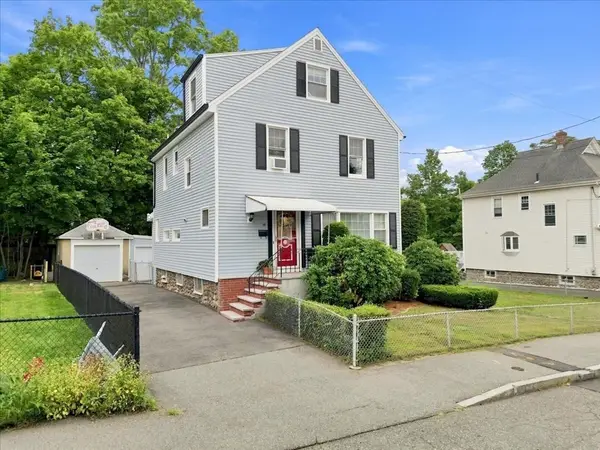 $750,000Active3 beds 2 baths1,958 sq. ft.
15 Morrison Rd, Braintree, MA 02184
MLS# 73564880Listed by: eXp Realty LLC - Open Sun, 12 to 2pmNew
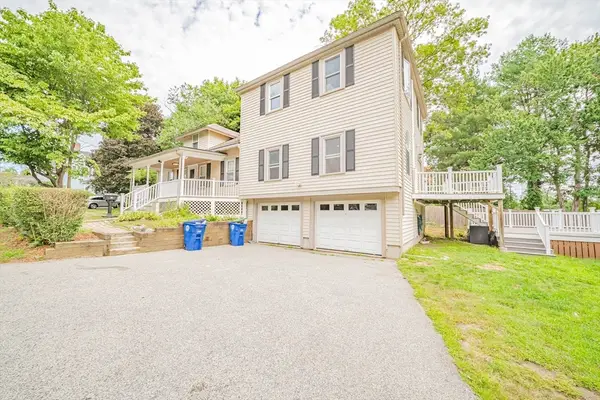 $950,000Active3 beds 4 baths3,146 sq. ft.
34 Dewey Ave, Braintree, MA 02184
MLS# 73564709Listed by: EVO Real Estate Group, LLC - New
 $534,900Active2 beds 2 baths1,456 sq. ft.
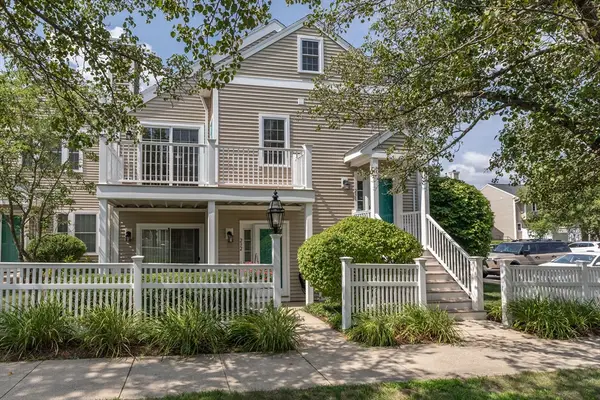
231 Allerton Commons Lane #231, Braintree, MA 02184
MLS# 73564019Listed by: Yes We Can Realty, Inc.


Protect your home and budget from life's surprises with an Assurant Home Warranty, backed by a partner that supports you through every step of homeownership. Explore Plans.
©2026 Century 21 Real Estate LLC. All rights reserved. CENTURY 21®, the CENTURY 21 Logo and C21® are service marks owned by Century 21 Real Estate LLC. Century 21 Real Estate LLC fully supports the principles of the Fair Housing Act and the Equal Opportunity Act. Each office is independently owned and operated. Listing information is deemed reliable but not guaranteed accurate.