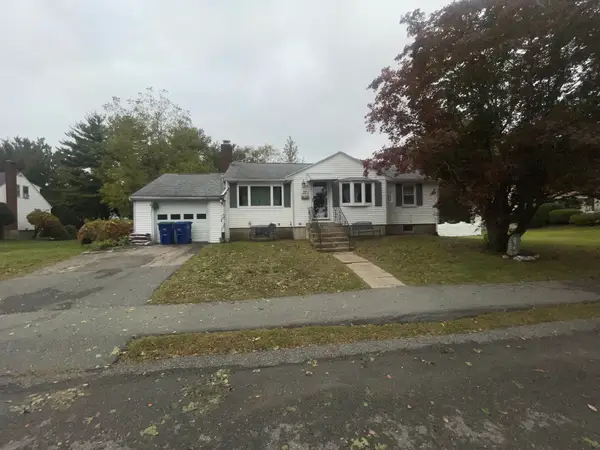
40 Mann St, Braintree, MA 02184
Local realty services provided by:CENTURY 21 Tassinari & Associates, Inc
40 Mann St,Braintree, MA 02184
$649,900
- 3 Beds
- 2 Baths
- 1,434 sq. ft.
- Single family
- Active
Listed by: kristen m. dailey
Office: the firm
MLS#:73590313
Source:MLSPIN
Price summary
- Price:$649,900
- Price per sq. ft.:$453.21
About this home
**Welcome to the Highlands!** This charming, expanded ranch offers so much more than meets the eye, with the ease of single-level living and wonderful spaces to entertain! Thoughtful additions over the years transformed this home, extending the kitchen into a sun-filled dining area with cathedral ceilings, exposed beams, and access to the backyard deck. The real showstopper is the unexpected cathedral-ceiling family room, filled with natural light and overlooking the fenced-in backyard. Three bedrooms, 1.5 baths, a separate living room, central air, updated bathroom fixtures, and a BRAND NEW ROOF add to the appeal! The lower level has been the setting for countless years of family gatherings and neighborhood fun, and while it's ready for its next chapter, the possibilities are exciting! With high ceilings and full basements beneath both additions, there's an incredible amount of additional space just waiting to be reimagined. Outside, enjoy a fenced-in yard, above-ground pool, deck, and storage shed, perfect for summer days and backyard entertaining. Set in a prime Braintree Highlands location, this is a wonderful opportunity to get your foot in the door in Braintree, enjoy the space that's already here, and make this home your own!...
Contact an agent
Home facts
- Year built:1951
- Listing ID #:73590313
- Updated:October 14, 2026 at 12:34 PM
Rooms and interior
- Bedrooms:3
- Total bathrooms:2
- Full bathrooms:1
- Half bathrooms:1
- Rooms Total:9
- Flooring:Hardwood, Wood
- Dining Description:Deck - Exterior, Exterior Access, Vaulted Ceiling(s)
- Bedroom Description:Bedroom
- Basement Description:Full
- Living area:1,434 sq. ft.
Heating and cooling
- Cooling:1 Cooling Zone, Central Air
- Heating:Forced Air, Oil
- Central air:Yes
Structure and exterior
- Roof:Shingle
- Year built:1951
- Building area:1,434 sq. ft.
- Lot area:0.19 Acres
- Lot Features:Corner Lot
- Architectural Style:Ranch
- Construction Materials:Frame
- Exterior Features:Deck
- Foundation Description:Concrete Perimeter
Schools
- High school:Bhs
- Middle school:South
- Elementary school:Highlands
Utilities
- Water:Public
- Sewer:Public Sewer
Finances and disclosures
- Price:$649,900
- Price per sq. ft.:$453.21
- Tax amount:$6,458 (2026)
Features and amenities
- Laundry features:In Basement
- Pool features:Above Ground, Private Pool
Parking
- Total parking spaces:4
- Parking description:Paved Drive
New listings near 40 Mann St
- Open Fri, 5 to 6pmNew
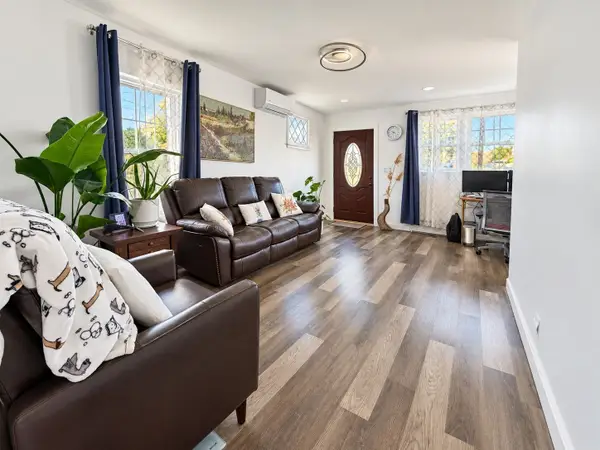 $669,990Active3 beds 2 baths1,286 sq. ft.
17 Crawford Rd, Braintree, MA 02184
MLS# 73590244Listed by: Stuart St James, Inc. - New
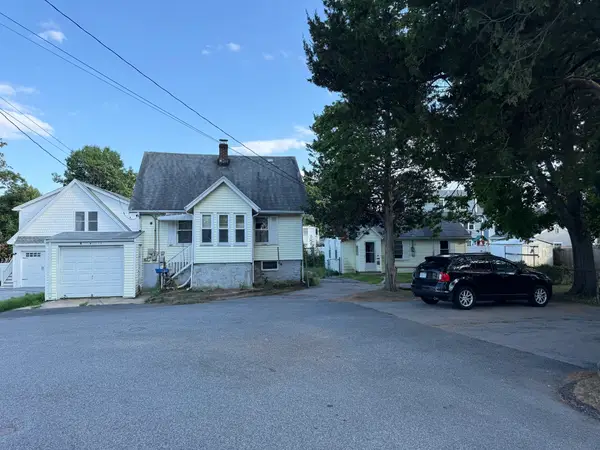 $635,900Active4 beds 2 baths1,566 sq. ft.
3 Somerville Ave, Braintree, MA 02184
MLS# 73589112Listed by: Cameron Prestige, LLC - New
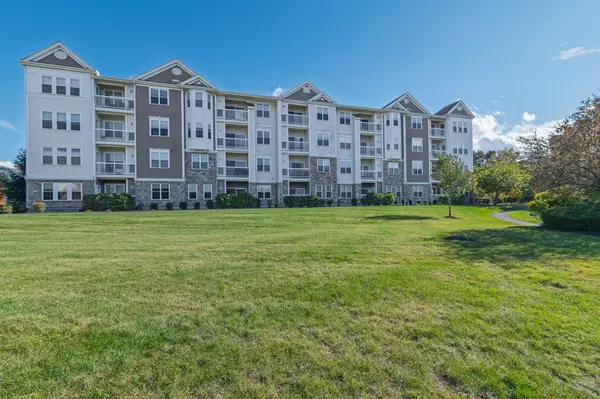 $670,000Active2 beds 2 baths1,720 sq. ft.
422 John Mahar Hwy #109, Braintree, MA 02184
MLS# 73589080Listed by: Lighthouse Realty Group, Inc. - New
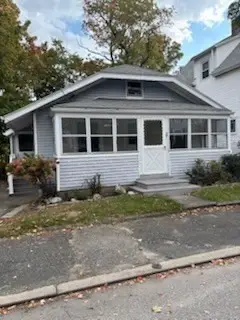 $499,000Active3 beds 1 baths936 sq. ft.
37 Stedman Avenue, Braintree, MA 02184
MLS# 73588488Listed by: William Raveis R.E. & Home Services - New
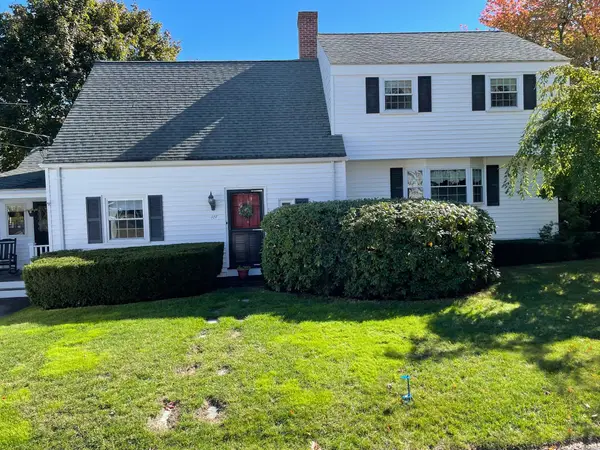 $839,900Active4 beds 2 baths2,421 sq. ft.
107 Arbutus Avenue, Braintree, MA 02184
MLS# 73588313Listed by: Kallenberg Realty - New
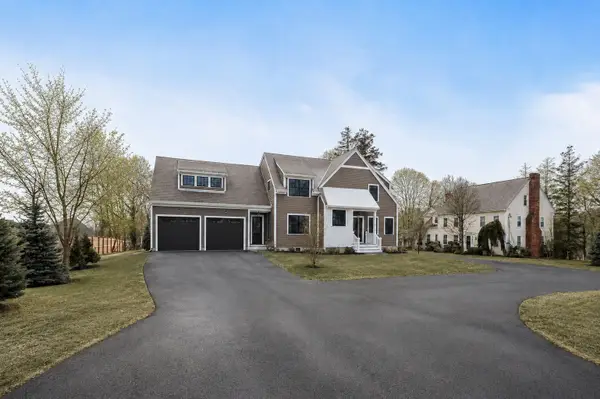
 $1,549,900Active4 beds 3 baths2,800 sq. ft.
41 Lantern Lane, Braintree, MA 02184
MLS# 73587793Listed by: Century 21 Cityside - Open Sat, 10 to 11:30amNew
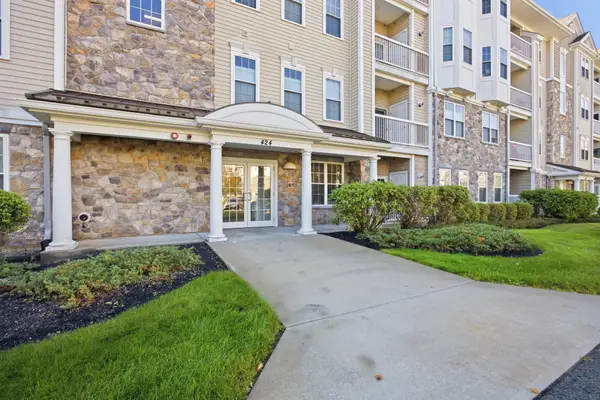 $600,000Active2 beds 2 baths1,310 sq. ft.
424 John Mahar Hwy #103, Braintree, MA 02184
MLS# 73587921Listed by: Conway - Hanover - New
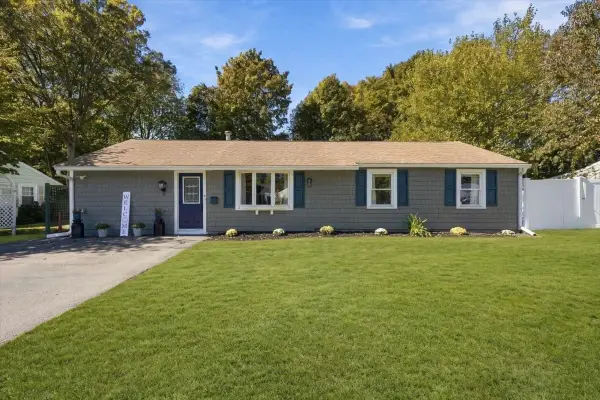 $775,000Active3 beds 2 baths1,620 sq. ft.
17 Lake St, Braintree, MA 02184
MLS# 73587509Listed by: Coldwell Banker Realty - Norwell - Hanover Regional Office - New
 $585,000Active4 beds 2 baths1,977 sq. ft.
37 Baker Ave, Braintree, MA 02184
MLS# 73587529Listed by: All Inclusive Realty, LLC


Protect your home and budget from life's surprises with an Assurant Home Warranty, backed by a partner that supports you through every step of homeownership. Explore Plans.
©2026 Century 21 Real Estate LLC. All rights reserved. CENTURY 21®, the CENTURY 21 Logo and C21® are service marks owned by Century 21 Real Estate LLC. Century 21 Real Estate LLC fully supports the principles of the Fair Housing Act and the Equal Opportunity Act. Each office is independently owned and operated. Listing information is deemed reliable but not guaranteed accurate.