
605 Middle St. #20, Braintree, MA 02184
Local realty services provided by:CENTURY 21 Professionals
605 Middle St. #20,Braintree, MA 02184
$799,000
- 3 Beds
- 3 Baths
- 2,552 sq. ft.
- Condominium
- Coming Soon
Upcoming open houses
- Sat, Nov 1412:00 pm - 02:00 pm
- Sun, Nov 1512:00 pm - 02:00 pm
Listed by: cynthia white
Office: william raveis r.e. & home services
MLS#:73598656
Source:MLSPIN
Price summary
- Price:$799,000
- Price per sq. ft.:$313.09
- Monthly HOA dues:$540
About this home
WELCOME TO 605 Middle St. Unit #20! FREE STANDING Townhouse is located in the desirable" Braintree Hills "Complex. This inviting townhouse has an open floor plan with soaring cathedral ceilings and skylights. The kitchen has updated appliances, granite countertops and an area for a dining table. The living room is open to the dining room with cathedral ceilings, gas fireplace and a triple slider leading to an updated oversized deck with retractable awning and view of a wooded area. This open floor plan makes it perfect for entertaining! The foyer, living room and dining room have hard woods thru out. The first floor has a main bedroom with full bath that has a walk-in shower. First floor also includes a half bath and laundry. The second level has an open loft with hardwoods, could be used as an office or den! There are also 2 good size bedrooms one with a huge closet/dressing area! The second floor also has a full bath. There are stairs to the 3rd floor, with space (approx. 260 sq. ft.) just waiting to be finished! The townhouse includes a 2 car attached garage. The location is great for commuting! The Braintree "T" Station and highway access are just minutes away as well as shopping and Pond Meadow Trails. This " Stand Alone" townhouse offers the privacy of a SF home. Showings will begin at the open house Saturday Nov. 14th and Sunday the 15th from 12-2....
Contact an agent
Home facts
- Year built:1996
- Listing ID #:73598656
- Updated:November 07, 2026 at 12:19 PM
Rooms and interior
- Bedrooms:3
- Total bathrooms:3
- Full bathrooms:2
- Half bathrooms:1
- Rooms Total:7
- Flooring:Carpet, Flooring - Hardwood, Laminate, Tile, Wood
- Dining Description:Cathedral Ceiling(s), Open Floorplan, Recessed Lighting, Skylight, Wood
- Kitchen Description:Countertops - Stone/Granite/Solid, Dishwasher, Dryer Hookup - Electric, Flooring - Laminate, Microwave, Pantry, Range, Refrigerator, Washer Hookup, Window(s) - Bay/Bow/Box
- Living area:2,552 sq. ft.
Heating and cooling
- Cooling:1 Cooling Zone, Central Air
- Heating:Central, Forced Air, Natural Gas
- Central air:Yes
Structure and exterior
- Roof:Shingle
- Year built:1996
- Building area:2,552 sq. ft.
- Exterior Features:Deck, Deck - Vinyl
Utilities
- Water:Public
- Sewer:Public Sewer
Finances and disclosures
- Price:$799,000
- Price per sq. ft.:$313.09
- Tax amount:$7,607 (2026)
Features and amenities
- Appliances:Dishwasher, Dryer, Microwave, Range, Refrigerator, Washer
- Laundry features:Dryer, First Floor, In Unit, Washer
- Amenities:Foyer, Loft
Parking
- Total parking spaces:6
- Parking description:Attached, Deeded, Off Street, Paved
- Garage:Yes
- Garage spaces:2
New listings near 605 Middle St. #20
- Open Sun, 11am to 1pmNew
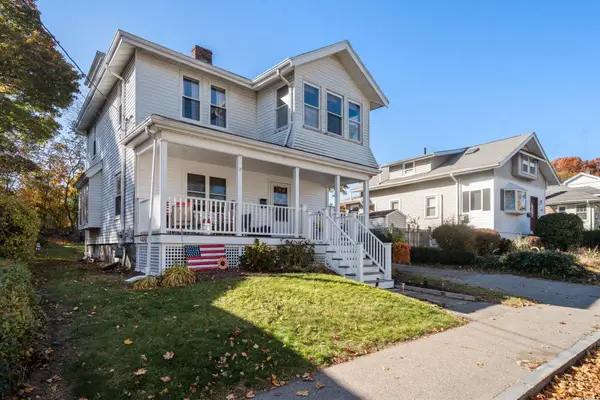 $649,900Active4 beds 1 baths1,428 sq. ft.
38 Elmlawn Rd, Braintree, MA 02184
MLS# 73599249Listed by: Twin Pinnacle Realty - Open Sun, 1 to 2:30pmNew
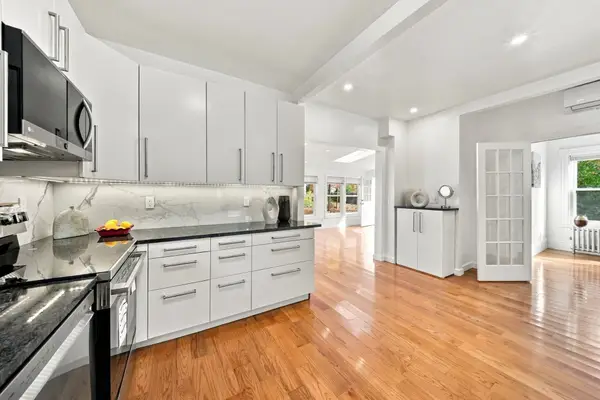 $728,000Active3 beds 2 baths1,805 sq. ft.
231 Franklin St, Braintree, MA 02184
MLS# 73599074Listed by: Metropolitan Realty - Open Sun, 11am to 12:30pmNew
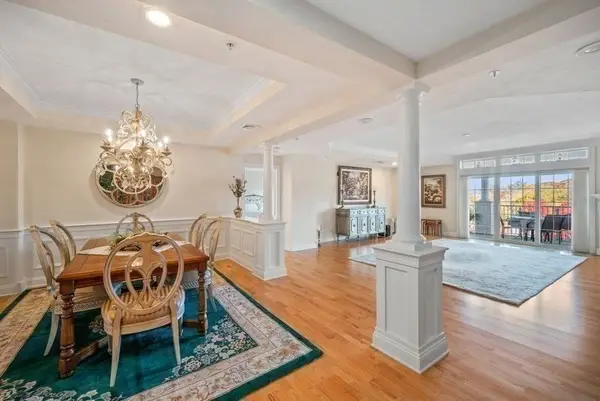 $949,900Active2 beds 3 baths2,428 sq. ft.
416 John Mahar Hwy #3404, Braintree, MA 02184
MLS# 73598760Listed by: Central Real Estate - Open Sun, 10am to 12pmNew
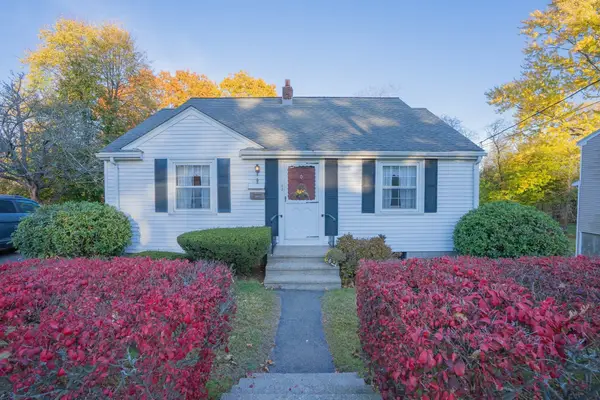 $609,900Active3 beds 1 baths1,089 sq. ft.
63 Hillside Road, Braintree, MA 02184
MLS# 73598572Listed by: Plymouth Village, Inc. - Open Sun, 11:30am to 1pmNew
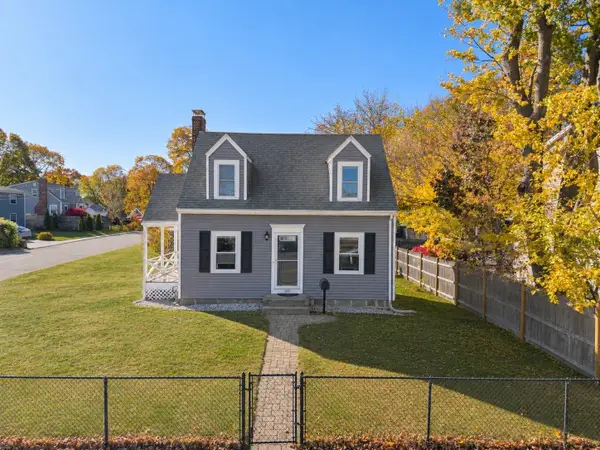 $529,900Active2 beds 1 baths875 sq. ft.
208 Shaw St, Braintree, MA 02184
MLS# 73598493Listed by: Keller Williams South Watuppa - Open Sun, 11am to 1pmNew
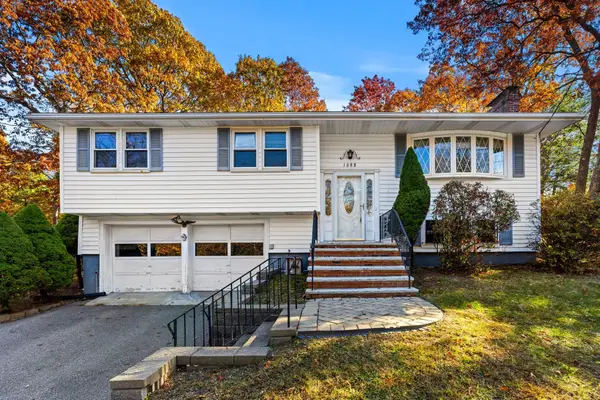 $539,900Active3 beds 2 baths2,496 sq. ft.
1688 Liberty St, Braintree, MA 02184
MLS# 73598459Listed by: Coldwell Banker Realty - Open Sun, 11am to 12:30pmNew
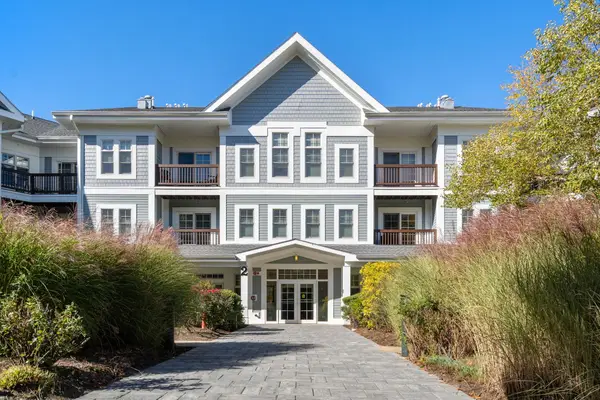 $349,900Active2 beds 2 baths1,048 sq. ft.
501 Commerce Dr #2-207, Braintree, MA 02184
MLS# 73598386Listed by: FC Realty Group - Open Sun, 1 to 3pmNew
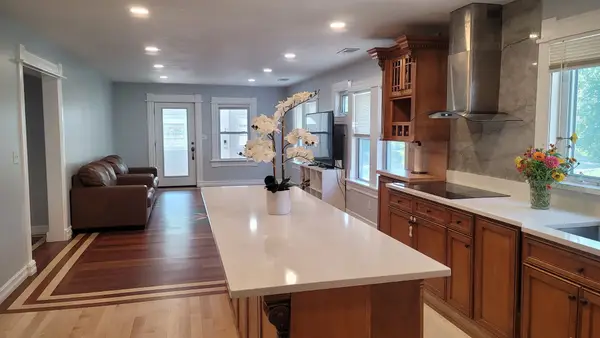 $699,000Active2 beds 3 baths1,700 sq. ft.
891 Granite St, Braintree, MA 02184
MLS# 73598354Listed by: Conway - Canton - New
 $729,900Active3 beds 1 baths1,728 sq. ft.
73 Norfolk Rd, Braintree, MA 02184
MLS# 73596708Listed by: Conway - Hingham


Protect your home and budget from life's surprises with an Assurant Home Warranty, backed by a partner that supports you through every step of homeownership. Explore Plans.
©2026 Century 21 Real Estate LLC. All rights reserved. CENTURY 21®, the CENTURY 21 Logo and C21® are service marks owned by Century 21 Real Estate LLC. Century 21 Real Estate LLC fully supports the principles of the Fair Housing Act and the Equal Opportunity Act. Each office is independently owned and operated. Listing information is deemed reliable but not guaranteed accurate.