
84 Conrad Street, Braintree, MA 02184
Local realty services provided by:CENTURY 21 Tassinari & Associates, Inc
Upcoming open houses
- Sat, Sep 1211:00 am - 01:00 pm
- Sun, Sep 1311:00 am - 01:00 pm
Listed by: boston real estate group, michael valencius
Office: compass
MLS#:73574551
Source:MLSPIN
Price summary
- Price:$869,000
- Price per sq. ft.:$366.67
About this home
Welcome to 84 Conrad Street, an expanded Cape settled on a quiet street in Braintree's Hawthorn neighborhood, minutes to the highway and under three quarters of a mile to the Quincy Adams Red Line station. Meticulously kept and ready for its next owner offering three full levels of living space, four bedrooms, two full bathrooms, central air, and a two car garage. The living room is anchored by a working fireplace framed in dark brick, with a west facing picture window that pours afternoon light across the hardwood. The kitchen opens to the dining area across a granite peninsula, with white shaker cabinets, gas cooking, stainless appliances steps from your back deck and sprawling yard. Two large bedrooms and a full bathroom finish the main level, along with an oversized mudroom large enough to double as play space. Upstairs, two large bedrooms stretch fifteen feet in width and share a more recently renovated bath with a wide vanity. Downstairs, more than 700 square feet of finished space runs close to thirty feet across, with vinyl plank flooring and recessed lighting, plus laundry and a separate utility and storage area. Recent updates include new gutters in 2025 and a 200 amp electrical service upgrade in 2022. Move in, unpack, and enjoy! Some photos are virtually staged....
Contact an agent
Home facts
- Year built:1950
- Listing ID #:73574551
- Updated:September 11, 2026 at 12:57 AM
Rooms and interior
- Bedrooms:4
- Total bathrooms:2
- Full bathrooms:2
- Rooms Total:8
- Flooring:Hardwood
- Kitchen Description:Dishwasher, Disposal, Range, Refrigerator
- Basement Description:Bulkhead, Finished, Full, Sump Pump
- Living area:2,370 sq. ft.
Heating and cooling
- Cooling:1 Cooling Zone, Central Air
- Heating:Forced Air, Natural Gas
- Central air:Yes
Structure and exterior
- Roof:Shingle
- Year built:1950
- Building area:2,370 sq. ft.
- Lot area:0.19 Acres
- Lot Features:Wooded
- Architectural Style:Cape
- Construction Materials:Frame
- Exterior Features:Deck - Wood, Rain Gutters
- Foundation Description:Block
Schools
- High school:Braintree High / Awhs / Thayer
- Middle school:East Middle School
- Elementary school:Flaherty Elementary
Utilities
- Water:Public
- Sewer:Public Sewer
Finances and disclosures
- Price:$869,000
- Price per sq. ft.:$366.67
- Tax amount:$7,420 (2026)
Features and amenities
- Appliances:Dishwasher, Disposal, Dryer, Range, Refrigerator, Washer
- Laundry features:Dryer, In Basement, Washer, Washer Hookup
Parking
- Total parking spaces:6
- Parking description:Attached, Garage Door Opener, Off Street, Paved Drive
- Garage:Yes
- Garage spaces:2
New listings near 84 Conrad Street
- Open Sat, 11:30am to 1pmNew
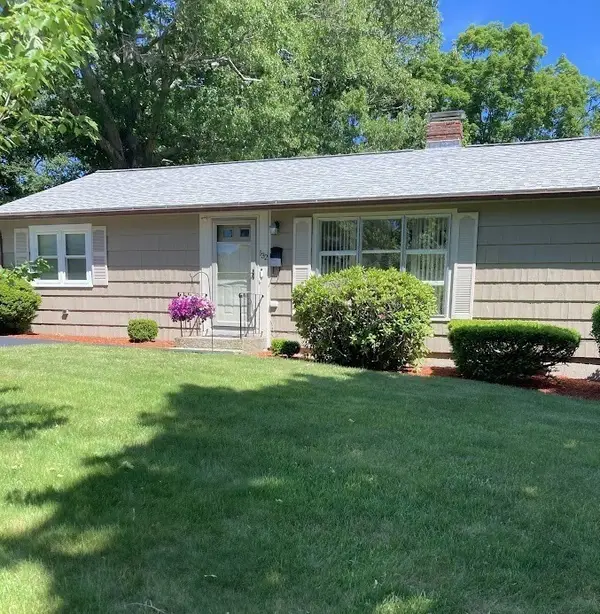 $735,000Active3 beds 2 baths1,968 sq. ft.
132 Milton Rd, Braintree, MA 02184
MLS# 73575405Listed by: Keller Williams Elite - Open Sun, 12 to 2pmNew
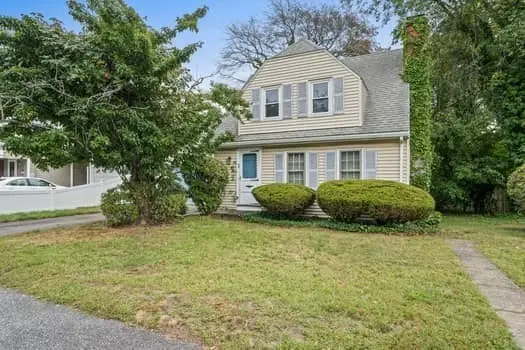 $479,900Active3 beds 2 baths1,274 sq. ft.
33 French Avenue, Braintree, MA 02184
MLS# 73575189Listed by: The Firm - New
 $489,000Active3 beds 2 baths1,491 sq. ft.
12 Royal Lake #8, Braintree, MA 02184
MLS# 73575041Listed by: Redfin Corp. - Open Sat, 12 to 1:30pmNew
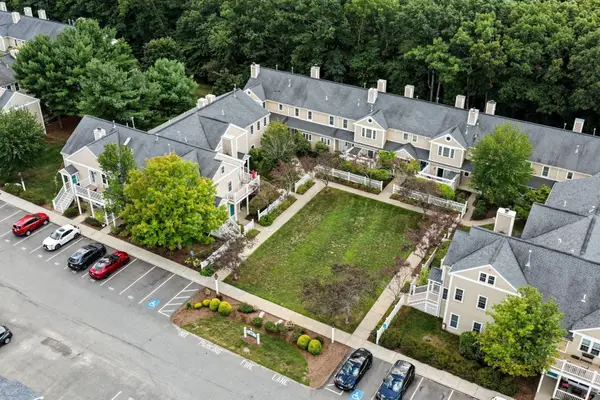 $529,000Active3 beds 2 baths1,351 sq. ft.
317 Tilden Commons Lane #317, Braintree, MA 02184
MLS# 73574708Listed by: William Raveis R.E. & Home Services - Open Sat, 12 to 1:30pmNew
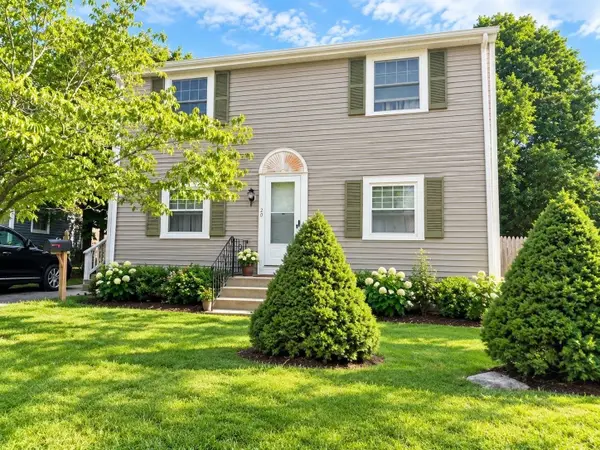 $819,000Active4 beds 3 baths1,728 sq. ft.
20 Plymouth Road, Braintree, MA 02184
MLS# 73574500Listed by: Blue Ocean Realty, LLC - Open Sat, 10:30am to 12pmNew
 $629,000Active2 beds 2 baths1,580 sq. ft.
61 Edgemont Rd, Braintree, MA 02184
MLS# 73574226Listed by: Compass - Open Sat, 11am to 12:30pmNew
 $629,000Active4 beds 1 baths1,462 sq. ft.
71 Sheppard Ave, Braintree, MA 02184
MLS# 73573827Listed by: eXp Realty LLC - Corporate Office - Open Sat, 12 to 2pmNew
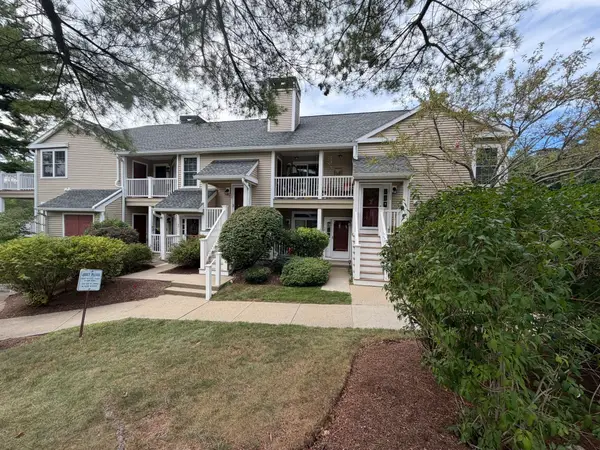 $440,000Active2 beds 2 baths888 sq. ft.
18 Devon Commons Lane #18, Braintree, MA 02184
MLS# 73570778Listed by: Highline Realty Partners, Inc - Open Sun, 12 to 1pmNew
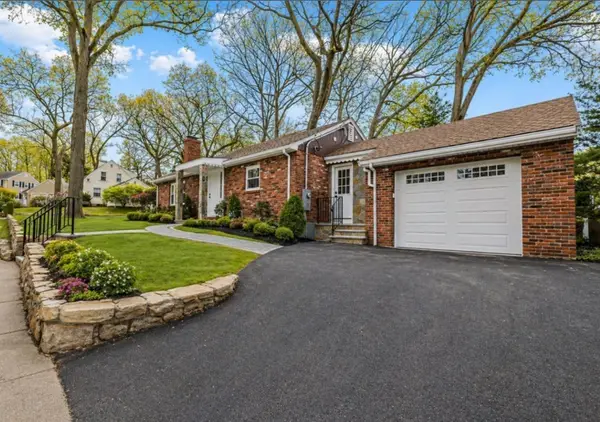 $999,000Active4 beds 2 baths1,749 sq. ft.
78 Windemere Cir, Braintree, MA 02184
MLS# 73573115Listed by: Insight Realty Group, Inc.


Protect your home and budget from life's surprises with an Assurant Home Warranty, backed by a partner that supports you through every step of homeownership. Explore Plans.
©2026 Century 21 Real Estate LLC. All rights reserved. CENTURY 21®, the CENTURY 21 Logo and C21® are service marks owned by Century 21 Real Estate LLC. Century 21 Real Estate LLC fully supports the principles of the Fair Housing Act and the Equal Opportunity Act. Each office is independently owned and operated. Listing information is deemed reliable but not guaranteed accurate.