
112 Blueberry Pond Drive, Brewster, MA 02631
Local realty services provided by:CENTURY 21 Custom Home Realty
112 Blueberry Pond Drive,Brewster, MA 02631
$1,025,000
- 4 Beds
- 3 Baths
- 2,448 sq. ft.
- Single family
- Pending
Listed by: tracey e oringer
Office: kinlin grover compass
MLS#:22605014
Source:CAPECOD
Price summary
- Price:$1,025,000
- Price per sq. ft.:$418.71
- Monthly HOA dues:$6.67
About this home
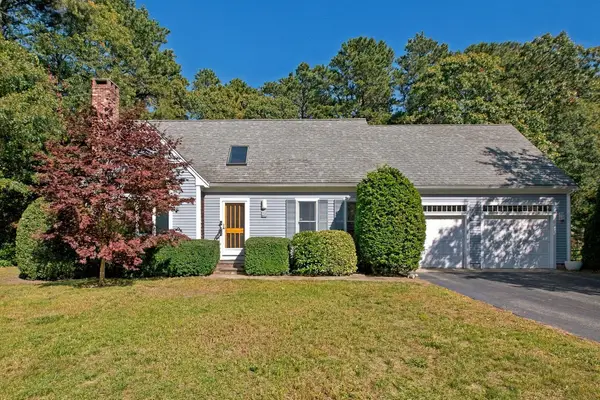
This meticulously maintained 4-bdrm home has been cherished by the same family since being built. Set in the prestigious Blueberry Pond neighborhood, it offers association access to beautiful Blueberry Pond for swimming, kayaking and paddleboarding as well as direct access to the coveted Cape Cod Rail Trail, approx 1/2 mile away. Beautiful hardwood floors grace the first floor, where natural light fills the home. The gorgeous family room features cathedral ceilings, a wood-burning fireplace, ceiling fan and opens to the dining room and kitchen. The spacious kitchen offers a fabulous island, breakfast nook, recessed lighting, crown molding and French doors leading to the private backyard and patio. A charming living room, full bath, and conveniently located laundry room complete the first floor. Upstairs are 4 generously sized bedrooms, including an ensuite primary with walk-in closet, along with an additional full hall bath. Further highlights include an oversized 2-car garage, a large, level lot with outdoor shower and attractive and mature plantings. Centrally located in Brewster and close to bay beaches, shopping and restaurants! Open House CANCELED Open House CANCELED on Sat Oct 10th...
Contact an agent
Home facts
- Year built:2001
- Listing ID #:22605014
- Added:20 day(s) ago
- Updated:October 23, 2026 at 08:31 AM
Rooms and interior
- Bedrooms:4
- Total bathrooms:3
- Rooms Total:9
- Basement Description:Bulkhead Access, Full, Interior Access
- Living area:2,448 sq. ft.
Structure and exterior
- Year built:2001
- Building area:2,448 sq. ft.
- Lot area:0.83 Acres
- Lot Features:Cleared, Level
- Construction Materials:Clapboard, Shingle Siding
- Exterior Features:Outdoor Shower
Finances and disclosures
- Price:$1,025,000
- Price per sq. ft.:$418.71
- Tax amount:$6,855
Parking
- Parking description:Direct Access, Driveway, Garage Door Opener, Off Street, Paved
- Garage spaces:2
 Disclaimer: All data relating to real estate for sale on this page comes from the Broker Reciprocity (BR) of the Cape Cod & Islands Multiple Listing Service, Inc. Detailed information about real estate listings held by brokerage firms other than Coldwell Banker Realty include the name of the listing broker. Neither the listing company nor CENTURY 21 Custom Home Realty shall be responsible for any typographical errors, misinformation, misprints and shall be held totally harmless. The Broker providing this data believes it to be correct, but advises interested parties to confirm any item before relying on it in a purchase decision. Copyright 2026 Cape Cod & Islands Multiple Listing Service, Inc. All rights reserved. CAPECOD Member Broker: Deborah Flanagan
New listings near 112 Blueberry Pond Drive
- Coming Soon
 $899,000Coming Soon3 beds 3 baths1,680 sq. ft.
20 Wayside Drive, Brewster, MA 02631
MLS# 22605314Listed by: BAYSIDE REALTY CONSULTANTS - New
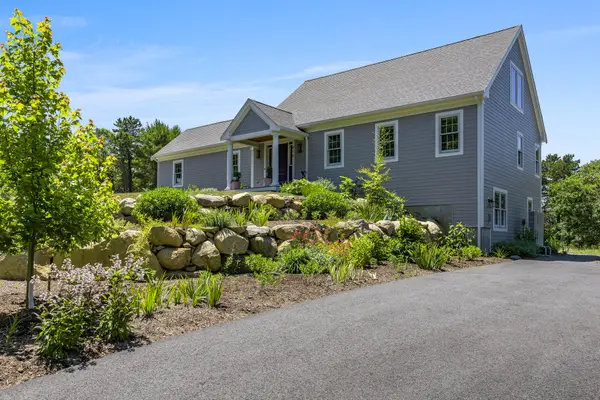 $1,399,000Active3 beds 3 baths2,471 sq. ft.
410 Blueberry Pond Drive, Brewster, MA 02631
MLS# 22605373Listed by: BERKSHIRE HATHAWAY HOMESERVICES ROBERT PAUL PROPERTIES - Open Sat, 11am to 1pmNew
 $625,000Active2 beds 2 baths1,159 sq. ft.
74 Howland Circle #UNIT 74, Brewster, MA 02631
MLS# 22605371Listed by: KELLER WILLIAMS REALTY - New
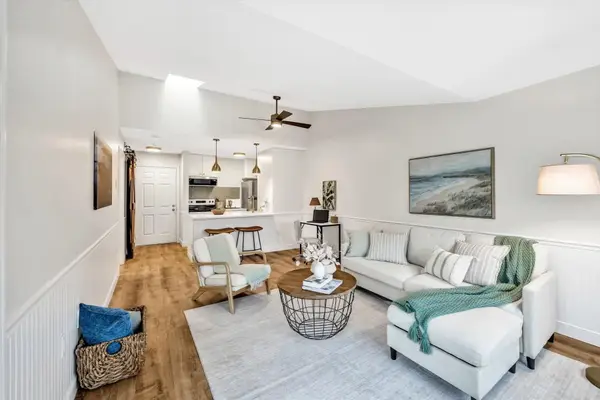 $295,000Active1 beds 1 baths579 sq. ft.
60 Fletcher Ln #G, Brewster, MA 02631
MLS# 73592233Listed by: Keller Williams Realty - Open Sun, 10am to 1pmNew
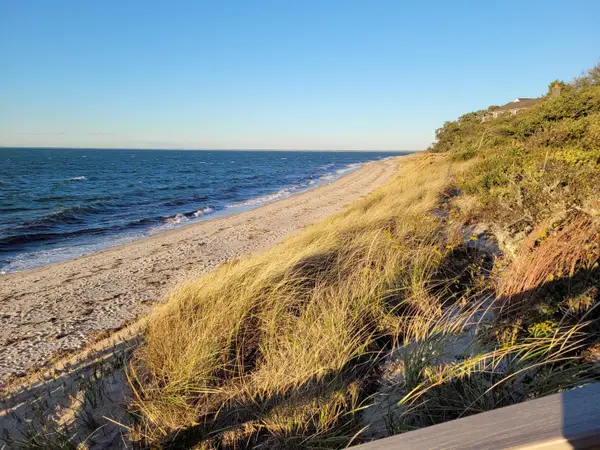 $979,000Active4 beds 3 baths1,584 sq. ft.
6 Crocker Lane, Brewster, MA 02631
MLS# 22605256Listed by: MELANIE CAUCHON REAL ESTATE - Open Fri, 4 to 5pm
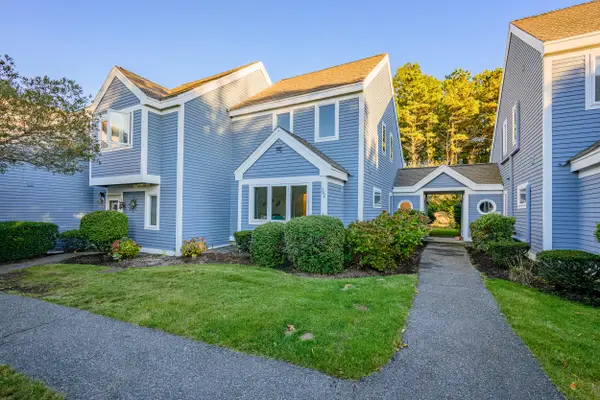 $599,900Pending2 beds 2 baths1,159 sq. ft.
292 Fletcher Lane #UNIT 292, Brewster, MA 02631
MLS# 22605251Listed by: KINLIN GROVER COMPASS - Open Sun, 1:30 to 3:30pmNew
 $1,000,000Active3 beds 2 baths1,981 sq. ft.
79 Old Freemans Way, Brewster, MA 02631
MLS# 22605247Listed by: KELLER WILLIAMS REALTY - Open Sat, 11:30am to 3pmNew
 $790,000Active3 beds 2 baths1,805 sq. ft.
330 Harwich Road, Brewster, MA 02631
MLS# 22605233Listed by: KELLER WILLIAMS REALTY - New
 $819,000Active3 beds 2 baths1,847 sq. ft.
65 Maple Lane, Brewster, MA 02631
MLS# 22605214Listed by: KINLIN GROVER COMPASS  $640,000Pending2 beds 1 baths1,008 sq. ft.
979 Crowells Bog Road, Brewster, MA 02631
MLS# 22605161Listed by: WILLIAM RAVEIS REAL ESTATE & HOME SERVICES


Protect your home and budget from life's surprises with an Assurant Home Warranty, backed by a partner that supports you through every step of homeownership. Explore Plans.
©2026 Century 21 Real Estate LLC. All rights reserved. CENTURY 21®, the CENTURY 21 Logo and C21® are service marks owned by Century 21 Real Estate LLC. Century 21 Real Estate LLC fully supports the principles of the Fair Housing Act and the Equal Opportunity Act. Each office is independently owned and operated. Listing information is deemed reliable but not guaranteed accurate.