
41 Woodview Dr #41, Brewster, MA 02631
Local realty services provided by:CENTURY 21 Professionals
41 Woodview Dr #41,Brewster, MA 02631
$410,000
- 2 Beds
- 2 Baths
- 1,152 sq. ft.
- Condominium
- Active
Listed by: lori fanning smith
Office: compass
MLS#:73578739
Source:MLSPIN
Price summary
- Price:$410,000
- Price per sq. ft.:$355.9
- Monthly HOA dues:$544
About this home
Enter the Brewster market in this updated 2BR 1.5 bath end unit Townhouse in quiet location. Bright and open first floor offers livingroom with fireplace, dining area, refreshed kitchen with stainless steel appliances and upgraded countertops. A half bath and laundry are also on this level. Second floor boasts two generously sized bedrooms and renovated bath. A private rear deck with storage closet overlooks easy care perennial garden and mature trees. Parking right out your door, convenient location with easy proximity to both Rt 6A, Rt 137, excellent coffee shops and dining and bay beaches. Easy living in well run association.
Contact an agent
Home facts
- Year built:1983
- Listing ID #:73578739
- Updated:October 24, 2026 at 11:28 AM
Rooms and interior
- Bedrooms:2
- Total bathrooms:2
- Full bathrooms:1
- Half bathrooms:1
- Rooms Total:4
- Flooring:Carpet, Laminate, Tile
- Living area:1,152 sq. ft.
Heating and cooling
- Heating:Electric, Electric Baseboard
Structure and exterior
- Year built:1983
- Building area:1,152 sq. ft.
- Exterior Features:Deck - Access Rights
Utilities
- Water:Public
- Sewer:Private Sewer
Finances and disclosures
- Price:$410,000
- Price per sq. ft.:$355.9
- Tax amount:$2,609 (2026)
Parking
- Total parking spaces:2
- Parking description:Paved
New listings near 41 Woodview Dr #41
- New
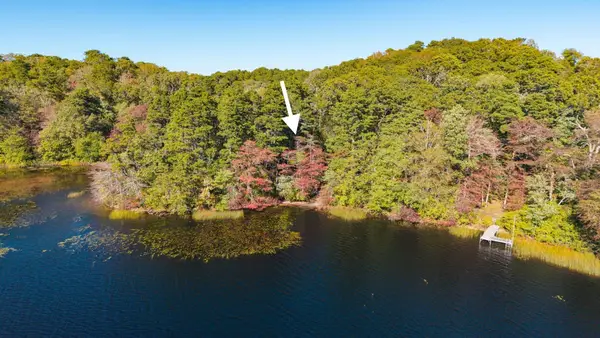 $629,000Active2.66 Acres
0 Old Long Pond Road, Brewster, MA 02631
MLS# 73594477Listed by: William Raveis R.E. & Home Services - New
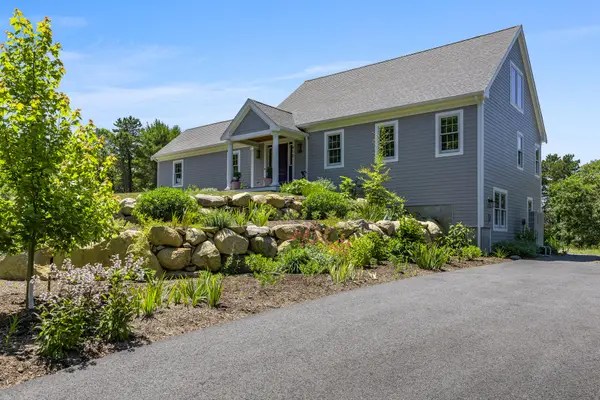 $1,399,000Active3 beds 3 baths2,471 sq. ft.
410 Blueberry Pond Drive, Brewster, MA 02631
MLS# 22605373Listed by: BERKSHIRE HATHAWAY HOMESERVICES ROBERT PAUL PROPERTIES - Open Sat, 11am to 1pmNew
 $625,000Active2 beds 2 baths1,159 sq. ft.
74 Howland Circle #UNIT 74, Brewster, MA 02631
MLS# 22605371Listed by: KELLER WILLIAMS REALTY - New
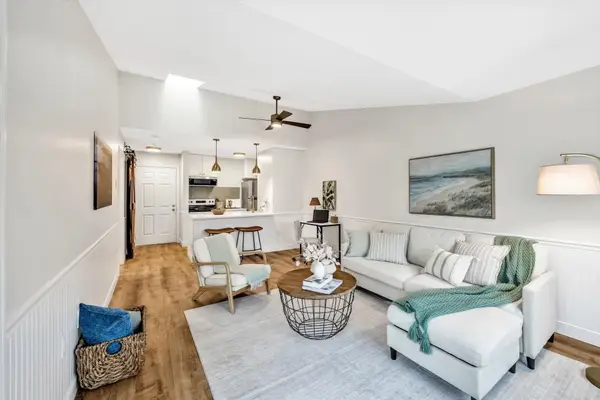 $295,000Active1 beds 1 baths579 sq. ft.
60 Fletcher Ln #G, Brewster, MA 02631
MLS# 73592233Listed by: Keller Williams Realty - Open Sat, 10am to 12pmNew
 $899,000Active3 beds 3 baths1,680 sq. ft.
20 Wayside Drive, Brewster, MA 02631
MLS# 22605314Listed by: BAYSIDE REALTY CONSULTANTS - Open Sat, 1 to 3pmNew
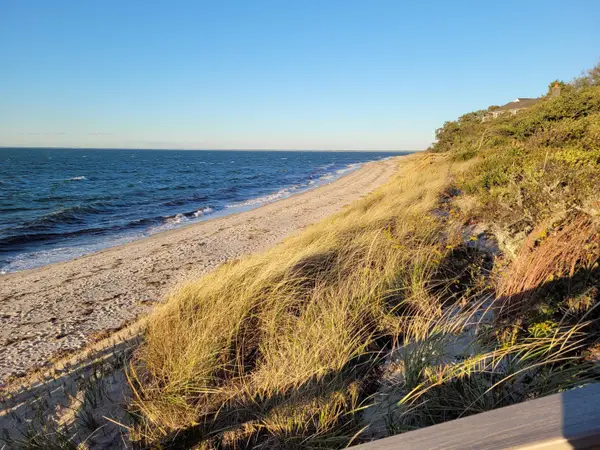 $979,000Active4 beds 3 baths1,584 sq. ft.
6 Crocker Lane, Brewster, MA 02631
MLS# 22605256Listed by: MELANIE CAUCHON REAL ESTATE - Open Sat, 11am to 12pm
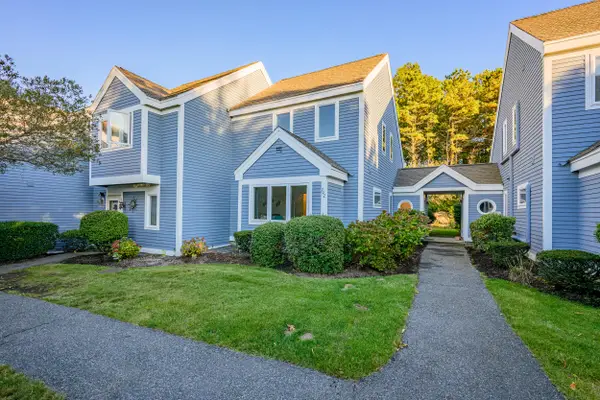 $599,900Pending2 beds 2 baths1,159 sq. ft.
292 Fletcher Lane #UNIT 292, Brewster, MA 02631
MLS# 22605251Listed by: KINLIN GROVER COMPASS - Open Sun, 1:30 to 3:30pmNew
 $1,000,000Active3 beds 2 baths1,981 sq. ft.
79 Old Freemans Way, Brewster, MA 02631
MLS# 22605247Listed by: KELLER WILLIAMS REALTY - Open Sat, 11:30am to 3pmNew
 $790,000Active3 beds 2 baths1,805 sq. ft.
330 Harwich Road, Brewster, MA 02631
MLS# 22605233Listed by: KELLER WILLIAMS REALTY 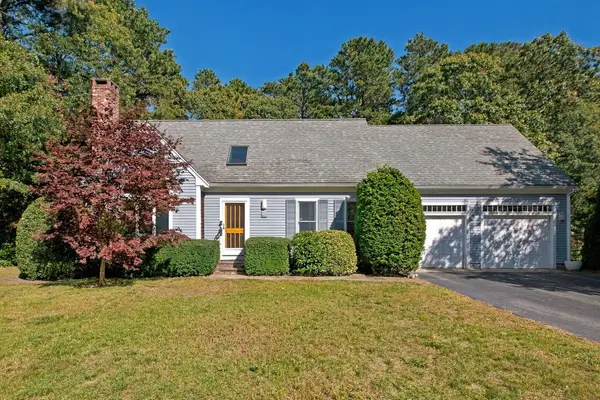 $819,000Active3 beds 2 baths1,847 sq. ft.
65 Maple Lane, Brewster, MA 02631
MLS# 22605214Listed by: KINLIN GROVER COMPASS


Protect your home and budget from life's surprises with an Assurant Home Warranty, backed by a partner that supports you through every step of homeownership. Explore Plans.
©2026 Century 21 Real Estate LLC. All rights reserved. CENTURY 21®, the CENTURY 21 Logo and C21® are service marks owned by Century 21 Real Estate LLC. Century 21 Real Estate LLC fully supports the principles of the Fair Housing Act and the Equal Opportunity Act. Each office is independently owned and operated. Listing information is deemed reliable but not guaranteed accurate.