
9 Cockle Way #UNIT 9, Brewster, MA 02631
Local realty services provided by:CENTURY 21 Custom Home Realty
9 Cockle Way #UNIT 9,Brewster, MA 02631
$1,050,000
- 2 Beds
- 2 Baths
- 1,650 sq. ft.
- Condominium
- Active
Listed by: amy l harbeck
Office: kinlin grover compass
MLS#:22604499
Source:CAPECOD
Price summary
- Price:$1,050,000
- Price per sq. ft.:$636.36
- Monthly HOA dues:$966
About this home
Experience easy living along Cape Cod Bay in a condo that feels like a true home! This bright and airy retreat features an open floor plan with soaring vaulted ceilings, a gas fireplace, and beautiful hardwood floors throughout the 1st level. The renovated kitchen, equipped with a gas range, is open to the living spaces, while the 3-season/screened porch offers a cozy sanctuary for relaxation. The well-designed layout includes a 1st-floor primary suite boasting 2 closets (1 walk-in) and an ensuite bath with 2 sinks and a walk-in shower. A guest room, additional bath, and laundry are also conveniently located on the main floor, with a versatile loft upstairs. Gas heat and central AC guarantee comfort year-round. Storage is abundant with an attic, garage, and a full unfinished basement featuring a large wine cellar. Between the community perks like the Association Beach on the Bay, a saltwater pool, hot tub, tennis courts, 2 community rooms and attractions nearby such as nature trails, the community garden, and the Brewster Ladies' Library, every day feels like a getaway! Discover the perfect blend of convenience and coastal charm—Plse see video. Buyers/agents to confirm details....
Contact an agent
Home facts
- Year built:1985
- Listing ID #:22604499
- Added:40 day(s) ago
- Updated:October 19, 2026 at 02:54 PM
Rooms and interior
- Bedrooms:2
- Total bathrooms:2
- Rooms Total:6
- Basement Description:Bulkhead Access, Full, Interior Access
- Living area:1,650 sq. ft.
Heating and cooling
- Cooling:Central Air
- Heating:Forced Air
Structure and exterior
- Year built:1985
- Building area:1,650 sq. ft.
- Lot Features:Cleared, Level
- Construction Materials:Shingle Siding
Finances and disclosures
- Price:$1,050,000
- Price per sq. ft.:$636.36
- Tax amount:$6,084
Features and amenities
- Amenities:HU Cable TV, Linen Closet, Recessed Lighting, Walk-In Closet(s)
Parking
- Parking description:Detached, Garage Door Opener, Off Street, Paved
- Garage spaces:1
 Disclaimer: All data relating to real estate for sale on this page comes from the Broker Reciprocity (BR) of the Cape Cod & Islands Multiple Listing Service, Inc. Detailed information about real estate listings held by brokerage firms other than Coldwell Banker Realty include the name of the listing broker. Neither the listing company nor CENTURY 21 Custom Home Realty shall be responsible for any typographical errors, misinformation, misprints and shall be held totally harmless. The Broker providing this data believes it to be correct, but advises interested parties to confirm any item before relying on it in a purchase decision. Copyright 2026 Cape Cod & Islands Multiple Listing Service, Inc. All rights reserved. CAPECOD Member Broker: Deborah Flanagan
New listings near 9 Cockle Way #UNIT 9
- Coming Soon
 $899,000Coming Soon3 beds 3 baths1,680 sq. ft.
20 Wayside Drive, Brewster, MA 02631
MLS# 22605314Listed by: BAYSIDE REALTY CONSULTANTS - Coming SoonOpen Fri, 4 to 5pm
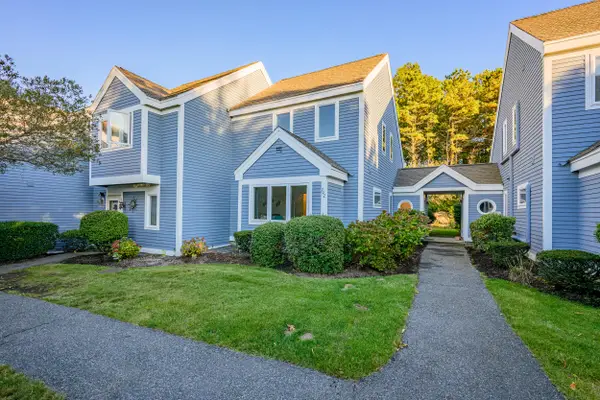 $599,900Coming Soon2 beds 2 baths1,159 sq. ft.
292 Fletcher Lane #UNIT 292, Brewster, MA 02631
MLS# 22605251Listed by: KINLIN GROVER COMPASS - New
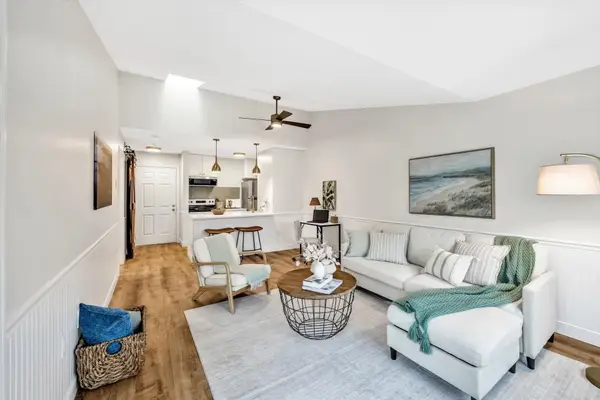 $295,000Active1 beds 1 baths579 sq. ft.
60 Fletcher Ln #G, Brewster, MA 02631
MLS# 73592233Listed by: Keller Williams Realty - New
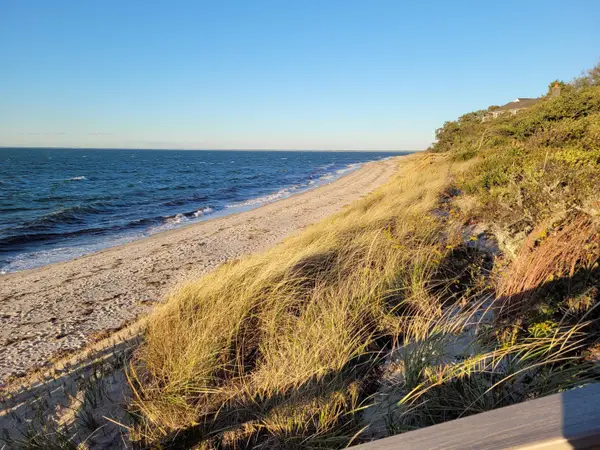 $979,000Active4 beds 3 baths1,584 sq. ft.
6 Crocker Lane, Brewster, MA 02631
MLS# 22605256Listed by: MELANIE CAUCHON REAL ESTATE - New
 $1,000,000Active3 beds 2 baths1,981 sq. ft.
79 Old Freemans Way, Brewster, MA 02631
MLS# 22605247Listed by: KELLER WILLIAMS REALTY - Open Sat, 11:30am to 12:30pmNew
 $790,000Active3 beds 2 baths1,805 sq. ft.
330 Harwich Road, Brewster, MA 02631
MLS# 22605233Listed by: KELLER WILLIAMS REALTY - New
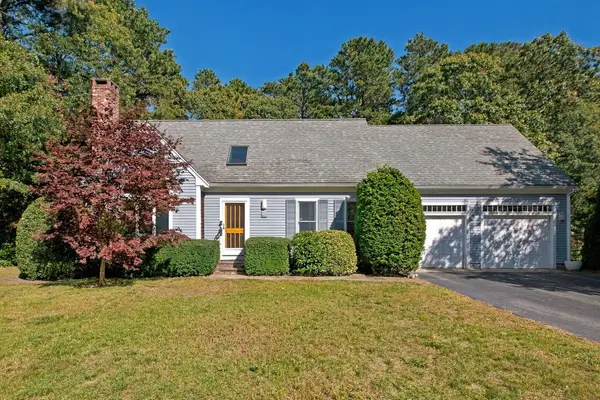 $819,000Active3 beds 2 baths1,847 sq. ft.
65 Maple Lane, Brewster, MA 02631
MLS# 22605214Listed by: KINLIN GROVER COMPASS  $640,000Pending2 beds 1 baths1,008 sq. ft.
979 Crowells Bog Road, Brewster, MA 02631
MLS# 22605161Listed by: WILLIAM RAVEIS REAL ESTATE & HOME SERVICES- New
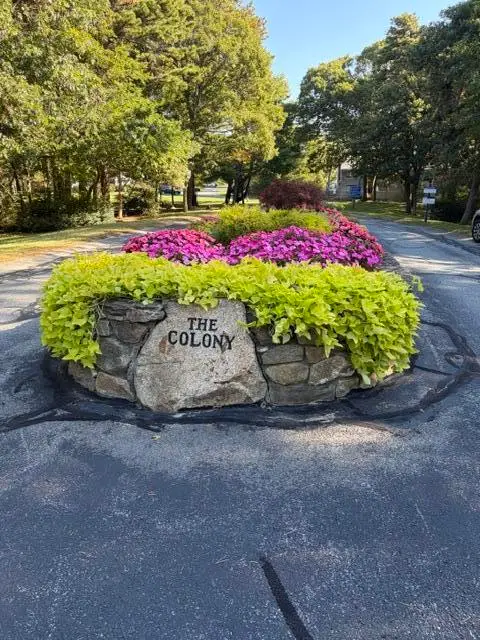 $489,000Active2 beds 2 baths1,381 sq. ft.
70 Crescent Lane #UNIT 70, Brewster, MA 02631
MLS# 22605159Listed by: WILLIAM RAVEIS REAL ESTATE & HOME SERVICES - Open Sat, 11am to 1pm
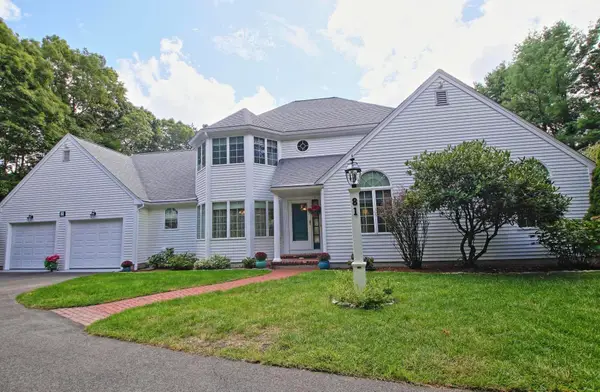 $1,250,000Active3 beds 3 baths2,100 sq. ft.
81 Pond Street, Brewster, MA 02631
MLS# 22605103Listed by: CHRISTIE'S INT'L RE ATLANTIC BROKERAGE


Protect your home and budget from life's surprises with an Assurant Home Warranty, backed by a partner that supports you through every step of homeownership. Explore Plans.
©2026 Century 21 Real Estate LLC. All rights reserved. CENTURY 21®, the CENTURY 21 Logo and C21® are service marks owned by Century 21 Real Estate LLC. Century 21 Real Estate LLC fully supports the principles of the Fair Housing Act and the Equal Opportunity Act. Each office is independently owned and operated. Listing information is deemed reliable but not guaranteed accurate.