
105 Oak Lane #9, Brockton, MA 02301
Local realty services provided by:CENTURY 21 McLennan & Company
105 Oak Lane #9,Brockton, MA 02301
$285,000
- 2 Beds
- 1 Baths
- 890 sq. ft.
- Condominium
- Active
Upcoming open houses
- Sat, Sep 2610:30 am - 12:00 pm
- Sat, Sep 2601:00 pm - 03:00 pm
Listed by: teresa cabrinha
Office: exp realty llc
MLS#:73579911
Source:MLSPIN
Price summary
- Price:$285,000
- Price per sq. ft.:$320.22
- Monthly HOA dues:$578
About this home
Presented now at the Chateaux Westgate is this exquisite, top floor condominium facing the courtyard and inground pool! This move-in ready, third-floor residence offers almost 900 square feet of refined living space, its been freshly painted and offers laminate flooring throughout. It's inviting open floor plan, spanning one level, embodies a thoughtful design boasting two well proportioned bedrooms with newer windows, renovated kitchen with Stainless Steel appliances, an updated bath with tile flooring, Central A/C and plenty of closet space! The living room beams with natural light through the newer, oversized sliding door leading out to its very own personal 54 square foot. balcony. The residence includes a designated parking space along with ample guest parking, professionally landscaped grounds with inviting common areas and in-building laundry! HOA includes heat, water & hot water, on-site maintenance, 24 hour security surveillance, additional storage space in the lower level and so much more! The Chateaux Westgate provides a distinctive living experience within a well-established community and its residences are designed to offer comfort and privacy. To truly appreciate the design and convenient location of this property, we invite your discerning inquiry and encourage a personal viewing!...
Contact an agent
Home facts
- Year built:1981
- Listing ID #:73579911
- Updated:September 19, 2026 at 07:49 PM
Rooms and interior
- Bedrooms:2
- Total bathrooms:1
- Full bathrooms:1
- Rooms Total:4
- Flooring:Laminate
- Dining Description:Laminate, Overhead
- Kitchen Description:Dishwasher, Flooring - Laminate, Lighting - Overhead, Range, Range Hood, Refrigerator, Stainless Steel Appliances
- Living area:890 sq. ft.
Heating and cooling
- Cooling:1 Cooling Zone, Central Air
- Heating:Forced Air, Oil
- Central air:Yes
Structure and exterior
- Roof:Rubber
- Year built:1981
- Building area:890 sq. ft.
- Construction Materials:Brick, Frame
- Exterior Features:Balcony, Courtyard, Professional Landscaping
Schools
- High school:Brockton Hs
- Middle school:North Middle
- Elementary school:Manthala George Jr.
Utilities
- Water:Public
- Sewer:Public Sewer
Finances and disclosures
- Price:$285,000
- Price per sq. ft.:$320.22
- Tax amount:$2,732 (2026)
Features and amenities
- Appliances:Dishwasher, Intercom, Range, Range Hood, Refrigerator
- Laundry features:Common Area, In Building
- Amenities:Storage
- Pool features:Association, In Ground
Parking
- Total parking spaces:1
- Parking description:Assigned, Guest, Off Street, Paved
New listings near 105 Oak Lane #9
- Open Sun, 12:30 to 2pmNew
 $519,900Active3 beds 1 baths1,032 sq. ft.
200 Lynn Rd, Brockton, MA 02302
MLS# 73579553Listed by: Centurion Realty Group, LLC - Open Sun, 11am to 12:30pmNew
 $643,850Active3 beds 3 baths2,160 sq. ft.
108 Welsford St, Brockton, MA 02302
MLS# 73579527Listed by: Keller Williams Realty - Open Sun, 11am to 1pmNew
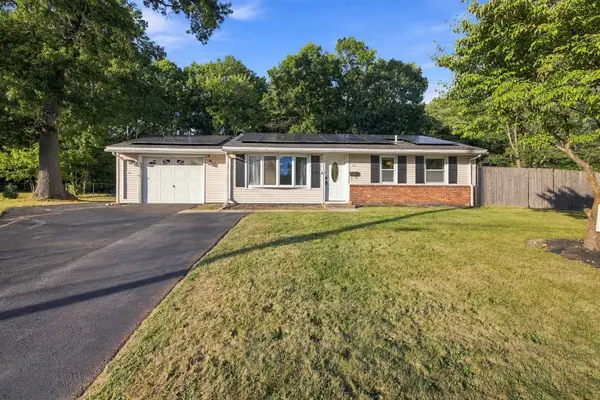 $575,000Active4 beds 2 baths1,856 sq. ft.
19 Waleco Rd, Brockton, MA 02302
MLS# 73579374Listed by: Engel & Volkers Boston - Open Sun, 12:30 to 2pmNew
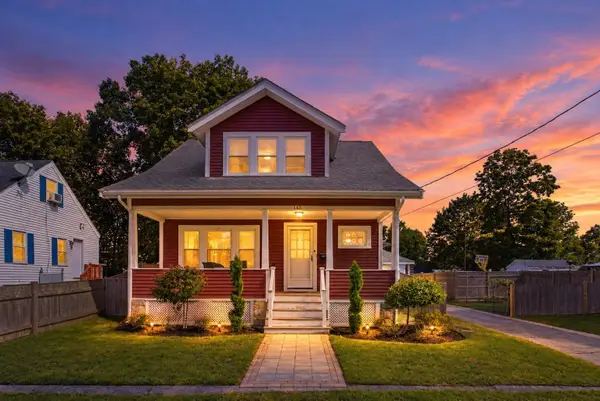 $525,000Active2 beds 2 baths1,314 sq. ft.
148 Ettrick St, Brockton, MA 02301
MLS# 73579289Listed by: Milestone Realty, Inc. - Open Sun, 11am to 1pmNew
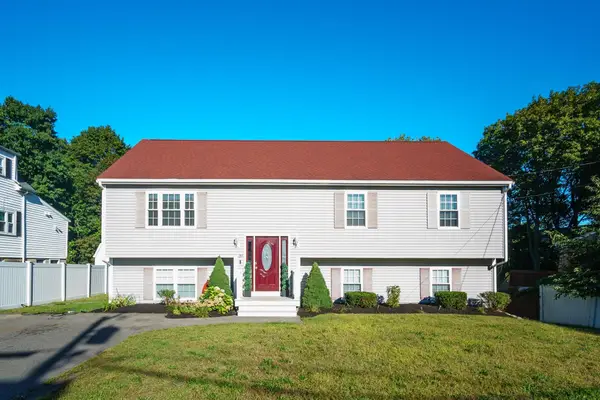 $625,000Active4 beds 3 baths2,169 sq. ft.
39 Mulberry St, Brockton, MA 02302
MLS# 73579020Listed by: RE/MAX Synergy - Open Sun, 12 to 1pmNew
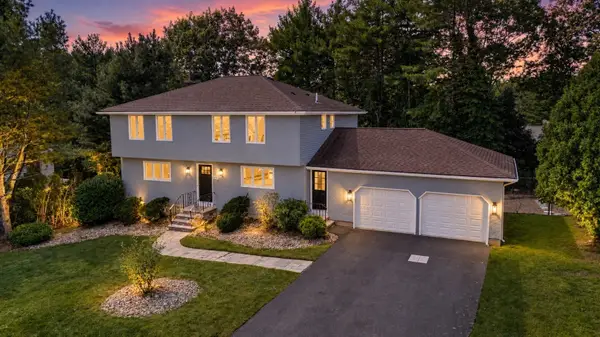 $789,900Active4 beds 3 baths2,088 sq. ft.
151 Rockland Dr, Brockton, MA 02301
MLS# 73578972Listed by: Michael Haikal Real Estate - New
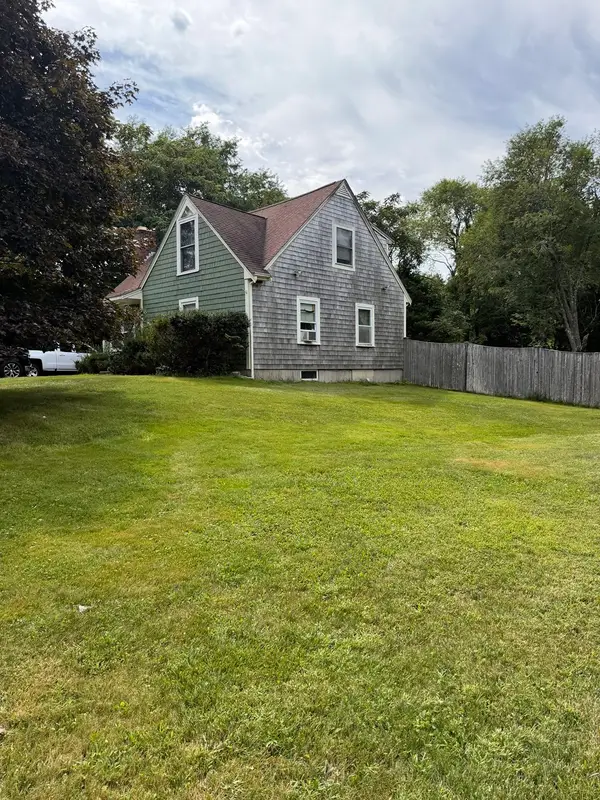 $499,900Active3 beds 2 baths1,400 sq. ft.
211 Alger St, Brockton, MA 02302
MLS# 73578874Listed by: Prisco's Five Star Real Estate - New
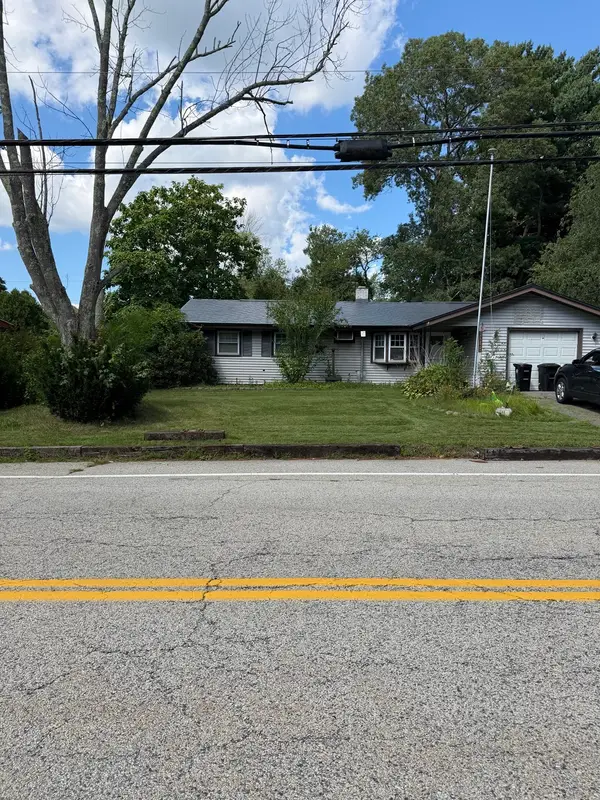 $339,900Active3 beds 1 baths864 sq. ft.
48 Lisa Dr, Brockton, MA 02302
MLS# 73572159Listed by: The Neighborhood Realty Group - Open Sat, 10:30am to 12pmNew
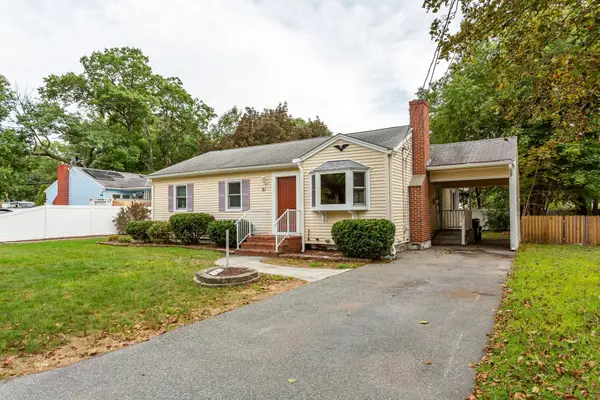 $499,999Active3 beds 1 baths1,177 sq. ft.
91 Breer St, Brockton, MA 02301
MLS# 73576353Listed by: Keller Williams Realty Signature Properties


Protect your home and budget from life's surprises with an Assurant Home Warranty, backed by a partner that supports you through every step of homeownership. Explore Plans.
©2026 Century 21 Real Estate LLC. All rights reserved. CENTURY 21®, the CENTURY 21 Logo and C21® are service marks owned by Century 21 Real Estate LLC. Century 21 Real Estate LLC fully supports the principles of the Fair Housing Act and the Equal Opportunity Act. Each office is independently owned and operated. Listing information is deemed reliable but not guaranteed accurate.