
108 Welsford St, Brockton, MA 02302
Local realty services provided by:CENTURY 21 Signature Properties
108 Welsford St,Brockton, MA 02302
$643,850
- 3 Beds
- 3 Baths
- 2,160 sq. ft.
- Single family
- Active
Upcoming open houses
- Sun, Sep 2011:00 am - 12:30 pm
Listed by: charles lima
Office: keller williams realty
MLS#:73579527
Source:MLSPIN
Price summary
- Price:$643,850
- Price per sq. ft.:$298.08
About this home
Welcome to this beautifully designed contemporary villa offering the perfect blend of style, comfort, and modern living. Thoughtfully crafted with an open floor plan, this exceptional 3-bedroom, 2.5 bath home provides a spacious and inviting atmosphere ideal for both everyday living and entertaining family and friends.Step inside and discover a custom-designed interior featuring a stunning new kitchen complete with elegant granite countertops, stainless steel appliances, and a functional layout that flows seamlessly into the main living spaces. The open concept design creates a warm and connected environment, perfect for hosting gatherings or enjoying quiet evenings at home.The private primary suite and additional bedrooms offer flexibility for family, guests, or a dedicated home office. Large windows and thoughtful architectural details enhance the bright and airy feel throughout the home.Enjoy the outdoors on the private 1/4-acre lot featuring an enclosed patio area designed for relaxing, dining, and entertaining in every season. Whether you’re enjoying morning coffee, summer barbecues, or gatherings with loved ones, this outdoor retreat provides the perfect extension of your living space.Additional highlights include an oversized 2-car garage offering abundant storage and convenience. This unique villa combines modern updates, thoughtful design, privacy, and exceptional entertaining spaces—all in one desirable home.A rare opportunity to own a move-in-ready property where comfort meets contemporary elegance. Don’t miss the chance to make this special home your own! FIRST Open House, Sunday 9/20 @ 11am to 12:30pm....
Contact an agent
Home facts
- Year built:1969
- Listing ID #:73579527
- Updated:September 19, 2026 at 01:24 PM
Rooms and interior
- Bedrooms:3
- Total bathrooms:3
- Full bathrooms:2
- Half bathrooms:1
- Rooms Total:8
- Flooring:Flooring - Stone/Ceramic Tile, Hardwood, Tile
- Dining Description:Hardwood, Open Floorplan, Slider
- Kitchen Description:Countertops - Stone/Granite/Solid, Dishwasher, Flooring - Stone/Ceramic Tile, Microwave, Open Floorplan, Range, Refrigerator, Remodeled, Stainless Steel Appliances
- Basement Description:Full, Garage Access, Interior Entry, Partially Finished
- Living area:2,160 sq. ft.
Heating and cooling
- Heating:Electric, Electric Baseboard
Structure and exterior
- Roof:Shingle
- Year built:1969
- Building area:2,160 sq. ft.
- Lot area:0.27 Acres
- Architectural Style:Contemporary, Raised Ranch, Split Entry
- Construction Materials:Frame
- Exterior Features:Enclosed
- Foundation Description:Concrete Perimeter
Utilities
- Water:Public
- Sewer:Public Sewer
Finances and disclosures
- Price:$643,850
- Price per sq. ft.:$298.08
- Tax amount:$6,304 (2025)
Features and amenities
- Appliances:Dishwasher, Microwave, Range, Refrigerator
- Laundry features:Electric Dryer Hookup, First Floor
Parking
- Total parking spaces:12
- Parking description:Attached, Off Street, Paved, Paved Drive, Workshop in Garage
- Garage:Yes
- Garage spaces:2
New listings near 108 Welsford St
- New
 $285,000Active2 beds 1 baths890 sq. ft.
105 Oak Lane #9, Brockton, MA 02301
MLS# 73579911Listed by: eXp Realty LLC - Open Sun, 12:30 to 2pmNew
 $519,900Active3 beds 1 baths1,032 sq. ft.
200 Lynn Rd, Brockton, MA 02302
MLS# 73579553Listed by: Centurion Realty Group, LLC - Open Sun, 11am to 1pmNew
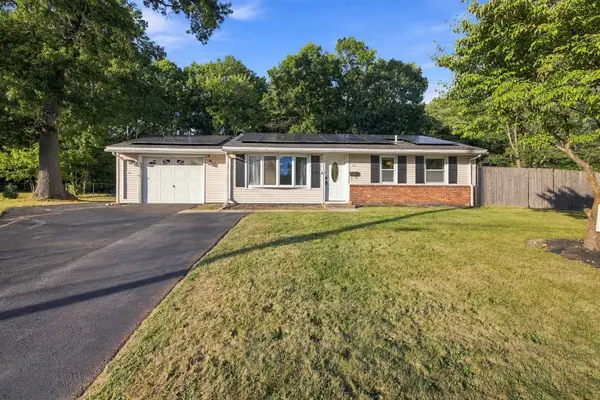 $575,000Active4 beds 2 baths1,856 sq. ft.
19 Waleco Rd, Brockton, MA 02302
MLS# 73579374Listed by: Engel & Volkers Boston - Open Sun, 12:30 to 2pmNew
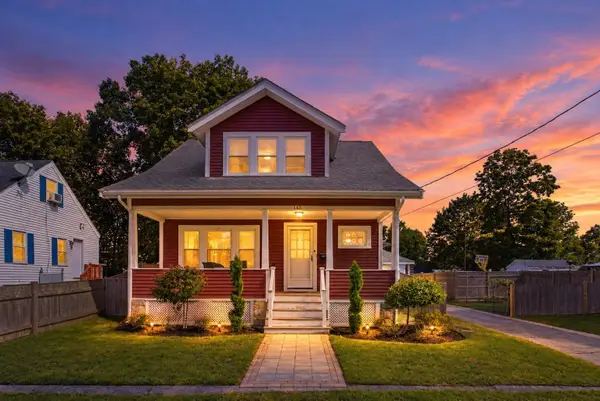 $525,000Active2 beds 2 baths1,314 sq. ft.
148 Ettrick St, Brockton, MA 02301
MLS# 73579289Listed by: Milestone Realty, Inc. - Open Sun, 11am to 1pmNew
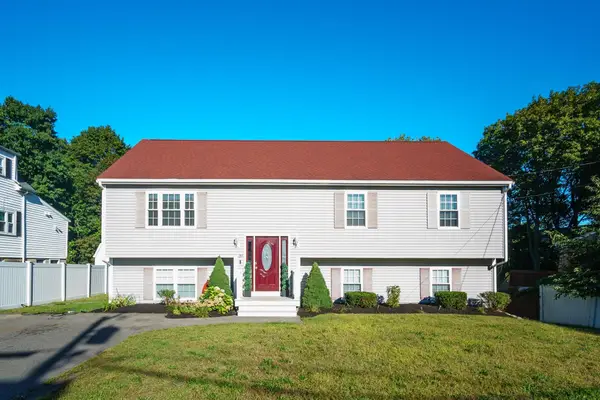 $625,000Active4 beds 3 baths2,169 sq. ft.
39 Mulberry St, Brockton, MA 02302
MLS# 73579020Listed by: RE/MAX Synergy - Open Sun, 12 to 1pmNew
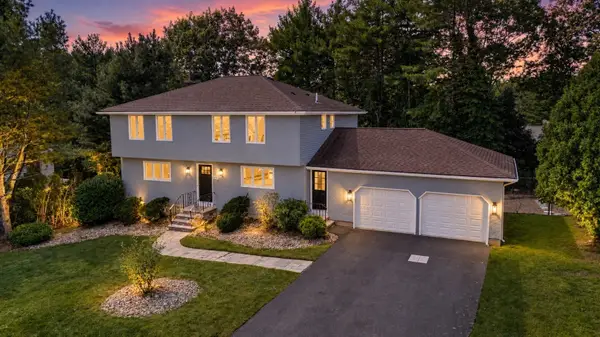 $789,900Active4 beds 3 baths2,088 sq. ft.
151 Rockland Dr, Brockton, MA 02301
MLS# 73578972Listed by: Michael Haikal Real Estate - New
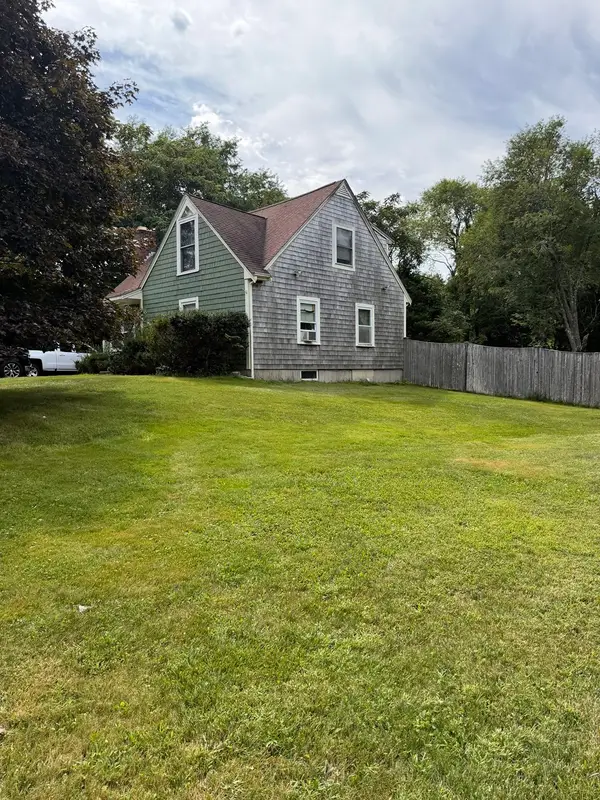 $499,900Active3 beds 2 baths1,400 sq. ft.
211 Alger St, Brockton, MA 02302
MLS# 73578874Listed by: Prisco's Five Star Real Estate - New
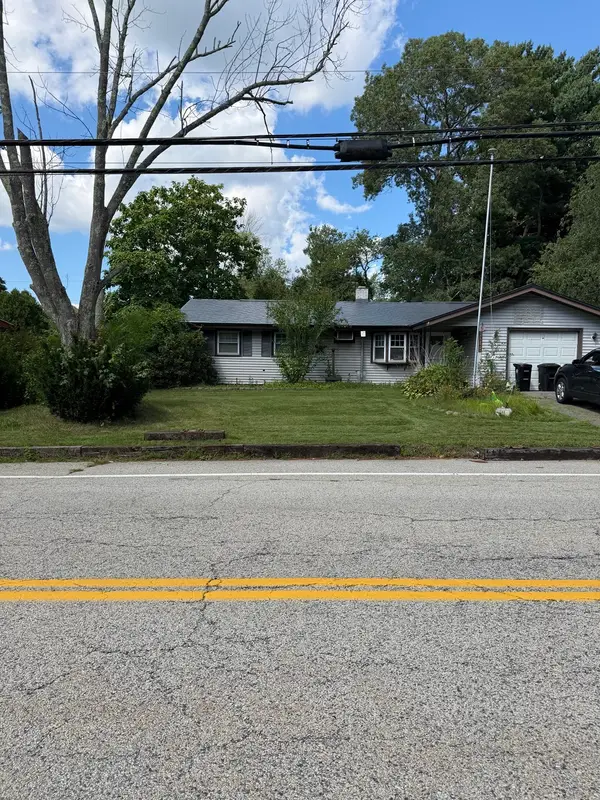 $339,900Active3 beds 1 baths864 sq. ft.
48 Lisa Dr, Brockton, MA 02302
MLS# 73572159Listed by: The Neighborhood Realty Group - Open Sat, 10:30am to 12pmNew
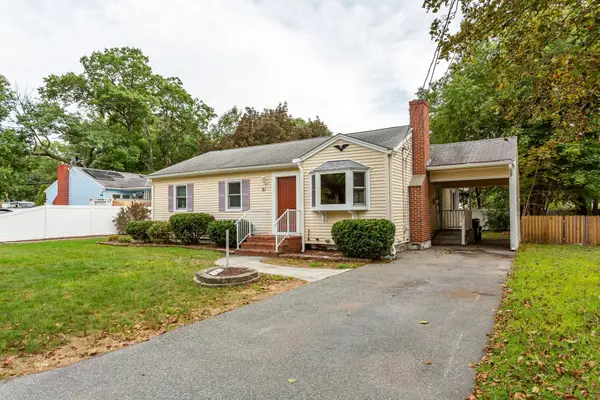 $499,999Active3 beds 1 baths1,177 sq. ft.
91 Breer St, Brockton, MA 02301
MLS# 73576353Listed by: Keller Williams Realty Signature Properties


Protect your home and budget from life's surprises with an Assurant Home Warranty, backed by a partner that supports you through every step of homeownership. Explore Plans.
©2026 Century 21 Real Estate LLC. All rights reserved. CENTURY 21®, the CENTURY 21 Logo and C21® are service marks owned by Century 21 Real Estate LLC. Century 21 Real Estate LLC fully supports the principles of the Fair Housing Act and the Equal Opportunity Act. Each office is independently owned and operated. Listing information is deemed reliable but not guaranteed accurate.