
12 Tilton Ave, Brockton, MA 02301
Local realty services provided by:CENTURY 21 Elite Realty, Inc.
12 Tilton Ave,Brockton, MA 02301
$435,000
- 3 Beds
- 1 Baths
- 1,350 sq. ft.
- Single family
- Active
Upcoming open houses
- Sun, Aug 0911:30 am - 01:00 pm
Listed by: kerri candelet
Office: remax revolution
MLS#:73560610
Source:MLSPIN
Price summary
- Price:$435,000
- Price per sq. ft.:$322.22
About this home
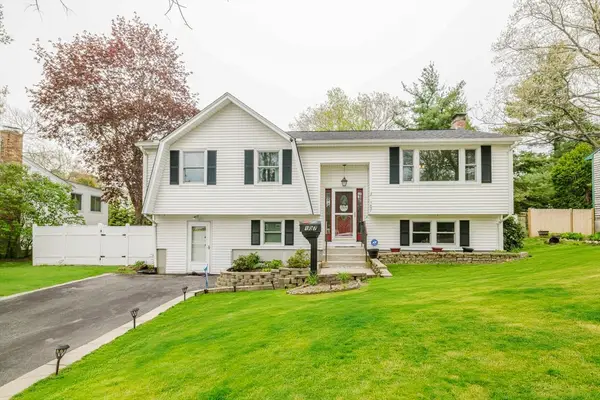
Welcome to 12 Tilton Ave - New front steps and covered front porch invite you into this charming cottage/bungalow style home. Many updates are done and what the home still needs is ready for you to finish, personalize and make it your own! The bright and spacious first floor features 4 rooms - a living room with a fireplace/wood burning stove; dining room with a built-in hutch and a window seat waiting for you and your favorite book to get cozy; large eat-in kitchen with updated appliances and gas range; an office ready for final touches and a remodeled full bath with jacuzzi tub. There are sliders off the kitchen that lead you outside to the deck and fenced in yard with a shed and also a side entrance off the kitchen that brings you onto the side porch and driveway. Head upstairs and check out the loft landing with 2 windows overlooking the neighborhood. All 3 bedrooms are upstairs and all feature closets and additional storage in the eaves. The newly installed pull down attic stairs gives you easy access to additional storage. The full basement has interior and exterior access, a new oil tank, new steps leading to the back yard through a doghouse bulkhead and so much more space to finish or use as storage. This home has been brought back to life and loved by the current owner and waiting for the next person to provide the finishing touches....
Contact an agent
Home facts
- Year built:1909
- Subdivision & Development:Winters Corner
- Listing ID #:73560610
- Updated:August 09, 2026 at 03:53 AM
Rooms and interior
- Bedrooms:3
- Total bathrooms:1
- Full bathrooms:1
- Rooms Total:7
- Flooring:Laminate, Tile, Wood
- Dining Description:Closet/Cabinets - Custom Built
- Kitchen Description:Ceiling Fan(s), Deck - Exterior, Exterior Access, Gas Stove, Microwave, Range, Refrigerator, Slider
- Basement Description:Bulkhead, Full, Interior Entry, Unfinished
- Living area:1,350 sq. ft.
Heating and cooling
- Cooling:Window Unit(s)
- Heating:Oil, Wood Stove
Structure and exterior
- Roof:Shingle
- Year built:1909
- Building area:1,350 sq. ft.
- Lot area:0.21 Acres
- Lot Features:Gentle Sloping, Wooded
- Architectural Style:Bungalow, Cottage
- Construction Materials:Stone
- Exterior Features:Covered, Deck - Composite, Deck - Wood, Porch, Rain Gutters, Storage
- Foundation Description:Stone
Schools
- High school:Brockton High School
- Middle school:West Middle School
- Elementary school:Manthala George Jr School
Utilities
- Water:Public
- Sewer:Public Sewer
Finances and disclosures
- Price:$435,000
- Price per sq. ft.:$322.22
- Tax amount:$5,420 (26)
Features and amenities
- Appliances:Dryer, Microwave, Range, Refrigerator, Washer
- Laundry features:Dryer, Washer
Parking
- Total parking spaces:4
- Parking description:Off Street, Paved, Paved Drive
New listings near 12 Tilton Ave
- Open Sat, 8:30 to 10amNew
 $584,990Active3 beds 2 baths1,660 sq. ft.
107 Alandale Ave, Brockton, MA 02301
MLS# 73561060Listed by: RE/MAX Real Estate Center - Open Sun, 11am to 1pmNew
 $559,000Active4 beds 2 baths1,712 sq. ft.
38 Mercedes Rd, Brockton, MA 02301
MLS# 73559569Listed by: Coastal Real Estate Advisors, LLC - New
 $694,900Active6 beds 2 baths2,154 sq. ft.
10 Brunswick St, Brockton, MA 02301
MLS# 73560943Listed by: The Greene Realty Group - New
 $500,000Active3 beds 2 baths1,632 sq. ft.
33 Upton St, Brockton, MA 02302
MLS# 73560525Listed by: Keller Williams Realty - Open Sun, 11am to 12:30pmNew
 $749,870Active5 beds 2 baths2,006 sq. ft.
227 Dover St, Brockton, MA 02301
MLS# 73560484Listed by: Keller Williams Realty - Open Sun, 11am to 1pmNew
 $489,000Active3 beds 1 baths1,216 sq. ft.
28 Delmar Road, Brockton, MA 02302
MLS# 73560404Listed by: Better Living Real Estate, LLC - Open Sun, 12 to 1:30pmNew
 $724,900Active4 beds 3 baths2,690 sq. ft.
92 Prospect Terrace, Brockton, MA 02301
MLS# 73560233Listed by: Coldwell Banker Realty - Easton - New
 $659,900Active5 beds 4 baths2,610 sq. ft.
43 Huntington Street, Brockton, MA 02301
MLS# 73560095Listed by: eXp Realty LLC - Corporate Office - Open Sun, 1 to 2pmNew
 $454,999Active3 beds 1 baths1,194 sq. ft.
529 Howard St, Brockton, MA 02302
MLS# 73560053Listed by: Thumbprint Realty, LLC


Protect your home and budget from life's surprises with an Assurant Home Warranty, backed by a partner that supports you through every step of homeownership. Explore Plans.
©2026 Century 21 Real Estate LLC. All rights reserved. CENTURY 21®, the CENTURY 21 Logo and C21® are service marks owned by Century 21 Real Estate LLC. Century 21 Real Estate LLC fully supports the principles of the Fair Housing Act and the Equal Opportunity Act. Each office is independently owned and operated. Listing information is deemed reliable but not guaranteed accurate.