
122 Algonquin St, Brockton, MA 02302
Local realty services provided by:CENTURY 21 Tassinari & Associates, Inc
122 Algonquin St,Brockton, MA 02302
$389,900
- 3 Beds
- 1 Baths
- 748 sq. ft.
- Single family
- Active
Upcoming open houses
- Sun, Sep 2711:00 am - 01:00 pm
Listed by: christina l. martinez
Office: real broker ma, llc
MLS#:73580406
Source:MLSPIN
Price summary
- Price:$389,900
- Price per sq. ft.:$521.26
About this home
Welcome to 122 Algonquin Street, a charming 3-bedroom home nestled in a lovely Brockton neighborhood. With 748 square feet of living space, this is a wonderful opportunity for a first-time buyer, downsizer, or anyone looking to build equity while adding their own personal style. The living room and all 3 bedrooms feature hardwood flooring, ready to be refinished and brought back to life.The eat-in kitchen offers a convenient door to the rear deck and fully fenced yard—ideal for pets, play, gardening, or simply enjoying your own outdoor space. Walking distance to Cardinal Spellman and Seller will install an electric stove prior to appraisal. The home is heated by one-zone oil-fired steam radiators and offers vinyl siding, a roof installed in 2018, boiler replaced 8/9/2018, and oil tank replaced 2/10/2023. The bathroom is ready for a fresh new look, and some windows have broken seals, but the home’s manageable size, desirable fenced yard, and important system updates create an excellent foundation. Bring your vision and make this sweet home your own!...
Contact an agent
Home facts
- Year built:1950
- Listing ID #:73580406
- Updated:September 24, 2026 at 09:57 PM
Rooms and interior
- Bedrooms:3
- Total bathrooms:1
- Full bathrooms:1
- Rooms Total:5
- Flooring:Hardwood, Vinyl
- Kitchen Description:Dining Area, Exterior Access, Flooring - Vinyl, Range
- Basement Description:Bulkhead, Concrete, Full, Interior Entry, Unfinished
- Living area:748 sq. ft.
Heating and cooling
- Heating:Oil, Steam
Structure and exterior
- Roof:Shingle
- Year built:1950
- Building area:748 sq. ft.
- Lot area:0.16 Acres
- Lot Features:Cleared, Corner Lot, Level
- Architectural Style:Ranch
- Construction Materials:Frame
- Exterior Features:Porch, Rain Gutters
- Foundation Description:Block
Schools
- High school:Bhs
Utilities
- Water:Public
- Sewer:Public Sewer
Finances and disclosures
- Price:$389,900
- Price per sq. ft.:$521.26
- Tax amount:$4,346 (2025)
Features and amenities
- Appliances:Range
- Laundry features:Electric Dryer Hookup, In Basement, Washer Hookup
Parking
- Total parking spaces:6
- Parking description:Off Street, Paved, Paved Drive, Tandem
New listings near 122 Algonquin St
- Coming Soon
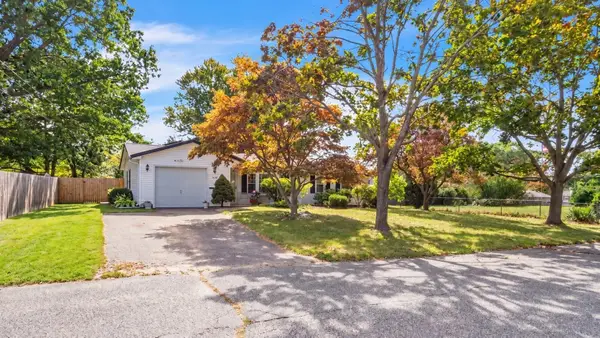 $479,000Coming Soon3 beds 1 baths1,056 sq. ft.
11 Rodwell St, Brockton, MA 02302
MLS# 73582188Listed by: J. Brown Realty - Coming Soon
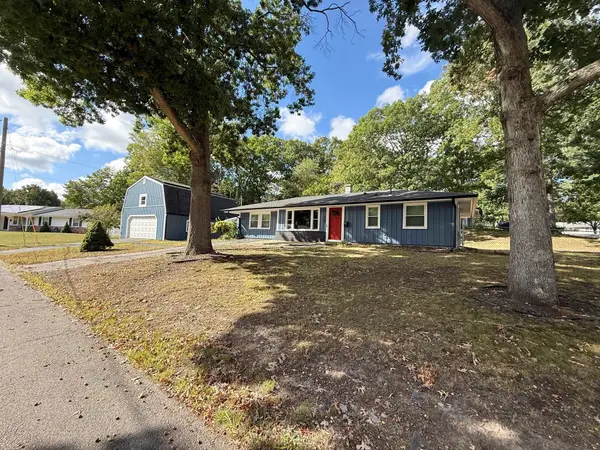 $600,000Coming Soon3 beds 1 baths1,840 sq. ft.
124 Sharon St, Brockton, MA 02302
MLS# 73582198Listed by: Torrey & Associates R. E. - Coming Soon
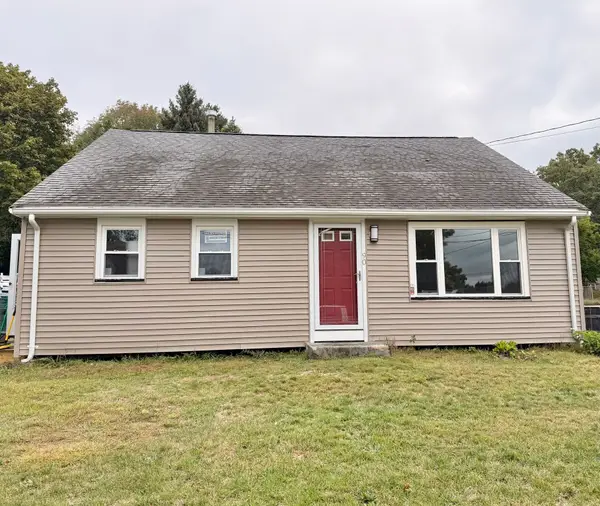 $550,000Coming Soon4 beds 2 baths1,374 sq. ft.
90 George St, Brockton, MA 02302
MLS# 73580913Listed by: Torrey & Associates R. E. - Coming Soon
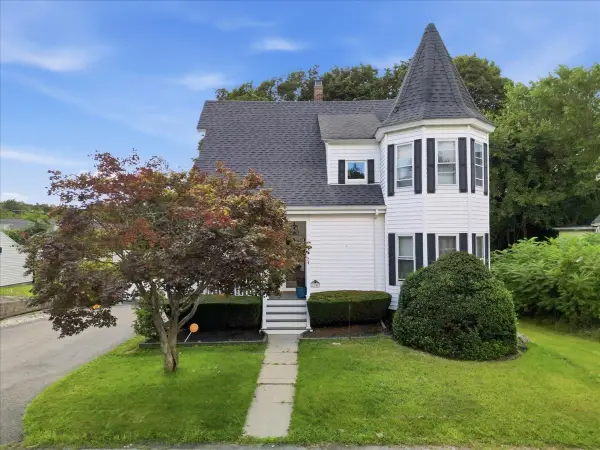 $524,900Coming Soon3 beds 2 baths1,441 sq. ft.
24 Poole St, Brockton, MA 02301
MLS# 73572224Listed by: City Coastal Realty Co. - New
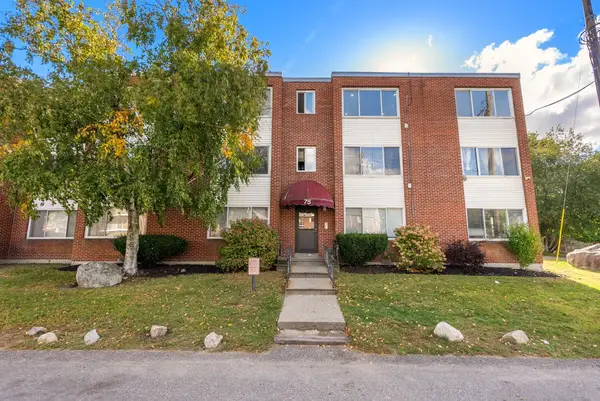 $269,999Active2 beds 2 baths1,075 sq. ft.
75 Colonel Bell Dr #12, Brockton, MA 02301
MLS# 73582437Listed by: Coldwell Banker Realty - Easton - New
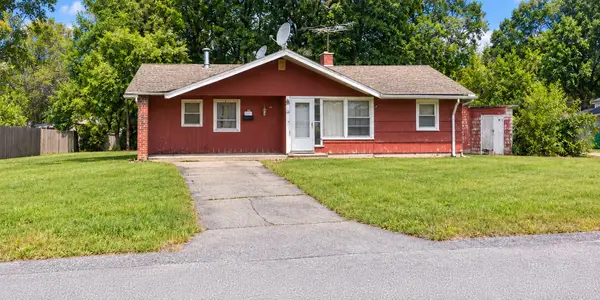 $419,900Active3 beds 2 baths1,452 sq. ft.
44 Bernard Circle, Brockton, MA 02302
MLS# 73582271Listed by: Precision Home Realty LLC - New
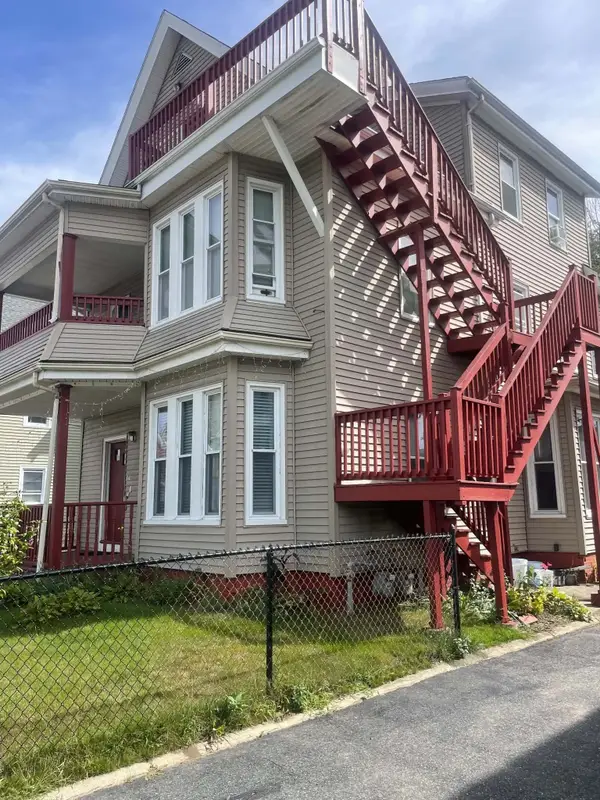 $850,000Active6 beds 3 baths2,795 sq. ft.
19 Temple St, Brockton, MA 02301
MLS# 73582335Listed by: T & L Real Estate - Open Sat, 12 to 2pmNew
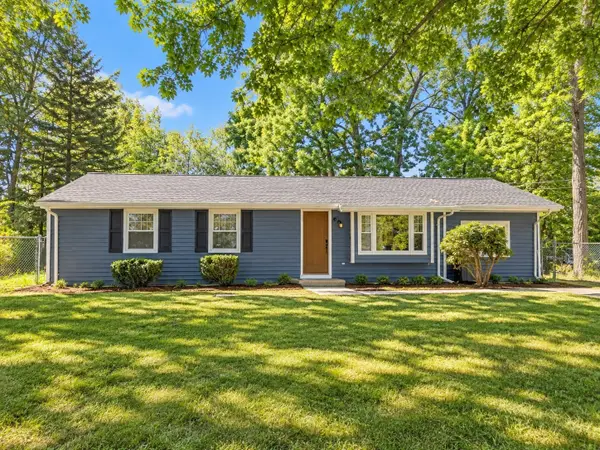 $559,000Active5 beds 2 baths1,250 sq. ft.
118 Deanna Rd, Brockton, MA 02302
MLS# 73582121Listed by: Genesis Equity Realty, LLC - Open Fri, 5 to 7pmNew
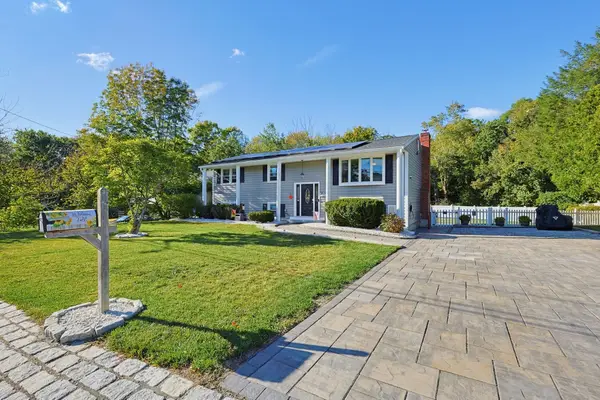 $739,900Active4 beds 3 baths2,200 sq. ft.
39 Candy Ln, Brockton, MA 02301
MLS# 73581913Listed by: JM Realty Group - New
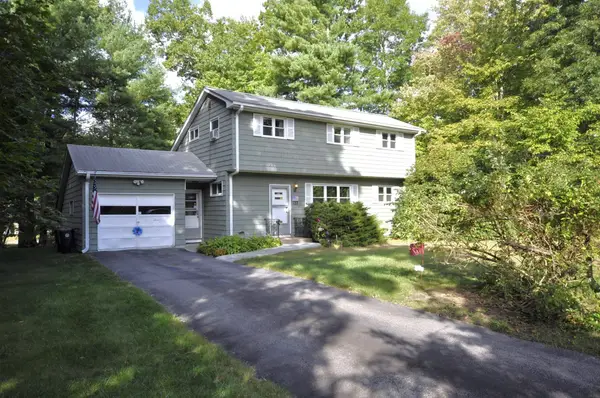 $499,900Active4 beds 2 baths1,496 sq. ft.
122 Sunset Dr, Brockton, MA 02301
MLS# 73581805Listed by: Kim West Real Estate


Protect your home and budget from life's surprises with an Assurant Home Warranty, backed by a partner that supports you through every step of homeownership. Explore Plans.
©2026 Century 21 Real Estate LLC. All rights reserved. CENTURY 21®, the CENTURY 21 Logo and C21® are service marks owned by Century 21 Real Estate LLC. Century 21 Real Estate LLC fully supports the principles of the Fair Housing Act and the Equal Opportunity Act. Each office is independently owned and operated. Listing information is deemed reliable but not guaranteed accurate.