
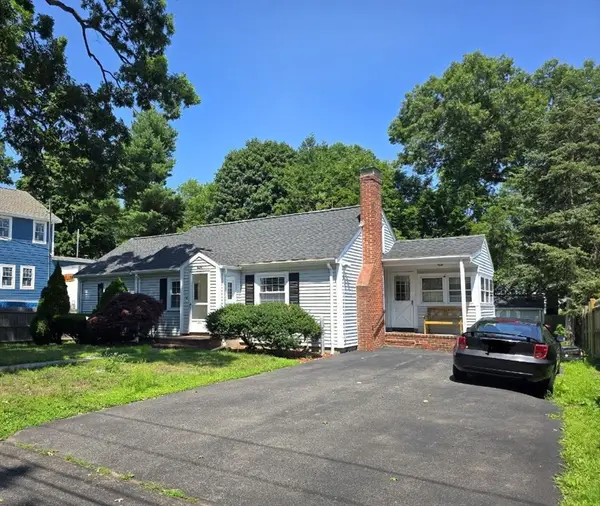
135 Fairview Ave., Brockton, MA 02301
Local realty services provided by:CENTURY 21 The Real Estate Group
135 Fairview Ave.,Brockton, MA 02301
$700,000
- 2 Beds
- 2 Baths
- 2,091 sq. ft.
- Single family
- Active
Upcoming open houses
- Sat, Jul 1812:00 pm - 02:00 pm
- Sun, Jul 1912:00 pm - 02:00 pm
Listed by: deric lipski
Office: keller williams realty
MLS#:73548690
Source:MLSPIN
Price summary
- Price:$700,000
- Price per sq. ft.:$334.77
About this home
Exclusive Thorny Lea golf course area, this stunning renovated ranch offers luxury, comfort & effortless single-level living. Designed to bring the outdoors in, this home features dramatic walls of windows overlooking a private, beautifully landscaped backyard. The open concept interior showcases a custom kitchen with quartz counters, oversized island, SS appliances & gas cooking, flowing seamlessly into spacious living and dining areas highlighted by a beautiful double-sided fireplace. Enjoy the spa-inspired bath or entertain in the incredible 3-tier outdoor living space featuring a beautiful deck, fire pit sitting area & covered patio — all overlooking your private oasis. Additional highlights include a heated 2-car garage, irrigation system, central air, hardwood floors, walkout lower level with 9-foot ceilings ready for future expansion, and endless possibilities for additional living space. A rare opportunity to own a one-of-a-kind home in one of Brockton’s finest neighborhoods!
Contact an agent
Home facts
- Year built:1962
- Listing ID #:73548690
- Updated:July 14, 2026 at 02:19 PM
Rooms and interior
- Bedrooms:2
- Total bathrooms:2
- Full bathrooms:1
- Half bathrooms:1
- Rooms Total:7
- Flooring:Flooring - Stone/Ceramic Tile, Hardwood, Tile
- Dining Description:Hardwood
- Kitchen Description:Breakfast Bar / Nook, Cabinets - Upgraded, Countertops - Stone/Granite/Solid, Dining Area, Flooring - Stone/Ceramic Tile, Kitchen Island, Microwave, Range, Range Hood, Recessed Lighting, Refrigerator, Remodeled
- Basement Description:Concrete, Full, Walk-Out Access
- Living area:2,091 sq. ft.
Heating and cooling
- Cooling:1 Cooling Zone, Central Air
- Heating:Forced Air, Natural Gas
- Central air:Yes
Structure and exterior
- Roof:Shingle
- Year built:1962
- Building area:2,091 sq. ft.
- Lot area:0.4 Acres
- Architectural Style:Ranch
- Construction Materials:Frame
- Exterior Features:Deck, Patio, Professional Landscaping, Rain Gutters, Sprinkler System
- Foundation Description:Concrete Perimeter
Schools
- High school:Bhs
- Middle school:West Jr High
Utilities
- Water:Private, Public
- Sewer:Public Sewer
Finances and disclosures
- Price:$700,000
- Price per sq. ft.:$334.77
- Tax amount:$8,070 (2025)
Features and amenities
- Appliances:Microwave, Range, Range Hood, Refrigerator
- Laundry features:First Floor, Flooring - Stone/Ceramic Tile
- Amenities:Gas Water Heater, Recessed Lighting
Parking
- Total parking spaces:10
- Parking description:Attached, Garage Door Opener, Garage Faces Side, Heated Garage, Off Street, Paved Drive, Workshop in Garage
- Garage:Yes
- Garage spaces:2
New listings near 135 Fairview Ave.
- New
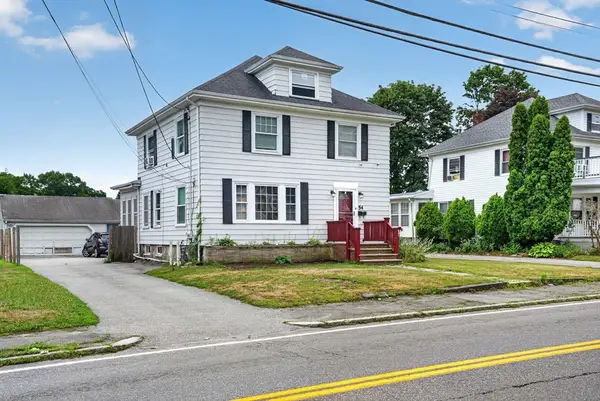 $589,900Active4 beds 3 baths2,318 sq. ft.
54 Oak St, Brockton, MA 02301
MLS# 73549212Listed by: eXp Realty LLC - New
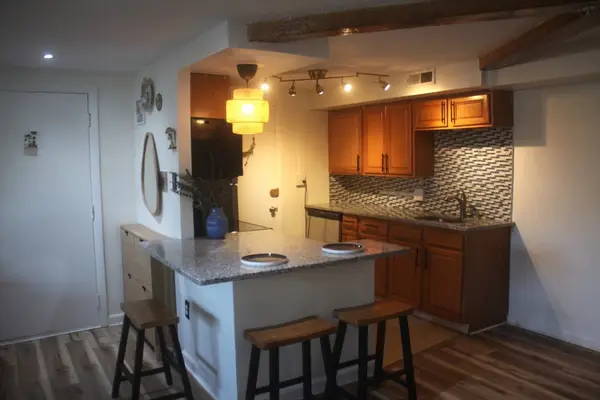 $239,900Active1 beds 1 baths750 sq. ft.
108 Oak Ln #4, Brockton, MA 02301
MLS# 73548364Listed by: The Greene Realty Group - New
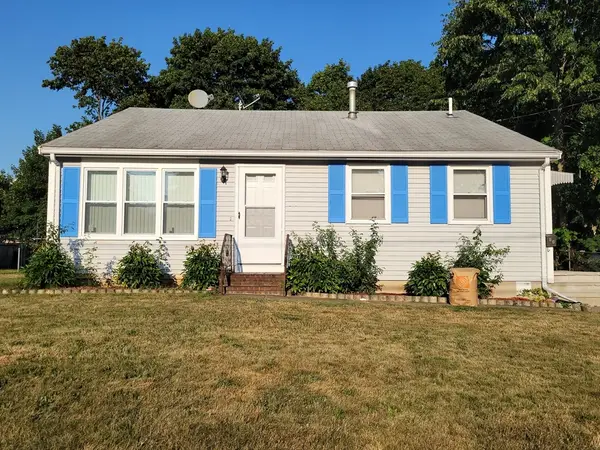 $459,000Active3 beds 2 baths1,100 sq. ft.
48 Taylor Ave, Brockton, MA 02302
MLS# 73548257Listed by: Crystal Realty Assoc., Inc. - New
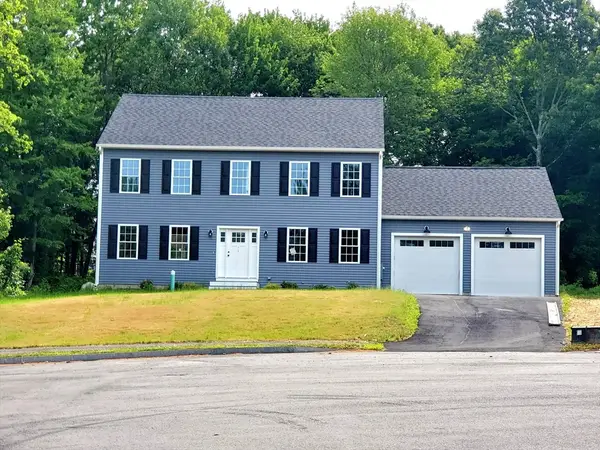 $825,000Active4 beds 3 baths2,128 sq. ft.
196 Arthur St, Brockton, MA 02302
MLS# 73548144Listed by: Conway - Bridgewater - New
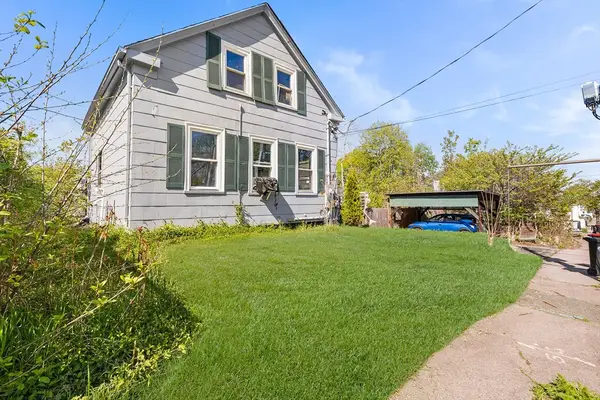 $425,000Active3 beds 2 baths920 sq. ft.
69 Huntington Street, Brockton, MA 02301
MLS# 73547840Listed by: Redfin Corp. - Open Sat, 12 to 2pmNew
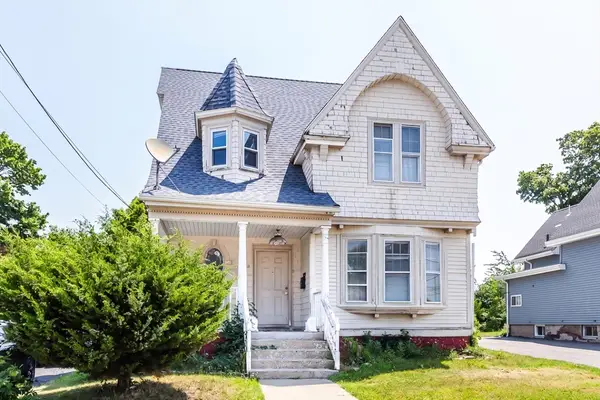 $399,900Active3 beds 2 baths2,249 sq. ft.
270 Belmont Ave, Brockton, MA 02301
MLS# 73547751Listed by: RE/MAX Synergy - New
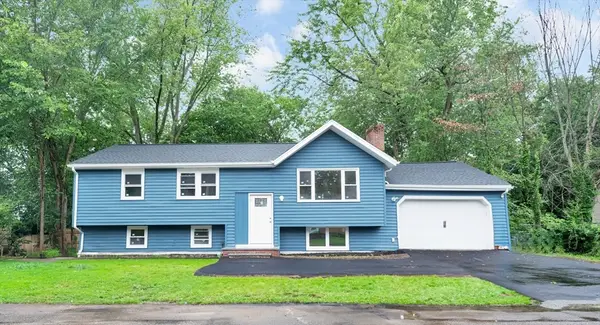 $674,900Active4 beds 2 baths2,112 sq. ft.
36 Poplar Road, Brockton, MA 02301
MLS# 73547755Listed by: Keller Williams Realty - New
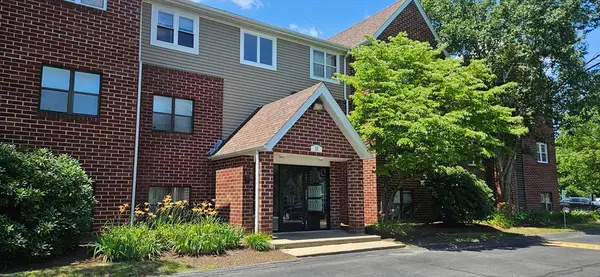 $279,900Active2 beds 1 baths920 sq. ft.
10 Longworth Ave #22, Brockton, MA 02301
MLS# 73547722Listed by: Right Realty, Inc. - New
 $501,888Active3 beds 1 baths1,080 sq. ft.
50 Torrey Ave, Brockton, MA 02301
MLS# 73547510Listed by: Keller Williams Realty Evolution


Protect your home and budget from life's surprises with an Assurant Home Warranty, backed by a partner that supports you through every step of homeownership. Explore Plans.
©2026 Century 21 Real Estate LLC. All rights reserved. CENTURY 21®, the CENTURY 21 Logo and C21® are service marks owned by Century 21 Real Estate LLC. Century 21 Real Estate LLC fully supports the principles of the Fair Housing Act and the Equal Opportunity Act. Each office is independently owned and operated. Listing information is deemed reliable but not guaranteed accurate.