
141 Lester Rd, Brockton, MA 02302
Local realty services provided by:CENTURY 21 Professionals
141 Lester Rd,Brockton, MA 02302
$649,000
- 7 Beds
- 4 Baths
- 3,126 sq. ft.
- Single family
- Active
Listed by: tamayo manzanillo
Office: jasen daniel real estate
MLS#:73569228
Source:MLSPIN
Price summary
- Price:$649,000
- Price per sq. ft.:$207.61
About this home
NEW PRICE – Exceptional Space & Opportunity in Brockton! Welcome to 141 Lester Rd, offering an impressive 7 bedrooms and 3.5 baths across two spacious levels. The flexible layout features 3 bedrooms on the first level and 4 bedrooms upstairs, providing plenty of room for a variety of living arrangements. The primary suite includes a walk-in closet and private bath with both a shower and jacuzzi tub. Additional highlights include a newer heating system, solar panels, large backyard, and enclosed porch. With its generous room count and tremendous potential, this home presents an opportunity for buyers looking for space and the ability to make a property their own. Now offered at $649,000 — schedule your private showing today! ***Solar panel information, including ownership/lease terms and related costs, is currently unavailable. Information will be updated upon receipt from the court-appointed fiduciary.***
Contact an agent
Home facts
- Year built:1960
- Listing ID #:73569228
- Updated:October 31, 2026 at 12:44 PM
Rooms and interior
- Bedrooms:7
- Total bathrooms:4
- Full bathrooms:3
- Half bathrooms:1
- Rooms Total:10
- Flooring:Carpet
- Kitchen Description:Range
- Living area:3,126 sq. ft.
Heating and cooling
- Cooling:1 Cooling Zone, Central Air
- Heating:Baseboard, Central, Oil
- Central air:Yes
Structure and exterior
- Roof:Shingle
- Year built:1960
- Building area:3,126 sq. ft.
- Lot area:0.26 Acres
- Architectural Style:Colonial, Raised Ranch
Utilities
- Water:Public
- Sewer:Public Sewer
Finances and disclosures
- Price:$649,000
- Price per sq. ft.:$207.61
- Tax amount:$6,904 (2025)
Features and amenities
- Appliances:Range
Parking
- Total parking spaces:4
- Parking description:Paved
New listings near 141 Lester Rd
- New
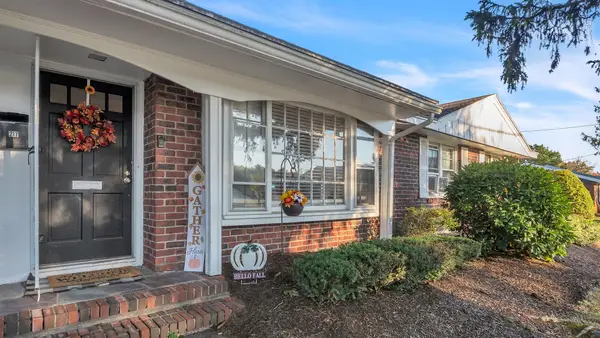 $349,000Active3 beds 2 baths1,148 sq. ft.
215 Colonel Bell Dr #00U-0123, Brockton, MA 02301
MLS# 73596908Listed by: J. Brown Realty - New
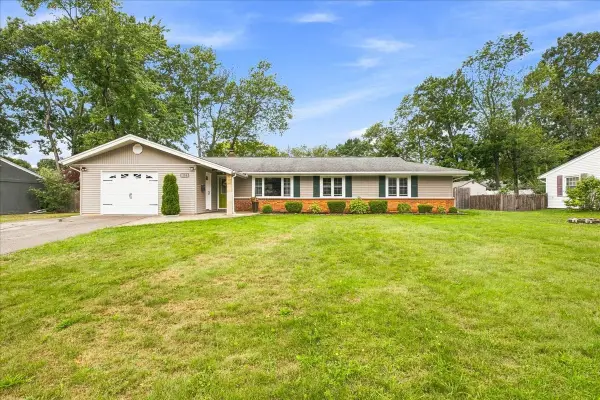 $549,900Active3 beds 3 baths1,428 sq. ft.
110 Crane Road, Brockton, MA 02302
MLS# 73596819Listed by: Prime Realty Group - New
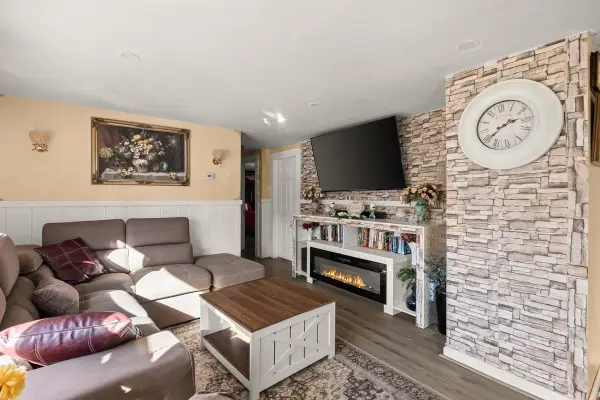 $525,000Active3 beds 2 baths1,874 sq. ft.
27 Woodbine St, Brockton, MA 02301
MLS# 73596794Listed by: Thumbprint Realty, LLC - New
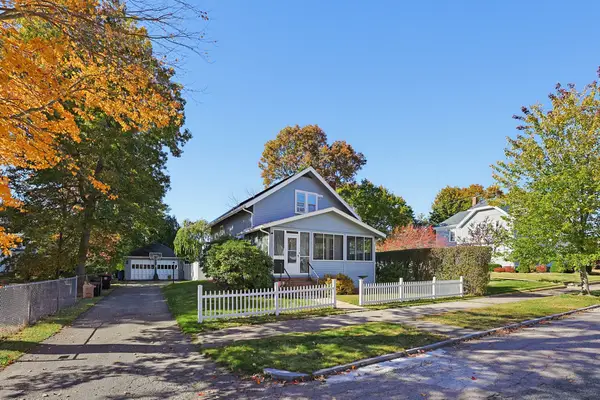 $525,000Active2 beds 2 baths1,408 sq. ft.
21 Doris Ave, Brockton, MA 02301
MLS# 73596788Listed by: Cullen Real Estate and Appraisal Company - New
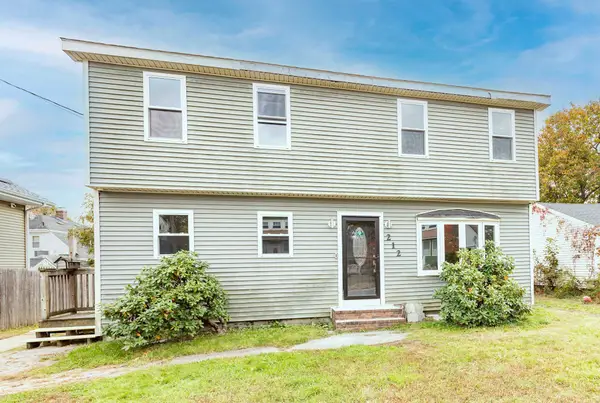 $679,900Active4 beds 3 baths2,584 sq. ft.
212 Nilsson St, Brockton, MA 02301
MLS# 73596737Listed by: Lamacchia Realty, Inc. - New
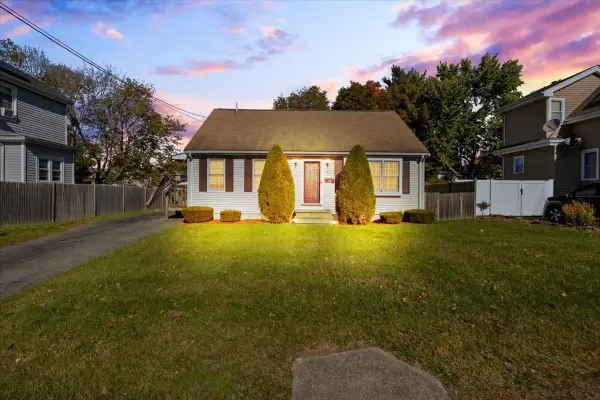 $530,000Active3 beds 2 baths1,284 sq. ft.
38 Arthur St, Brockton, MA 02302
MLS# 73596521Listed by: MIG - New
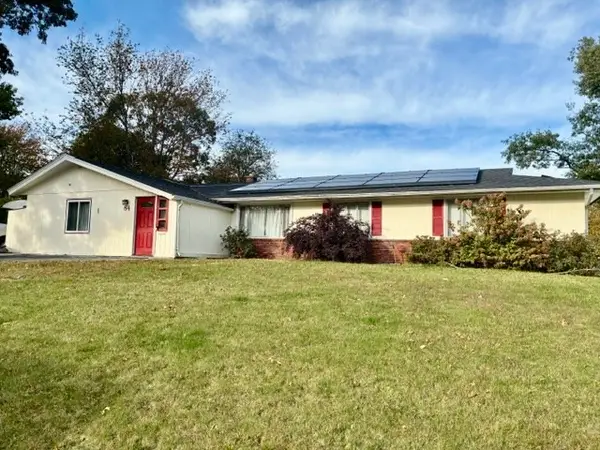 $549,000Active3 beds 3 baths1,464 sq. ft.
84 Temi Rd, Brockton, MA 02302
MLS# 73596572Listed by: Dependable Realty Group, LLC - New
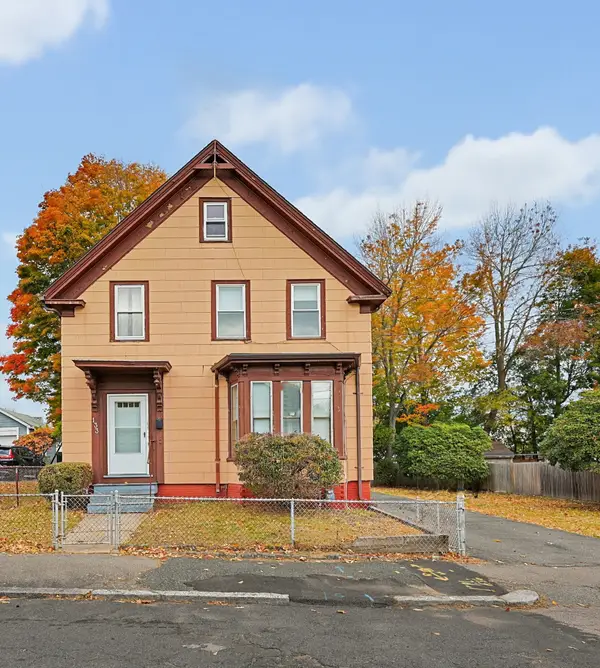 $625,000Active4 beds 2 baths2,103 sq. ft.
133 Tribou St, Brockton, MA 02301
MLS# 73596357Listed by: Keller Williams Realty - Open Sat, 1:30 to 3pmNew
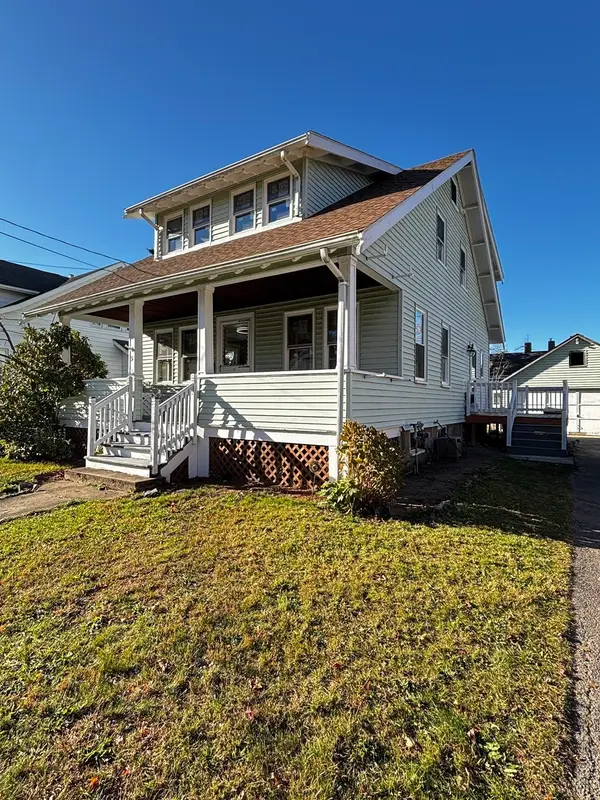 $539,000Active4 beds 2 baths1,365 sq. ft.
31 Willow, Brockton, MA 02301
MLS# 73596388Listed by: A Brother's Real Estate Brokerage - Open Sat, 11am to 1pmNew
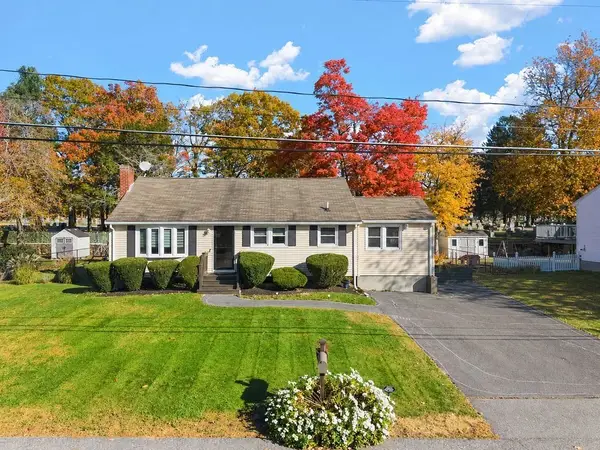 $559,900Active3 beds 2 baths1,550 sq. ft.
106 Rangeley Ave., Brockton, MA 02301
MLS# 73596038Listed by: Paiva Real Estate Services, LLC


Protect your home and budget from life's surprises with an Assurant Home Warranty, backed by a partner that supports you through every step of homeownership. Explore Plans.
©2026 Century 21 Real Estate LLC. All rights reserved. CENTURY 21®, the CENTURY 21 Logo and C21® are service marks owned by Century 21 Real Estate LLC. Century 21 Real Estate LLC fully supports the principles of the Fair Housing Act and the Equal Opportunity Act. Each office is independently owned and operated. Listing information is deemed reliable but not guaranteed accurate.