
147 Centre Street #301, Brockton, MA 02301
Local realty services provided by:CENTURY 21 Signature Properties
Upcoming open houses
- Sun, Sep 2011:00 am - 12:30 pm
Listed by: jonathan ashbridge
Office: keller williams realty
MLS#:73577726
Source:MLSPIN
Price summary
- Price:$300,000
- Price per sq. ft.:$276.24
- Monthly HOA dues:$542
About this home
Live & Love Life — LOFTS AT SOCO! This standout 2-bedroom, 2-full-bath condo offers a warm space and convenience in a great downtown location. Step inside and notice the soaring beamed ceilings, exposed brick walls, oversized windows, and warm architectural details that give this home a true loft-style feel. The open floor plan creates a perfect and inviting flow for everyday living or entertaining. Both bedrooms are generously sized, with the primary bedroom featuring a walk-in closet and private bath. Convenience is Key with IN-UNIT LAUNDRY, CENTRAL AIR, CENTRAL GAS HEAT, ELEVATOR ACCESS & 2 Assigned Parking Spaces. Additional amenities include an exercise room, clubroom, secure entry, and individual storage in the basement. Roll out of bed and enjoy an easy commute—the MBTA Station is around the corner! Whether you're a first-time buyer, downsizing, commuting, or looking for an easier alternative to homeownership, this is a great opportunity. Come see why the Lofts at SoCo should be your next home!...
Contact an agent
Home facts
- Year built:2004
- Listing ID #:73577726
- Updated:September 17, 2026 at 05:14 PM
Rooms and interior
- Bedrooms:2
- Total bathrooms:2
- Full bathrooms:2
- Rooms Total:4
- Flooring:Carpet, Engineered Hardwood, Laminate, Vinyl
- Dining Description:Beamed Ceilings, Laminate, Open Floorplan, Window(s) - Picture
- Kitchen Description:Dishwasher, Disposal, Flooring - Laminate, Open Floorplan, Range, Refrigerator
- Living area:1,086 sq. ft.
Heating and cooling
- Cooling:1 Cooling Zone, Central Air
- Heating:Central, Forced Air, Natural Gas
- Central air:Yes
Structure and exterior
- Roof:Rubber
- Year built:2004
- Building area:1,086 sq. ft.
- Construction Materials:Brick
Utilities
- Water:Public
- Sewer:Public Sewer
Finances and disclosures
- Price:$300,000
- Price per sq. ft.:$276.24
- Tax amount:$3,709 (2026)
Features and amenities
- Appliances:Dishwasher, Disposal, Range, Refrigerator
- Laundry features:Electric Dryer Hookup, First Floor, In Unit, Washer Hookup
- Amenities:Clubroom, Elevator, Elevator(s)
Parking
- Total parking spaces:2
- Parking description:Assigned, Off Street
New listings near 147 Centre Street #301
- New
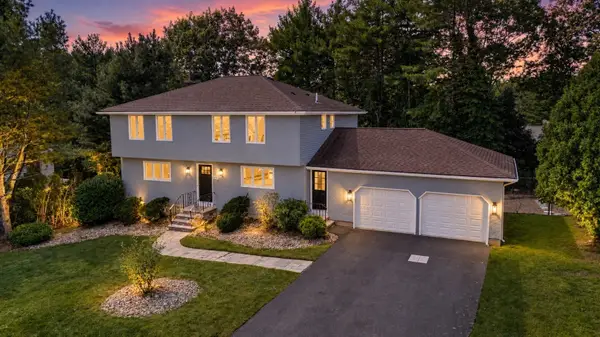 $789,900Active4 beds 3 baths2,088 sq. ft.
151 Rockland Dr, Brockton, MA 02301
MLS# 73578972Listed by: Michael Haikal Real Estate - New
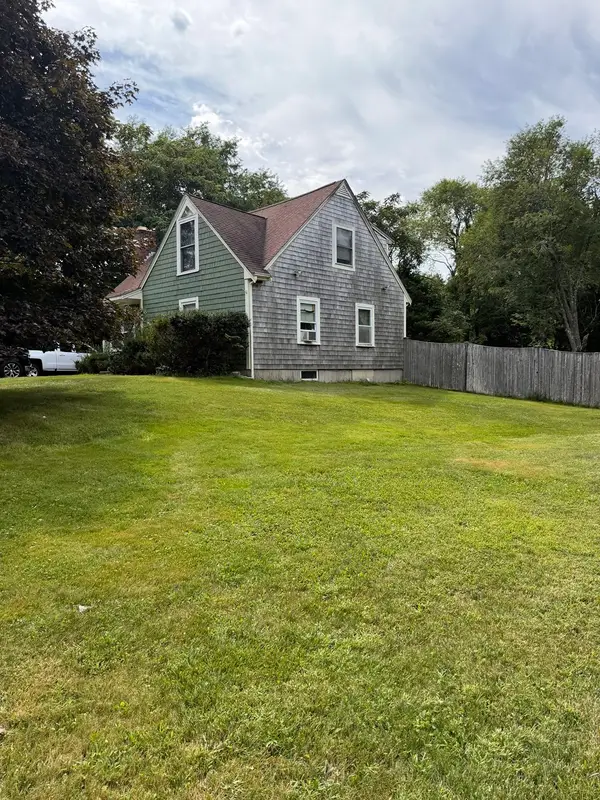 $499,900Active3 beds 2 baths1,400 sq. ft.
211 Alger St, Brockton, MA 02302
MLS# 73578874Listed by: Prisco's Five Star Real Estate - New
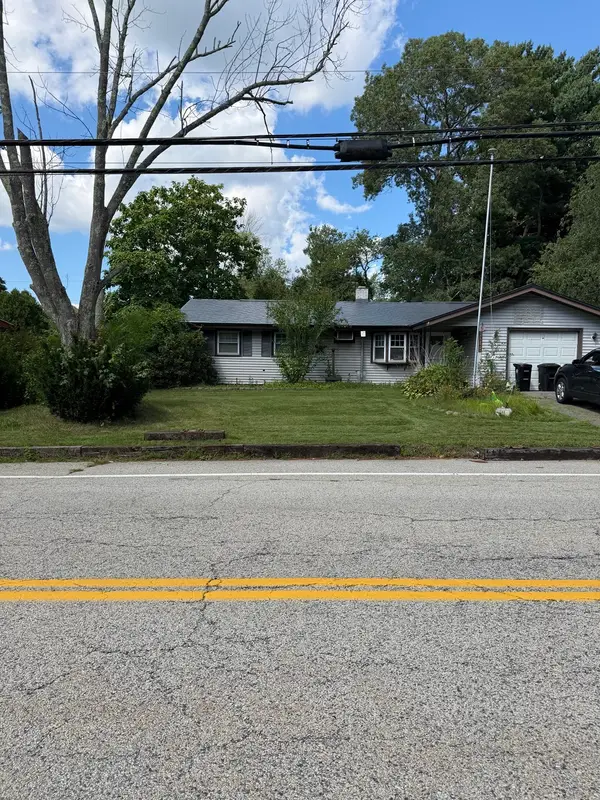 $339,900Active3 beds 1 baths864 sq. ft.
48 Lisa Dr, Brockton, MA 02302
MLS# 73572159Listed by: The Neighborhood Realty Group - Open Sat, 10:30am to 12pmNew
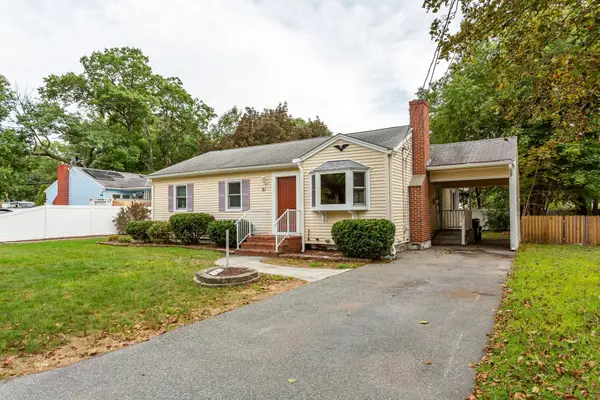 $499,999Active3 beds 1 baths1,177 sq. ft.
91 Breer St, Brockton, MA 02301
MLS# 73576353Listed by: Keller Williams Realty Signature Properties - Open Sat, 10:30am to 12:30pmNew
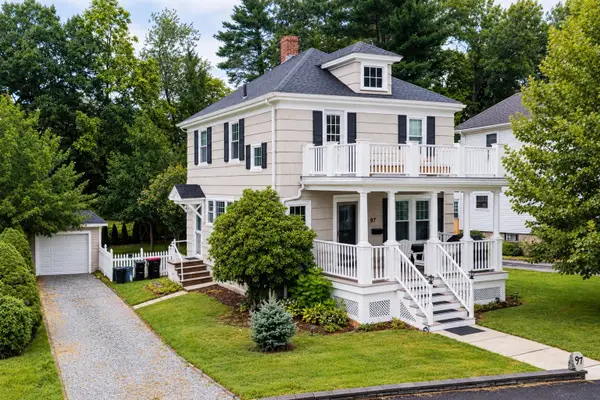 $589,900Active3 beds 2 baths1,400 sq. ft.
97 Burkeside Ave, Brockton, MA 02301
MLS# 73578610Listed by: Pina & Savage Realty Inc. - New
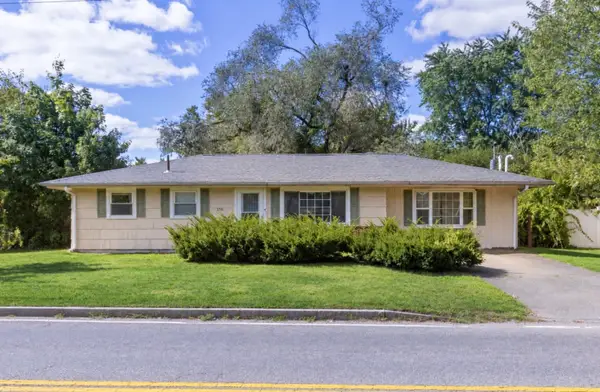 $499,900Active3 beds 1 baths1,172 sq. ft.
156 Boundary St, Brockton, MA 02302
MLS# 73578402Listed by: Berkshire Hathaway HomeServices Commonwealth Real Estate - Open Sat, 12 to 2pmNew
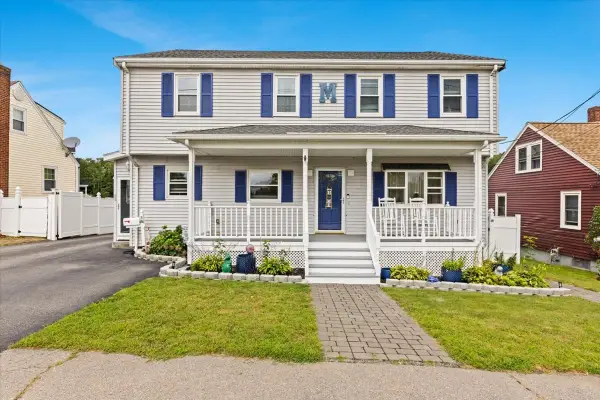 $649,900Active6 beds 2 baths2,604 sq. ft.
88 Quincy St, Brockton, MA 02302
MLS# 73578081Listed by: RE/MAX Synergy - New
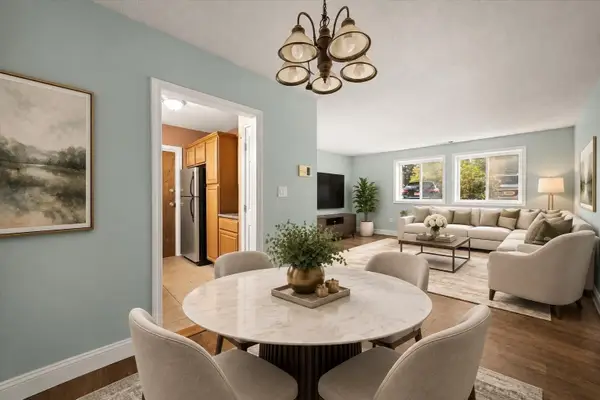 $189,900Active1 beds 1 baths660 sq. ft.
97 Colonel Bell Dr #1, Brockton, MA 02301
MLS# 73577749Listed by: Keller Williams Realty - Open Sat, 11am to 1pmNew
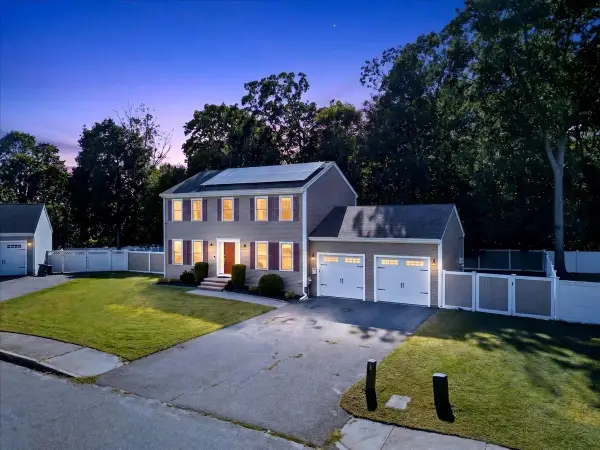 $725,000Active3 beds 3 baths1,872 sq. ft.
95 Prospect Ter, Brockton, MA 02301
MLS# 73577707Listed by: RE/MAX Synergy


Protect your home and budget from life's surprises with an Assurant Home Warranty, backed by a partner that supports you through every step of homeownership. Explore Plans.
©2026 Century 21 Real Estate LLC. All rights reserved. CENTURY 21®, the CENTURY 21 Logo and C21® are service marks owned by Century 21 Real Estate LLC. Century 21 Real Estate LLC fully supports the principles of the Fair Housing Act and the Equal Opportunity Act. Each office is independently owned and operated. Listing information is deemed reliable but not guaranteed accurate.