
151 Rockland Dr, Brockton, MA 02301
Local realty services provided by:CENTURY 21 Elite Realty, Inc.
151 Rockland Dr,Brockton, MA 02301
$789,900
- 4 Beds
- 3 Baths
- 2,088 sq. ft.
- Single family
- Active
Upcoming open houses
- Sat, Sep 1912:00 pm - 01:00 pm
- Sun, Sep 2012:00 pm - 01:00 pm
Listed by: michael haikal
Office: michael haikal real estate
MLS#:73578972
Source:MLSPIN
Price summary
- Price:$789,900
- Price per sq. ft.:$378.3
About this home
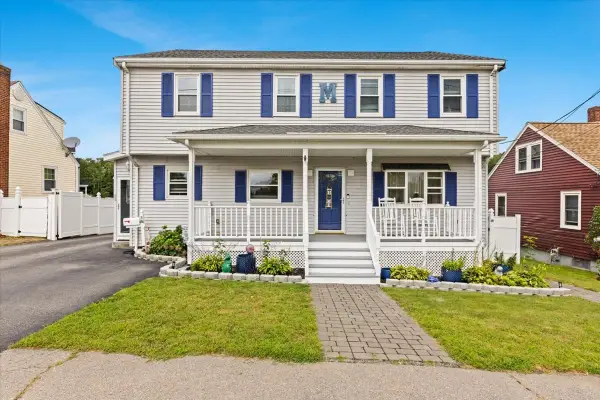
Newly renovated hip roof colonial with 2 car garage. This home features new kitchen with stainless steel appliances, new cabinets, quartz countertops, and island. The dining room extends from kitchen into the grand floor to ceiling living room with fireplace. There is also a family room and a new tile floored half bath with laundry on this level The first floor has hardwood flooring throughout.The second floor features 4 bedrooms with hardwood floors and 2 full newly updated baths. The finished basement has a fireplace and offers access outside to the inground pool. There is all new heat, C/A, electric, plumbing, and is freshly painted inside and out. This home has so much to offer. Ready to move in!! Easy access to major routes, schools, and shopping.
Contact an agent
Home facts
- Year built:1978
- Listing ID #:73578972
- Updated:September 17, 2026 at 11:55 PM
Rooms and interior
- Bedrooms:4
- Total bathrooms:3
- Full bathrooms:2
- Half bathrooms:1
- Rooms Total:9
- Flooring:Hardwood, Laminate, Tile
- Dining Description:Hardwood, Recessed Lighting, Remodeled
- Kitchen Description:Countertops - Stone/Granite/Solid, Dishwasher, Flooring - Hardwood, Kitchen Island, Microwave, Range, Recessed Lighting, Remodeled, Stainless Steel Appliances
- Basement Description:Finished, Full, Garage Access, Walk-Out Access
- Living area:2,088 sq. ft.
Heating and cooling
- Cooling:Central Air
- Heating:Forced Air, Heat Pump
- Central air:Yes
Structure and exterior
- Roof:Shingle
- Year built:1978
- Building area:2,088 sq. ft.
- Lot area:0.31 Acres
- Architectural Style:Colonial
- Construction Materials:Frame
- Exterior Features:Deck
- Foundation Description:Concrete Perimeter
Utilities
- Water:Public
- Sewer:Public Sewer
Finances and disclosures
- Price:$789,900
- Price per sq. ft.:$378.3
- Tax amount:$7,245 (2025)
Features and amenities
- Appliances:Dishwasher, Microwave, Range
- Laundry features:Electric Dryer Hookup, Washer Hookup
- Amenities:Recessed Lighting
- Pool features:In Ground, Private Pool
Parking
- Total parking spaces:6
- Parking description:Attached, Off Street, Paved Drive
- Garage:Yes
- Garage spaces:2
New listings near 151 Rockland Dr
- New
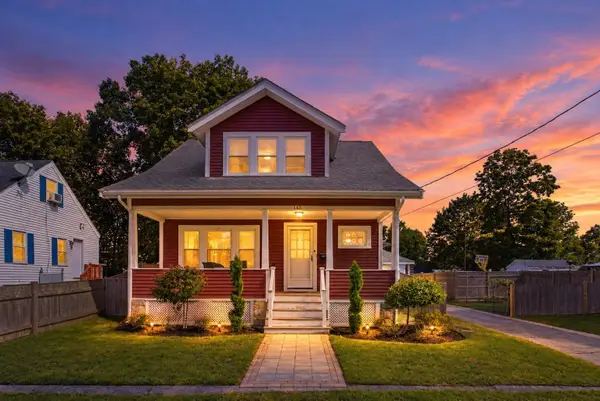 $525,000Active2 beds 2 baths1,314 sq. ft.
148 Ettrick St, Brockton, MA 02301
MLS# 73579289Listed by: Milestone Realty, Inc. - Open Sat, 12am to 2pmNew
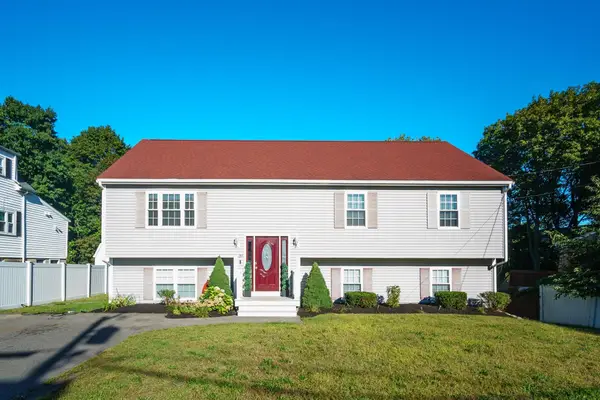 $625,000Active4 beds 3 baths2,169 sq. ft.
39 Mulberry St, Brockton, MA 02302
MLS# 73579020Listed by: RE/MAX Synergy - New
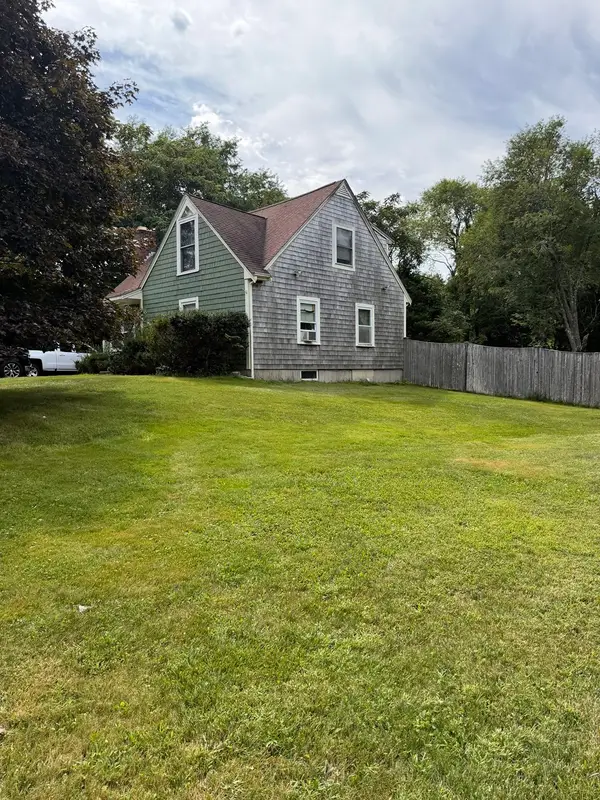 $499,900Active3 beds 2 baths1,400 sq. ft.
211 Alger St, Brockton, MA 02302
MLS# 73578874Listed by: Prisco's Five Star Real Estate - New
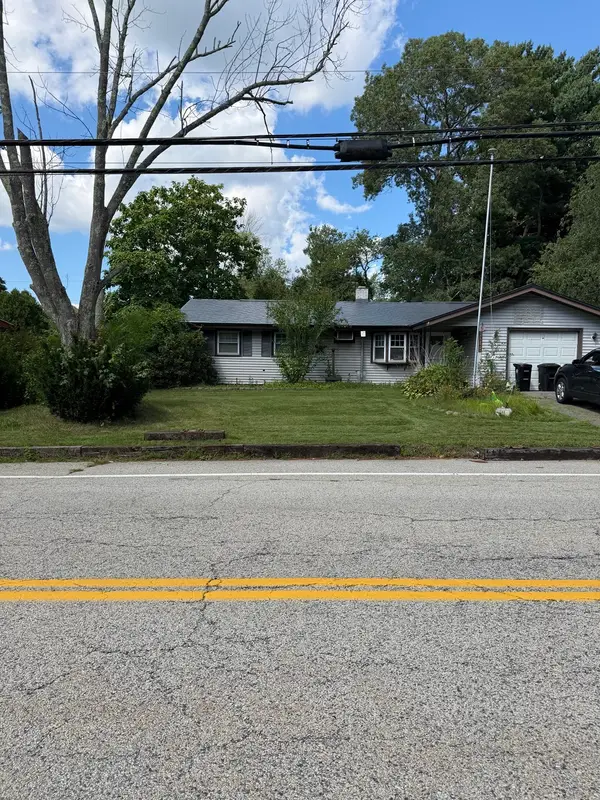 $339,900Active3 beds 1 baths864 sq. ft.
48 Lisa Dr, Brockton, MA 02302
MLS# 73572159Listed by: The Neighborhood Realty Group - Open Sat, 10:30am to 12pmNew
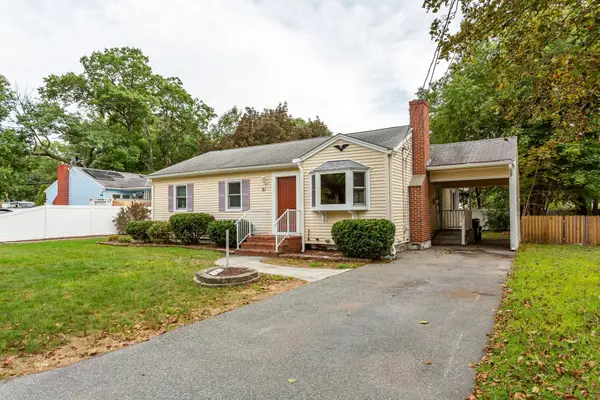 $499,999Active3 beds 1 baths1,177 sq. ft.
91 Breer St, Brockton, MA 02301
MLS# 73576353Listed by: Keller Williams Realty Signature Properties - Open Sat, 10:30am to 12:30pmNew
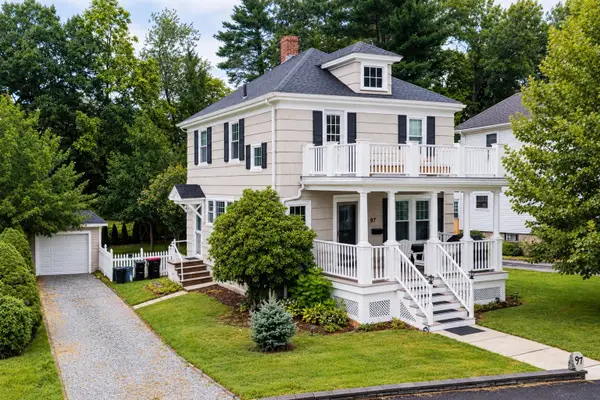 $589,900Active3 beds 2 baths1,400 sq. ft.
97 Burkeside Ave, Brockton, MA 02301
MLS# 73578610Listed by: Pina & Savage Realty Inc. - New
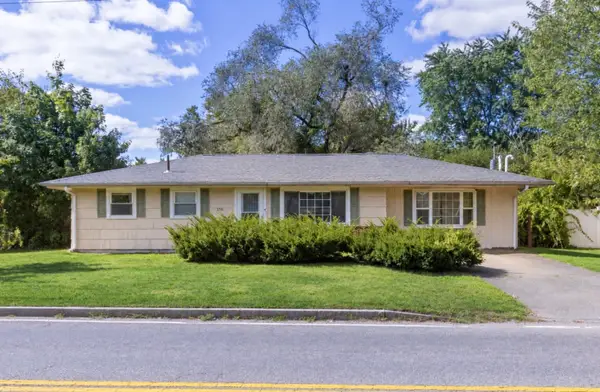 $499,900Active3 beds 1 baths1,172 sq. ft.
156 Boundary St, Brockton, MA 02302
MLS# 73578402Listed by: Berkshire Hathaway HomeServices Commonwealth Real Estate - Open Sun, 11am to 12:30pmNew
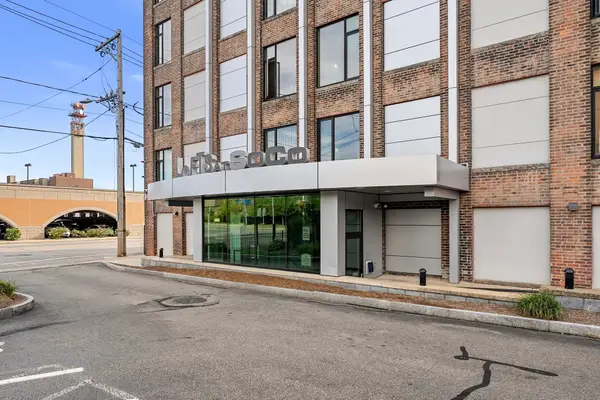 $300,000Active2 beds 2 baths1,086 sq. ft.
147 Centre Street #301, Brockton, MA 02301
MLS# 73577726Listed by: Keller Williams Realty - Open Sat, 12 to 2pmNew
 $649,900Active6 beds 2 baths2,604 sq. ft.
88 Quincy St, Brockton, MA 02302
MLS# 73578081Listed by: RE/MAX Synergy


Protect your home and budget from life's surprises with an Assurant Home Warranty, backed by a partner that supports you through every step of homeownership. Explore Plans.
©2026 Century 21 Real Estate LLC. All rights reserved. CENTURY 21®, the CENTURY 21 Logo and C21® are service marks owned by Century 21 Real Estate LLC. Century 21 Real Estate LLC fully supports the principles of the Fair Housing Act and the Equal Opportunity Act. Each office is independently owned and operated. Listing information is deemed reliable but not guaranteed accurate.