166 Elliot St, Brockton, MA 02302
Local realty services provided by:CENTURY 21 AllPoints Realty
166 Elliot St,Brockton, MA 02302
$489,900
- 4 Beds
- 1 Baths
- 1,576 sq. ft.
- Single family
- Active
Upcoming open houses
- Sun, Nov 0812:30 pm - 02:00 pm
Listed by: jiva segaran
Office: jm realty group
MLS#:73599064
Source:MLSPIN
Price summary
- Price:$489,900
- Price per sq. ft.:$310.85
About this home
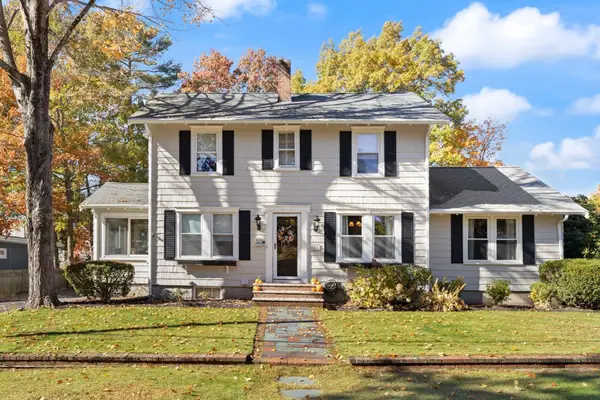
Come see this flexible home that is completely move in ready and feels much larger than it looks! As soon as you step in, you feel an open concept design from the kitchen with gorgeous white quartz countertops and all new stainless-steel appliances to the living room with a nice fireplace. Upstairs are 3 good sized bedrooms, with gleaming hardwood floors and a clean bathroom tiled to perfection. Downstairs you will find a 4th possible bedroom, a bonus den, laundry room, and gorgeous sunroom which is perfect for entertaining or home office, gym, playroom. Stay cool with central air and warm with gas forced hot air heat and hot water. Less than 5 minutes from the T station makes this a commuter’s dream. Fresh paint, low maintenance vinyl siding and nothing to do but move right in, sit on your patio and enjoy watching the kids play in the backyard.
Contact an agent
Home facts
- Year built:1963
- Listing ID #:73599064
- Updated:November 07, 2026 at 12:19 PM
Rooms and interior
- Bedrooms:4
- Total bathrooms:1
- Full bathrooms:1
- Rooms Total:7
- Flooring:Hardwood, Tile
- Kitchen Description:Dishwasher, Microwave, Range, Refrigerator
- Basement Description:Crawl Space, Full, Interior Entry, Partial, Partially Finished, Walk-Out Access
- Living area:1,576 sq. ft.
Heating and cooling
- Cooling:1 Cooling Zone, Central Air
- Heating:Central, Forced Air, Natural Gas
- Central air:Yes
Structure and exterior
- Roof:Shingle
- Year built:1963
- Building area:1,576 sq. ft.
- Lot area:0.14 Acres
- Architectural Style:Split Entry
- Exterior Features:Rain Gutters
- Foundation Description:Concrete Perimeter
Utilities
- Water:Public
- Sewer:Public Sewer
Finances and disclosures
- Price:$489,900
- Price per sq. ft.:$310.85
- Tax amount:$5,106 (2026)
Features and amenities
- Appliances:Dishwasher, Microwave, Range, Refrigerator
- Laundry features:Electric Dryer Hookup, Washer Hookup
- Amenities:Gas Water Heater
Parking
- Total parking spaces:3
- Parking description:Off Street, Paved, Paved Drive
New listings near 166 Elliot St
- Open Sat, 11:30am to 1pmNew
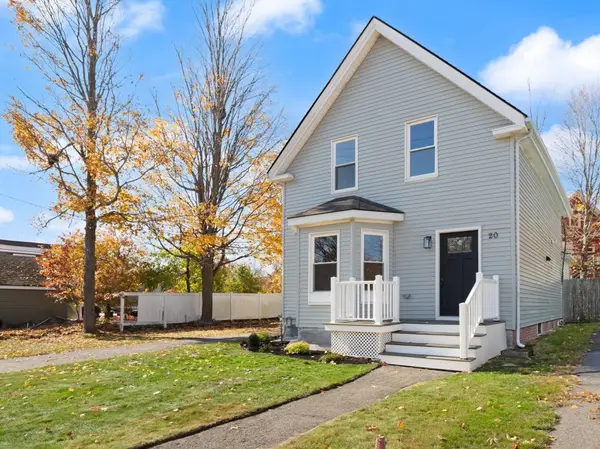 $689,900Active3 beds 2 baths1,460 sq. ft.
20 Montauk Rd, Brockton, MA 02301
MLS# 73599760Listed by: Coldwell Banker Realty - Easton - Open Sat, 12 to 2pmNew
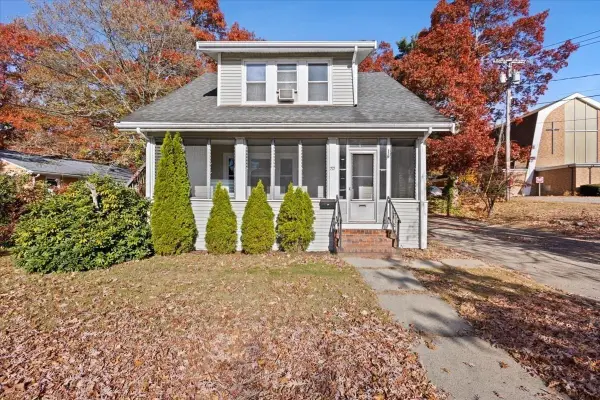 $625,000Active4 beds 2 baths1,983 sq. ft.
195 Torrey Street, Brockton, MA 02301
MLS# 73599192Listed by: Bella Real Estate - New
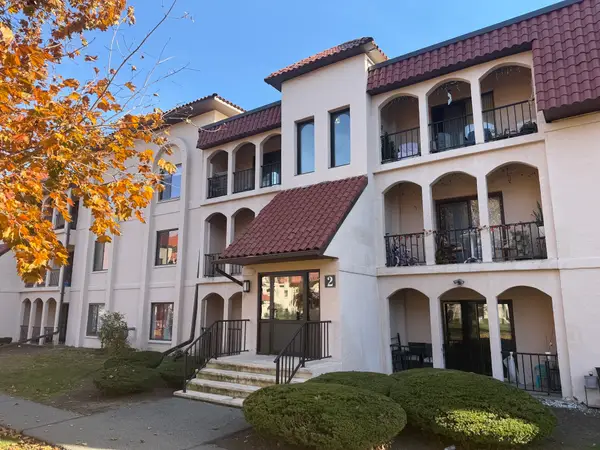 $249,900Active1 beds 1 baths820 sq. ft.
685 Oak St #2-5, Brockton, MA 02301
MLS# 73599160Listed by: Keller Williams Realty - Open Sun, 12 to 2pmNew
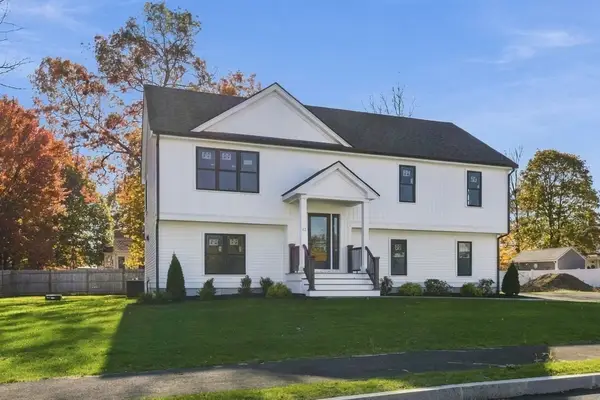
 $769,900Active4 beds 3 baths2,500 sq. ft.
42 Kent St, Brockton, MA 02302
MLS# 73599125Listed by: Century 21 North East - New
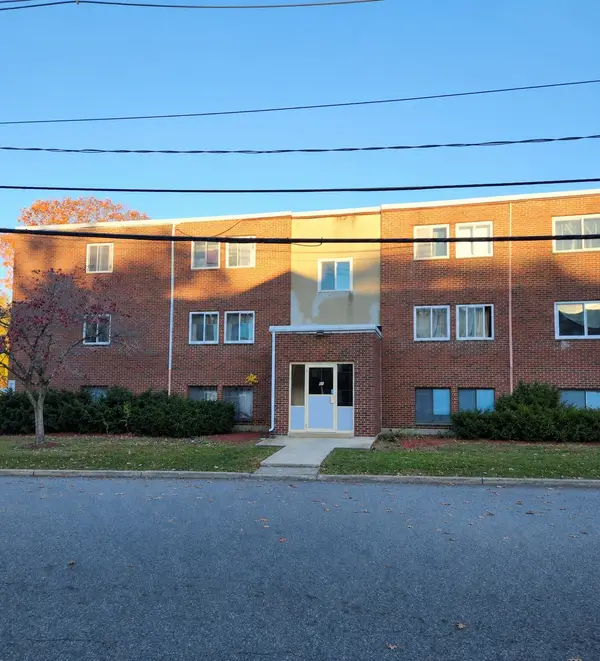 $229,900Active2 beds 1 baths886 sq. ft.
81 Colonel Bell Dr #24, Brockton, MA 02301
MLS# 73599058Listed by: eXp Realty LLC - Open Sun, 12 to 2pmNew
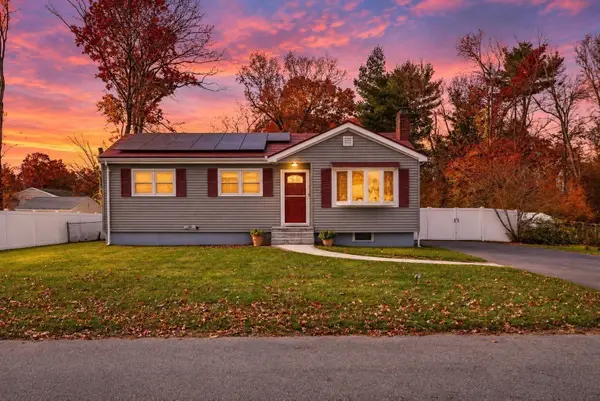 $532,900Active3 beds 1 baths1,116 sq. ft.
129 Wentworth Ave, Brockton, MA 02301
MLS# 73598993Listed by: Conway - Mansfield - New
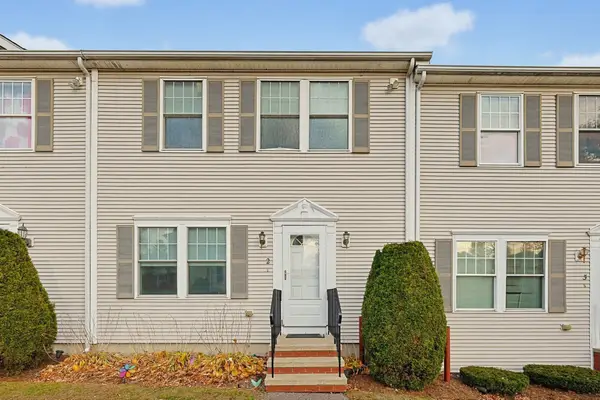 $290,000Active3 beds 2 baths1,140 sq. ft.
64 Menlo #2, Brockton, MA 02301
MLS# 73598915Listed by: RE/MAX Real Estate Center - Open Sat, 10:30am to 12:30pmNew
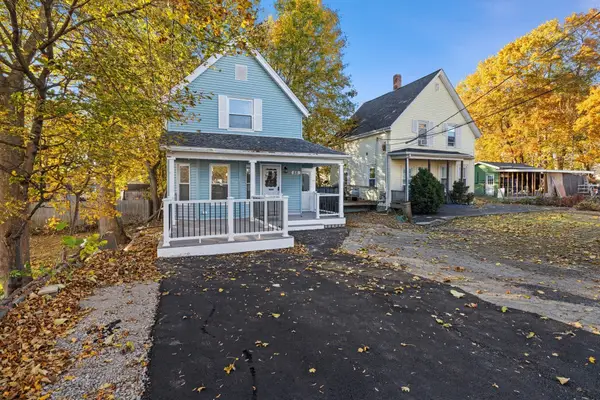 $424,900Active3 beds 2 baths1,269 sq. ft.
55 Taylor Ave, Brockton, MA 02302
MLS# 73598922Listed by: Keller Williams Realty - Open Sun, 10 to 11:30amNew
 $585,000Active3 beds 2 baths1,810 sq. ft.
57 Fern Ave, Brockton, MA 02301
MLS# 73598871Listed by: Coldwell Banker Realty - Easton


Protect your home and budget from life's surprises with an Assurant Home Warranty, backed by a partner that supports you through every step of homeownership. Explore Plans.
©2026 Century 21 Real Estate LLC. All rights reserved. CENTURY 21®, the CENTURY 21 Logo and C21® are service marks owned by Century 21 Real Estate LLC. Century 21 Real Estate LLC fully supports the principles of the Fair Housing Act and the Equal Opportunity Act. Each office is independently owned and operated. Listing information is deemed reliable but not guaranteed accurate.