
19 Waleco Rd, Brockton, MA 02302
Local realty services provided by:CENTURY 21 McLennan & Company
19 Waleco Rd,Brockton, MA 02302
$575,000
- 4 Beds
- 2 Baths
- 1,856 sq. ft.
- Single family
- Active
Listed by: the broadway group, andrew dasilva
Office: engel & volkers boston
MLS#:73579374
Source:MLSPIN
Price summary
- Price:$575,000
- Price per sq. ft.:$309.81
About this home
Space, privacy and single level living come together at 19 Waleco Road, an expanded ranch set in Brockton’s desirable Ashfield neighborhood. The open and flexible floor plan features a bright living and dining area, where south facing exposure fills the space with natural light. The oversized eat-in kitchen offers abundant cabinetry, generous counter space and stainless steel appliances. Four bedrooms are thoughtfully arranged throughout the home, highlighted by an expansive primary suite with a private full bath, walk-in closet and electric fireplace. A second full bath, central heat and A/C, and an attached one car garage with additional storage round out the comfortable and functional layout. Outside, the property truly stands apart. Set on just over half an acre, the fenced backyard feels like a private outdoor oasis, framed by mature trees, a wooded backdrop and beautiful natural rock outcroppings that give the landscape a peaceful and distinctive character. Patio space provides a natural place to gather, with plenty of room to entertain, garden or simply enjoy the outdoors, plus a large storage shed. Extensively renovated in 2012, the home received updates to the roof, heating, electrical, plumbing, kitchen, baths and windows. More recent improvements include a refreshed primary bedroom with new flooring, along with fresh paint in select areas of the home. Enjoy convenient proximity to Ashfield Middle School and Ames Nowell State Park, where several miles of trails wind around Cleveland Pond with opportunities for hiking, fishing and paddling. Access to Rt 123, Rt 24 and Brockton commuter rail keeps everyday destinations and Boston within reach while preserving the peaceful feel of the neighborhood. Come experience everything this home has to offer!...
Contact an agent
Home facts
- Year built:1962
- Listing ID #:73579374
- Updated:September 18, 2026 at 04:51 AM
Rooms and interior
- Bedrooms:4
- Total bathrooms:2
- Full bathrooms:2
- Rooms Total:7
- Flooring:Tile, Vinyl
- Kitchen Description:Dishwasher, Freezer, Microwave, Range, Refrigerator
- Living area:1,856 sq. ft.
Heating and cooling
- Cooling:Central Air
- Heating:Forced Air, Oil
- Central air:Yes
Structure and exterior
- Roof:Shingle
- Year built:1962
- Building area:1,856 sq. ft.
- Lot area:0.51 Acres
- Lot Features:Wooded
- Architectural Style:Ranch
- Construction Materials:Frame
- Exterior Features:Patio, Rain Gutters, Storage
- Foundation Description:Slab
Schools
- High school:Brockton High School
- Middle school:Ashfield Middle School
- Elementary school:Mary E. Baker School
Utilities
- Water:Public
- Sewer:Public Sewer
Finances and disclosures
- Price:$575,000
- Price per sq. ft.:$309.81
- Tax amount:$4,985 (2025)
Features and amenities
- Appliances:Dishwasher, Dryer, Freezer, Microwave, Range, Refrigerator, Washer
- Laundry features:Dryer, Electric Dryer Hookup, Washer
Parking
- Total parking spaces:8
- Parking description:Off Street, Paved Drive
- Garage:Yes
- Garage spaces:1
New listings near 19 Waleco Rd
- Open Sat, 12:30 to 2:30pmNew
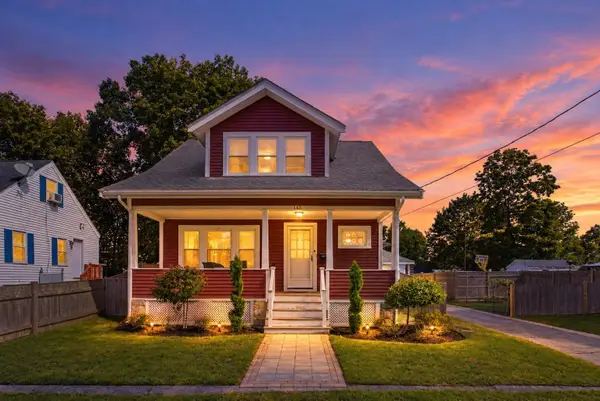 $525,000Active2 beds 2 baths1,314 sq. ft.
148 Ettrick St, Brockton, MA 02301
MLS# 73579289Listed by: Milestone Realty, Inc. - Open Sat, 12am to 2pmNew
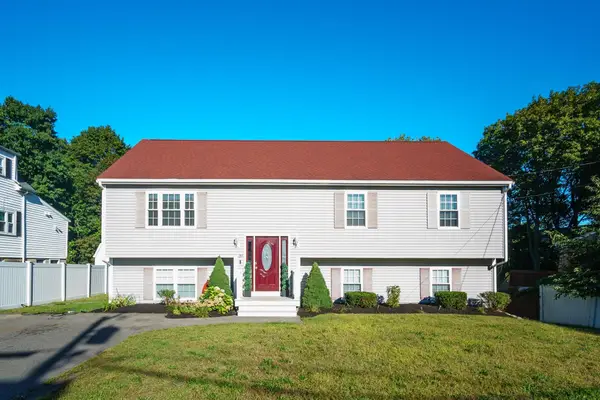 $625,000Active4 beds 3 baths2,169 sq. ft.
39 Mulberry St, Brockton, MA 02302
MLS# 73579020Listed by: RE/MAX Synergy - Open Sat, 12 to 1pmNew
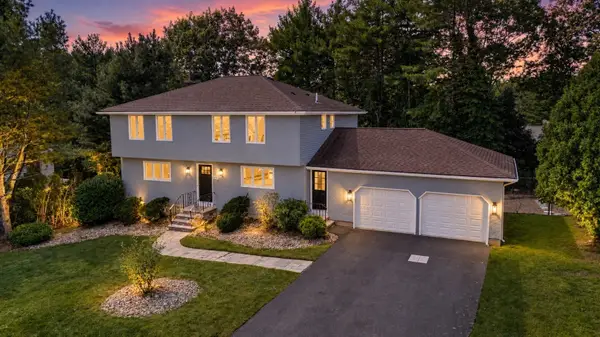 $789,900Active4 beds 3 baths2,088 sq. ft.
151 Rockland Dr, Brockton, MA 02301
MLS# 73578972Listed by: Michael Haikal Real Estate - New
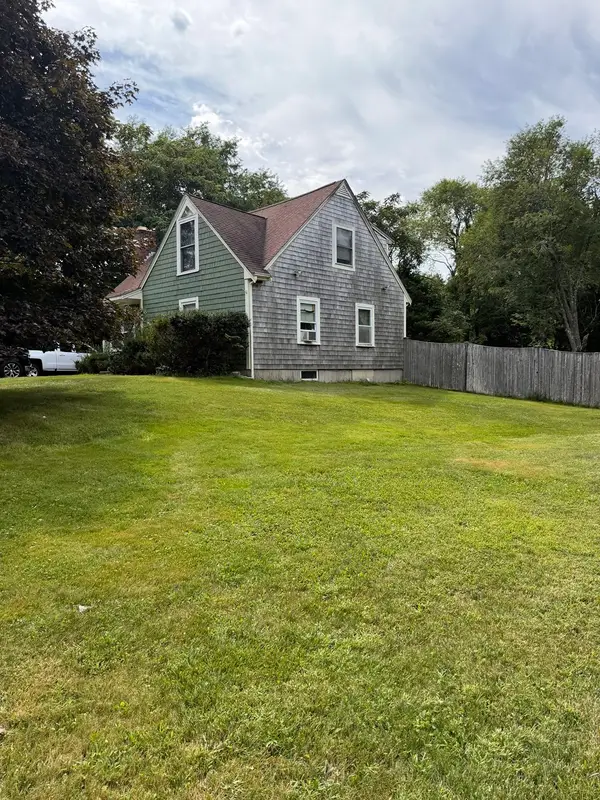 $499,900Active3 beds 2 baths1,400 sq. ft.
211 Alger St, Brockton, MA 02302
MLS# 73578874Listed by: Prisco's Five Star Real Estate - New
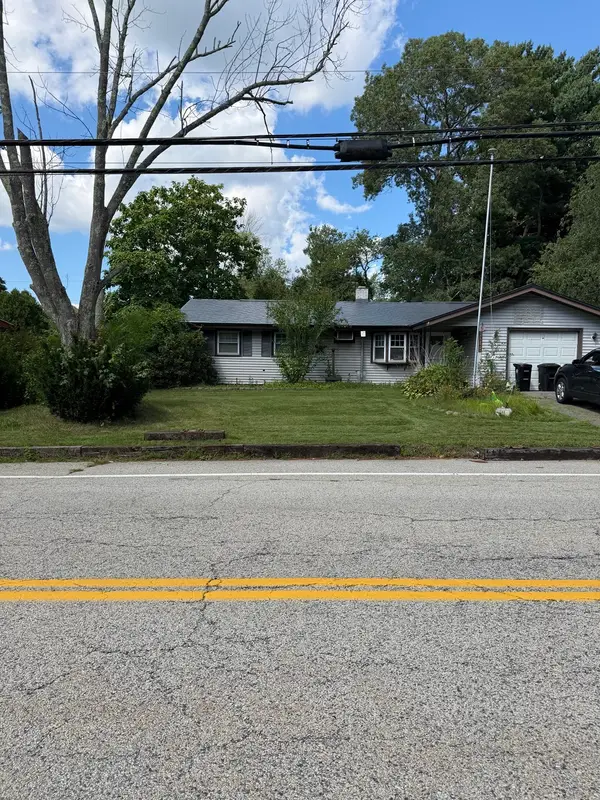 $339,900Active3 beds 1 baths864 sq. ft.
48 Lisa Dr, Brockton, MA 02302
MLS# 73572159Listed by: The Neighborhood Realty Group - Open Sat, 10:30am to 12pmNew
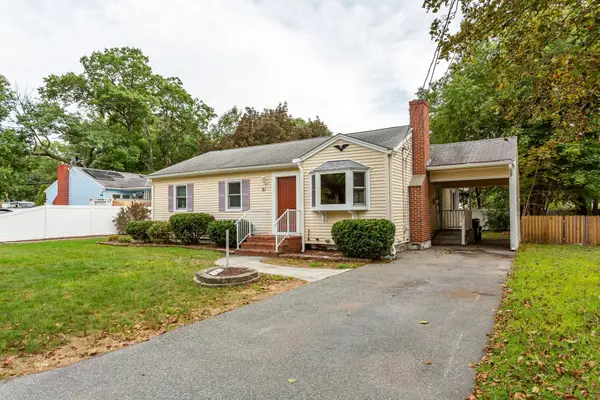 $499,999Active3 beds 1 baths1,177 sq. ft.
91 Breer St, Brockton, MA 02301
MLS# 73576353Listed by: Keller Williams Realty Signature Properties - Open Sat, 10:30am to 12:30pmNew
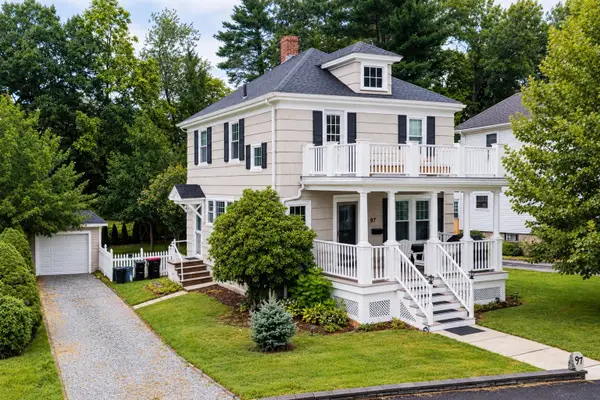 $589,900Active3 beds 2 baths1,400 sq. ft.
97 Burkeside Ave, Brockton, MA 02301
MLS# 73578610Listed by: Pina & Savage Realty Inc. - New
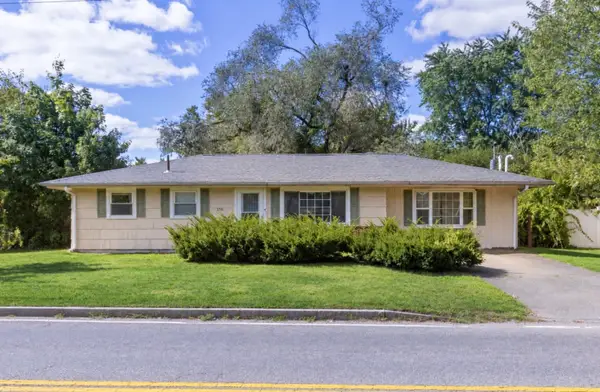 $499,900Active3 beds 1 baths1,172 sq. ft.
156 Boundary St, Brockton, MA 02302
MLS# 73578402Listed by: Berkshire Hathaway HomeServices Commonwealth Real Estate - Open Sun, 11am to 12:30pmNew
 $300,000Active2 beds 2 baths1,086 sq. ft.
147 Centre Street #301, Brockton, MA 02301
MLS# 73577726Listed by: Keller Williams Realty


Protect your home and budget from life's surprises with an Assurant Home Warranty, backed by a partner that supports you through every step of homeownership. Explore Plans.
©2026 Century 21 Real Estate LLC. All rights reserved. CENTURY 21®, the CENTURY 21 Logo and C21® are service marks owned by Century 21 Real Estate LLC. Century 21 Real Estate LLC fully supports the principles of the Fair Housing Act and the Equal Opportunity Act. Each office is independently owned and operated. Listing information is deemed reliable but not guaranteed accurate.