
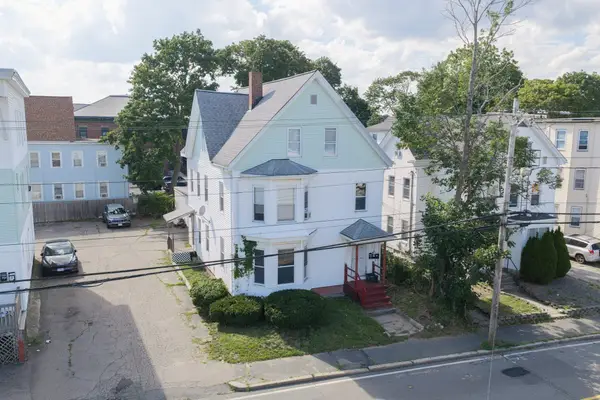
279 Menlo St, Brockton, MA 02301
Local realty services provided by:CENTURY 21 Cityside
279 Menlo St,Brockton, MA 02301
$499,000
- 3 Beds
- 3 Baths
- 1,180 sq. ft.
- Single family
- Active
Listed by: oscar orellana
Office: exp realty llc
MLS#:73595208
Source:MLSPIN
Price summary
- Price:$499,000
- Price per sq. ft.:$422.88
About this home
This property features three generously sized bedrooms with ample closet space and a full bathroom on the second floor. The first floor offers a welcoming living room and dining room with an open, flowing layout leading to the kitchen, plus a convenient half bathroom.Enjoy direct access to a spacious driveway with parking for up to six vehicles, along with a garage. The finished basement offers additional living space, including two large enclosed rooms, a full bathroom, and an extra area ideal for a family room, recreation space, home office, or other uses.With its versatile layout, generous parking, and additional finished space, this property offers excellent potential for homeowners and investors alike. Buyers interested in expanding the living area or creating additional bedrooms should verify permitted uses and obtain all required approvals from the city before making any modifications.
Contact an agent
Home facts
- Year built:1926
- Listing ID #:73595208
- Updated:October 28, 2026 at 12:01 PM
Rooms and interior
- Bedrooms:3
- Total bathrooms:3
- Full bathrooms:2
- Half bathrooms:1
- Rooms Total:6
- Flooring:Tile, Wood
- Kitchen Description:Range, Refrigerator
- Basement Description:Concrete, Finished, Full, Interior Entry, Walk-Out Access
- Living area:1,180 sq. ft.
Heating and cooling
- Cooling:Window Unit(s)
- Heating:Natural Gas, Steam
Structure and exterior
- Roof:Shingle
- Year built:1926
- Building area:1,180 sq. ft.
- Lot area:0.11 Acres
- Architectural Style:Bungalow
- Construction Materials:Stone
- Exterior Features:Porch, Rain Gutters, Storage
- Foundation Description:Block
Utilities
- Water:Public
- Sewer:Public Sewer
Finances and disclosures
- Price:$499,000
- Price per sq. ft.:$422.88
- Tax amount:$4,681 (2026)
Features and amenities
- Appliances:Range, Refrigerator
- Amenities:Gas Water Heater
Parking
- Total parking spaces:8
- Parking description:Detached, Garage Door Opener, Paved, Paved Drive
- Garage:Yes
- Garage spaces:2
New listings near 279 Menlo St
- New
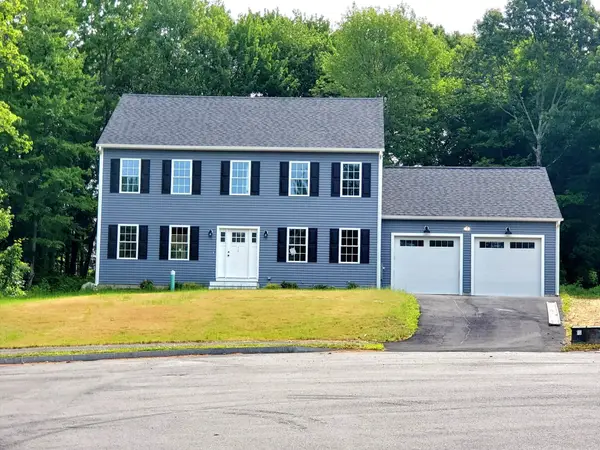 $749,900Active4 beds 3 baths2,128 sq. ft.
196. Arthur Street, Brockton, MA 02302
MLS# 73595366Listed by: Conway - Bridgewater - New
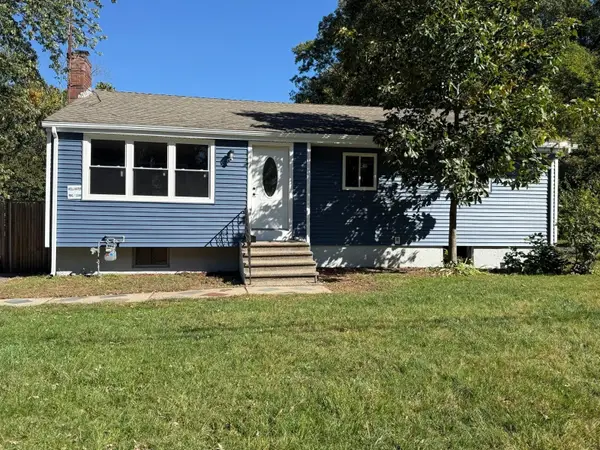 $589,000Active3 beds 2 baths1,128 sq. ft.
117 Healey Ter, Brockton, MA 02301
MLS# 73595255Listed by: Martins & Associates R.E. Inc. - Open Sat, 11am to 1pmNew
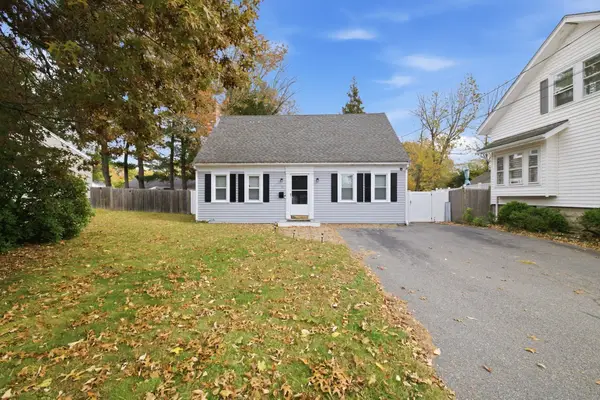 $489,999Active3 beds 2 baths1,547 sq. ft.
30 Ettrick St, Brockton, MA 02301
MLS# 73595246Listed by: Zander Realty Group - Open Sat, 2 to 3:30pmNew
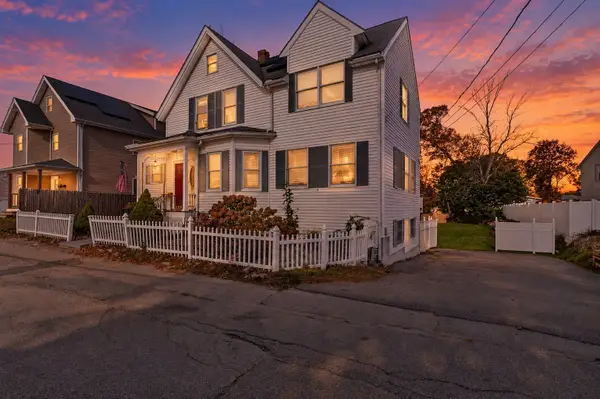 $556,000Active4 beds 3 baths1,548 sq. ft.
18 Berglund Ave, Brockton, MA 02301
MLS# 73594987Listed by: Coldwell Banker Realty - Framingham - New
 $749,900Active5 beds 3 baths2,870 sq. ft.
557 Montello St, Brockton, MA 02301
MLS# 73594954Listed by: Exodus Real Estate - New
 $175,000Active0 Acres
0 Vine St, Brockton, MA 02301
MLS# 73594600Listed by: Right Realty, Inc. - New
 $559,900Active4 beds 2 baths1,336 sq. ft.
142 Short St, Brockton, MA 02302
MLS# 73594587Listed by: Topkey Realty - New
 $849,000Active9 beds 3 baths3,573 sq. ft.
208 Spring St, Brockton, MA 02301
MLS# 73594460Listed by: United Brokers - New
 $418,000Active3 beds 1 baths1,044 sq. ft.
11 Montauk Rd #1, Brockton, MA 02301
MLS# 73594338Listed by: eXp Realty LLC


Protect your home and budget from life's surprises with an Assurant Home Warranty, backed by a partner that supports you through every step of homeownership. Explore Plans.
©2026 Century 21 Real Estate LLC. All rights reserved. CENTURY 21®, the CENTURY 21 Logo and C21® are service marks owned by Century 21 Real Estate LLC. Century 21 Real Estate LLC fully supports the principles of the Fair Housing Act and the Equal Opportunity Act. Each office is independently owned and operated. Listing information is deemed reliable but not guaranteed accurate.