
38 Rockland Dr, Brockton, MA 02301
Local realty services provided by:CENTURY 21 Professionals
38 Rockland Dr,Brockton, MA 02301
$799,980
- 3 Beds
- 2 Baths
- 1,860 sq. ft.
- Single family
- Active
Upcoming open houses
- Sat, Sep 1901:00 pm - 02:30 pm
Listed by: helena morales
Office: rosario real estate llc
MLS#:73577708
Source:MLSPIN
Price summary
- Price:$799,980
- Price per sq. ft.:$430.1
About this home
Welcome Home! Come see this beautiful raised ranch nestled in a great West Side Brockton neighborhood, just minutes from Route 24!This gorgeous, upgraded home offers 3–4 bedrooms, 2 full bathrooms, a spacious living room, and a beautiful open-concept kitchen with direct access to the balcony—perfect for enjoying your morning coffee or relaxing in the afternoon.The home also features a 1-car garage and an updated backyard, perfect for family gatherings, entertaining, and creating wonderful memories. Filled with natural sunlight throughout the day, this home offers comfort, warmth, and plenty of space for you and your family.Don’t miss this wonderful opportunity to own a beautiful home in West Side Brockton! FIRST SHOWING / OPEN HOUSE. September 19th 1:00 PM – 2:30 PM. Come take a look you may just find the home you’ve been waiting for! Contingent upon the Seller finding a suitable home.
Contact an agent
Home facts
- Year built:1973
- Listing ID #:73577708
- Updated:September 18, 2026 at 04:51 AM
Rooms and interior
- Bedrooms:3
- Total bathrooms:2
- Full bathrooms:2
- Rooms Total:6
- Basement Description:Full
- Living area:1,860 sq. ft.
Heating and cooling
- Cooling:1 Cooling Zone, Wall Unit(s)
- Heating:Baseboard, Oil
Structure and exterior
- Roof:Shingle
- Year built:1973
- Building area:1,860 sq. ft.
- Lot area:0.34 Acres
- Architectural Style:Raised Ranch
- Construction Materials:Frame
- Exterior Features:Balcony, Patio
- Foundation Description:Concrete Perimeter
Utilities
- Water:Public
- Sewer:Public Sewer
Finances and disclosures
- Price:$799,980
- Price per sq. ft.:$430.1
- Tax amount:$6,474 (2025)
Parking
- Total parking spaces:5
- Parking description:Attached, Paved Drive
- Garage:Yes
- Garage spaces:1
New listings near 38 Rockland Dr
- New
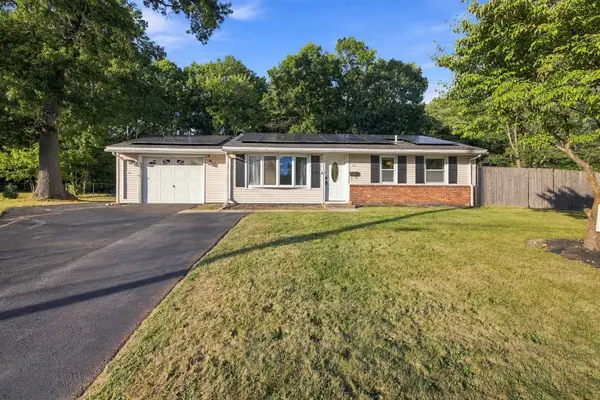 $575,000Active4 beds 2 baths1,856 sq. ft.
19 Waleco Rd, Brockton, MA 02302
MLS# 73579374Listed by: Engel & Volkers Boston - Open Sat, 12:30 to 2:30pmNew
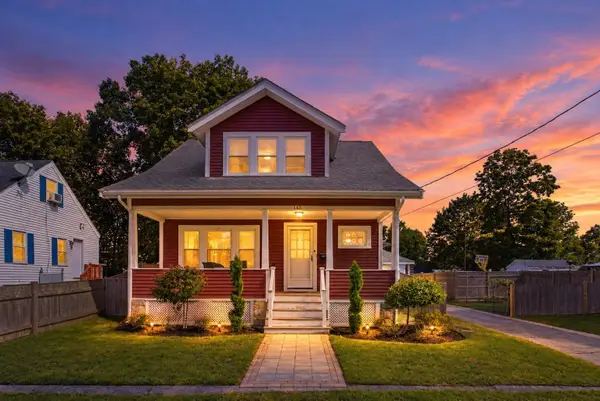 $525,000Active2 beds 2 baths1,314 sq. ft.
148 Ettrick St, Brockton, MA 02301
MLS# 73579289Listed by: Milestone Realty, Inc. - Open Sat, 12am to 2pmNew
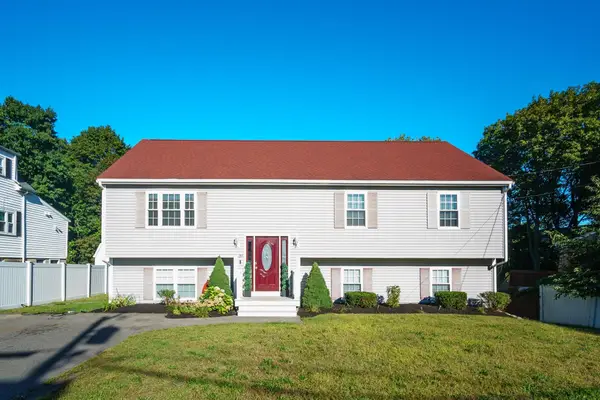 $625,000Active4 beds 3 baths2,169 sq. ft.
39 Mulberry St, Brockton, MA 02302
MLS# 73579020Listed by: RE/MAX Synergy - Open Sat, 12 to 1pmNew
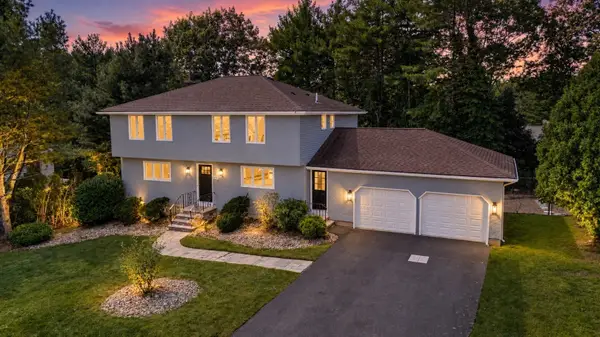 $789,900Active4 beds 3 baths2,088 sq. ft.
151 Rockland Dr, Brockton, MA 02301
MLS# 73578972Listed by: Michael Haikal Real Estate - New
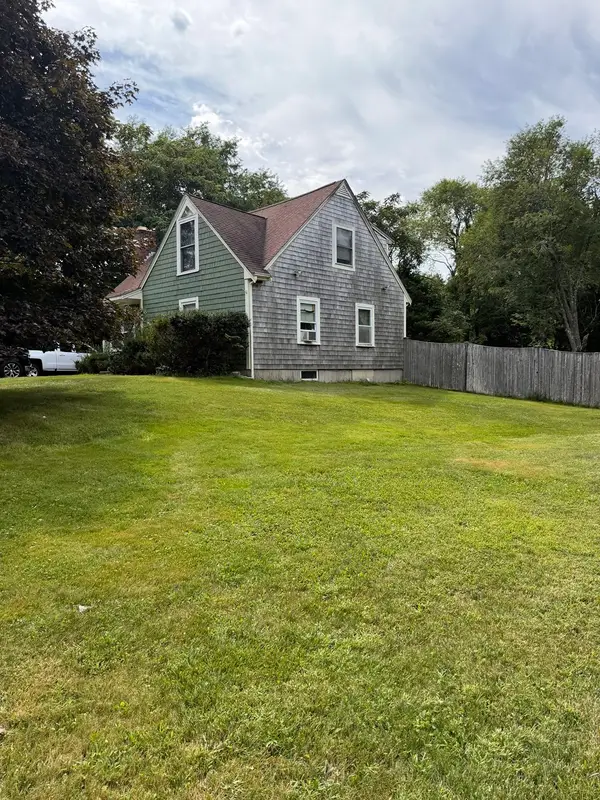 $499,900Active3 beds 2 baths1,400 sq. ft.
211 Alger St, Brockton, MA 02302
MLS# 73578874Listed by: Prisco's Five Star Real Estate - New
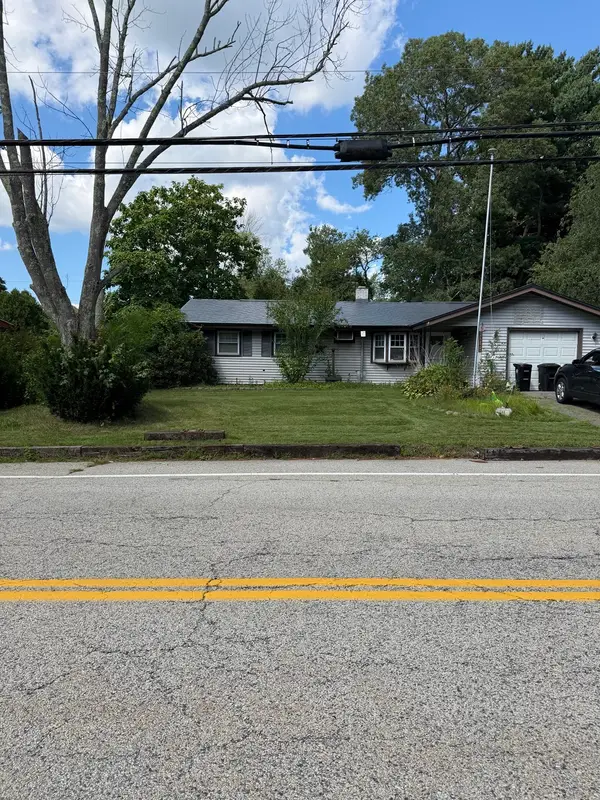 $339,900Active3 beds 1 baths864 sq. ft.
48 Lisa Dr, Brockton, MA 02302
MLS# 73572159Listed by: The Neighborhood Realty Group - Open Sat, 10:30am to 12pmNew
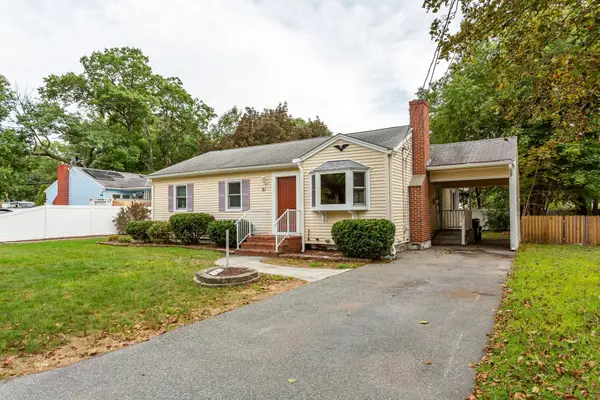 $499,999Active3 beds 1 baths1,177 sq. ft.
91 Breer St, Brockton, MA 02301
MLS# 73576353Listed by: Keller Williams Realty Signature Properties - Open Sat, 10:30am to 12:30pmNew
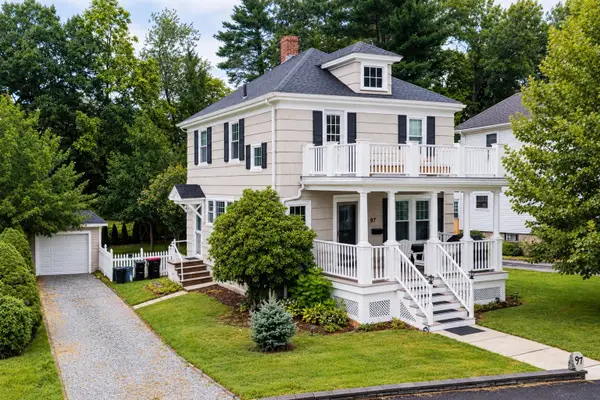 $589,900Active3 beds 2 baths1,400 sq. ft.
97 Burkeside Ave, Brockton, MA 02301
MLS# 73578610Listed by: Pina & Savage Realty Inc. - New
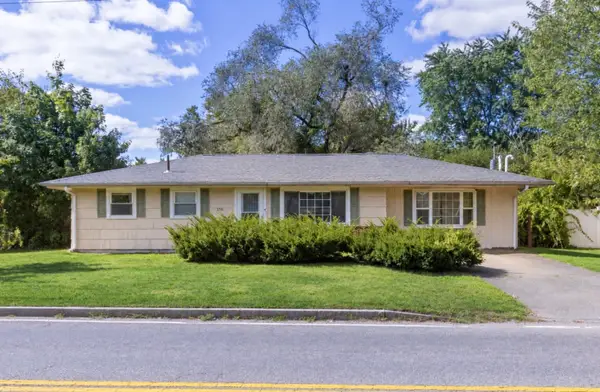 $499,900Active3 beds 1 baths1,172 sq. ft.
156 Boundary St, Brockton, MA 02302
MLS# 73578402Listed by: Berkshire Hathaway HomeServices Commonwealth Real Estate - Open Sun, 11am to 12:30pmNew
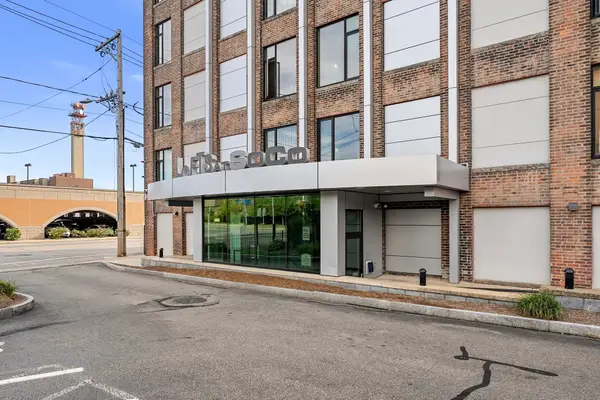 $300,000Active2 beds 2 baths1,086 sq. ft.
147 Centre Street #301, Brockton, MA 02301
MLS# 73577726Listed by: Keller Williams Realty


Protect your home and budget from life's surprises with an Assurant Home Warranty, backed by a partner that supports you through every step of homeownership. Explore Plans.
©2026 Century 21 Real Estate LLC. All rights reserved. CENTURY 21®, the CENTURY 21 Logo and C21® are service marks owned by Century 21 Real Estate LLC. Century 21 Real Estate LLC fully supports the principles of the Fair Housing Act and the Equal Opportunity Act. Each office is independently owned and operated. Listing information is deemed reliable but not guaranteed accurate.