
39 Mulberry St, Brockton, MA 02302
Local realty services provided by:CENTURY 21 Professionals
39 Mulberry St,Brockton, MA 02302
$625,000
- 4 Beds
- 3 Baths
- 2,169 sq. ft.
- Single family
- Active
Upcoming open houses
- Sat, Sep 1912:00 am - 02:00 pm
- Sun, Sep 2011:00 am - 01:00 pm
Listed by: rollins laurent
Office: re/max synergy
MLS#:73579020
Source:MLSPIN
Price summary
- Price:$625,000
- Price per sq. ft.:$288.15
About this home
This immaculate oversized raised ranch built in 2016 offers an abundance of space, quality, and versatility. Lovingly cared for and maintained, this home is truly move in ready and feels better than new.The main level features three spacious bedrooms and two full bathrooms, including a beautiful primary suite with his-and-her closets and a gorgeous private bath with a double vanity. Cathedral ceilings and hardwood floors add to the spacious feel and charm of the home. The enormous finished lower level offers exceptional flexibility, with higher than usual ceilings a massive family room, oversized bedroom, full bathroom, and a huge storage room. This expansive space is ideal for extended family, guests, recreation, or creating a comfortable in-law arrangement. Step outside onto the deck overlooking the massive two-tier backyard, offering endless possibilities for entertaining, outdoor activities, gardening, or simply enjoying your own private space. Located on a quiet side street near a newer playground, 39 Mulberry Street offers the space, flexibility and convenience you’ve been looking for....
Contact an agent
Home facts
- Year built:2016
- Listing ID #:73579020
- Updated:September 18, 2026 at 04:51 AM
Rooms and interior
- Bedrooms:4
- Total bathrooms:3
- Full bathrooms:3
- Rooms Total:8
- Flooring:Tile, Wood
- Dining Description:Balcony / Deck, Exterior Access, Hardwood, Open Floorplan, Recessed Lighting, Window(s) - Bay/Bow/Box
- Kitchen Description:Cabinets - Upgraded, Countertops - Stone/Granite/Solid, Dishwasher, Exterior Access, Flooring - Hardwood, Kitchen Island, Microwave, Open Floorplan, Range, Recessed Lighting, Refrigerator, Window(s) - Bay/Bow/Box
- Basement Description:Full
- Living area:2,169 sq. ft.
Heating and cooling
- Cooling:Central Air
- Heating:Forced Air, Natural Gas
- Central air:Yes
Structure and exterior
- Roof:Shingle
- Year built:2016
- Building area:2,169 sq. ft.
- Lot area:0.26 Acres
- Architectural Style:Raised Ranch
- Construction Materials:Frame
- Exterior Features:Deck, Garden
- Foundation Description:Concrete Perimeter
Schools
- High school:B.H.S
- Middle school:Plouffe Middle
- Elementary school:Angelo Elementary
Utilities
- Water:Public
- Sewer:Public Sewer
Finances and disclosures
- Price:$625,000
- Price per sq. ft.:$288.15
- Tax amount:$7,162 (2025)
Features and amenities
- Appliances:Dishwasher, Microwave, Range, Refrigerator
Parking
- Total parking spaces:4
- Parking description:Off Street, Paved Drive
New listings near 39 Mulberry St
- New
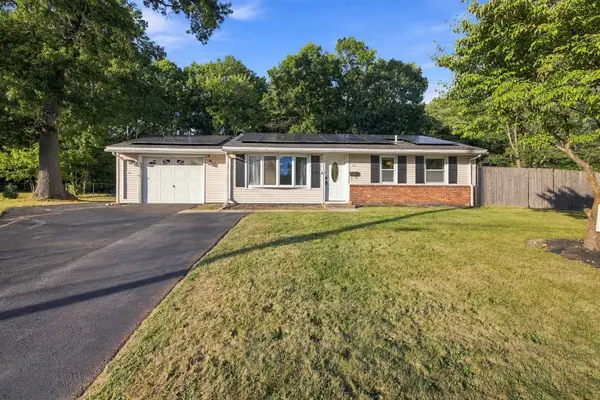 $575,000Active4 beds 2 baths1,856 sq. ft.
19 Waleco Rd, Brockton, MA 02302
MLS# 73579374Listed by: Engel & Volkers Boston - Open Sat, 12:30 to 2:30pmNew
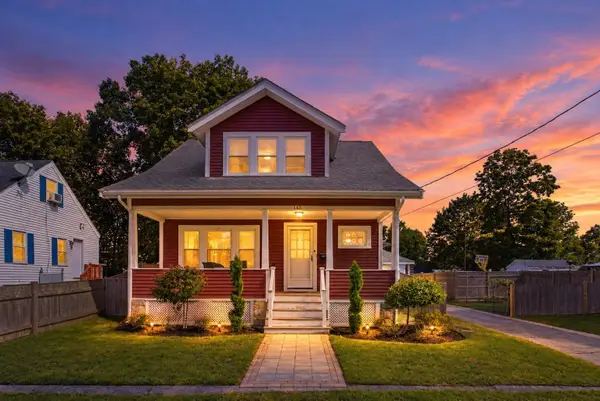 $525,000Active2 beds 2 baths1,314 sq. ft.
148 Ettrick St, Brockton, MA 02301
MLS# 73579289Listed by: Milestone Realty, Inc. - Open Sat, 12 to 1pmNew
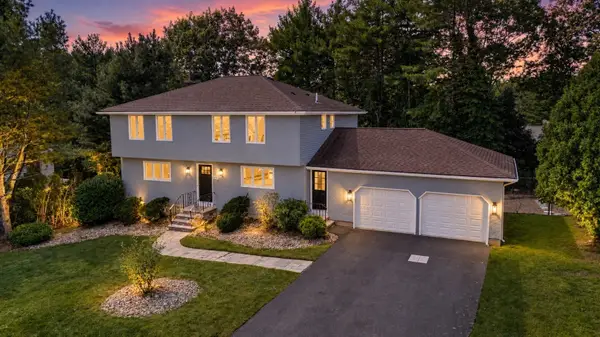 $789,900Active4 beds 3 baths2,088 sq. ft.
151 Rockland Dr, Brockton, MA 02301
MLS# 73578972Listed by: Michael Haikal Real Estate - New
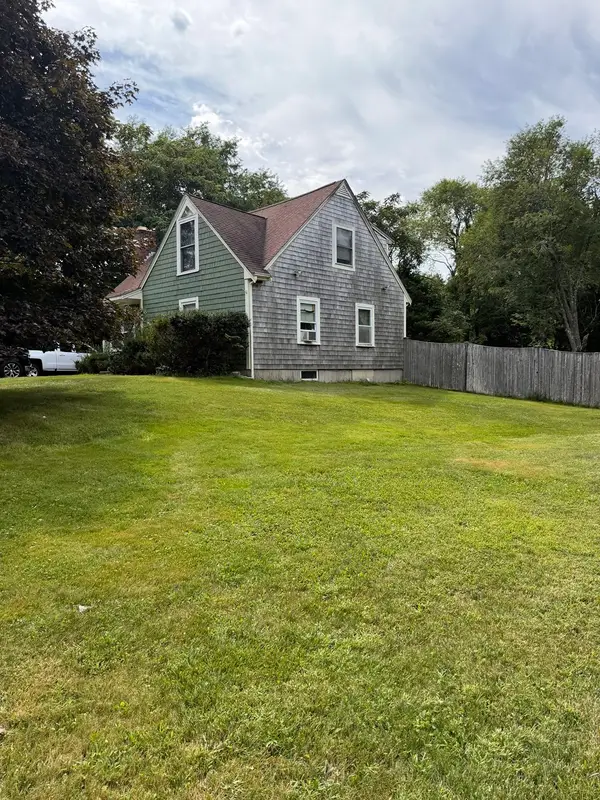 $499,900Active3 beds 2 baths1,400 sq. ft.
211 Alger St, Brockton, MA 02302
MLS# 73578874Listed by: Prisco's Five Star Real Estate - New
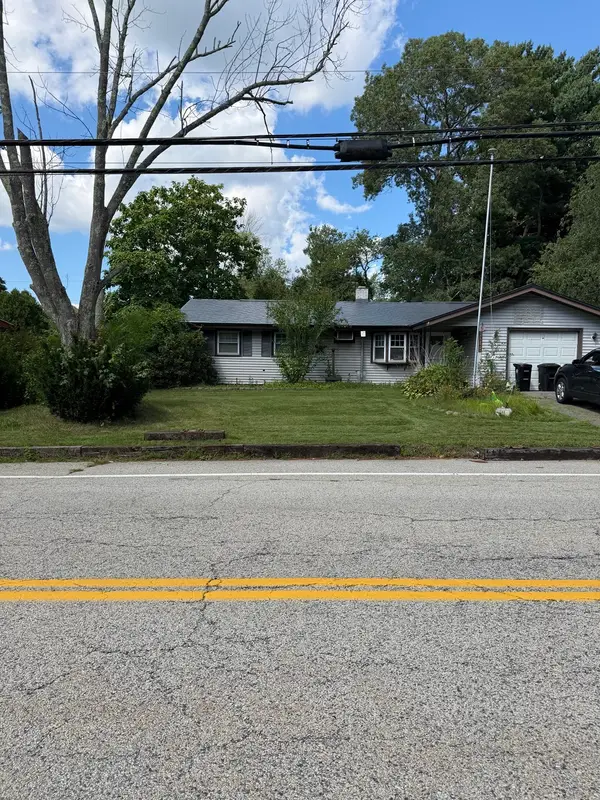 $339,900Active3 beds 1 baths864 sq. ft.
48 Lisa Dr, Brockton, MA 02302
MLS# 73572159Listed by: The Neighborhood Realty Group - Open Sat, 10:30am to 12pmNew
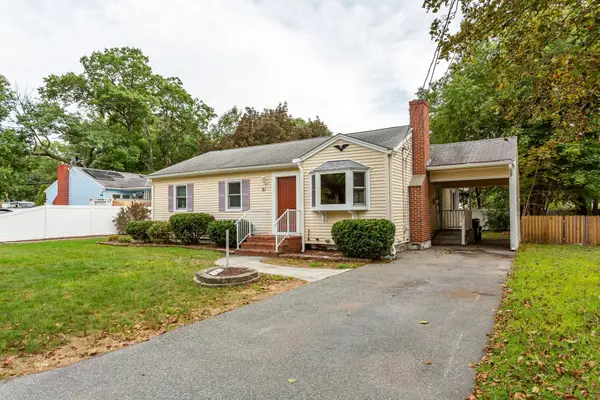 $499,999Active3 beds 1 baths1,177 sq. ft.
91 Breer St, Brockton, MA 02301
MLS# 73576353Listed by: Keller Williams Realty Signature Properties - Open Sat, 10:30am to 12:30pmNew
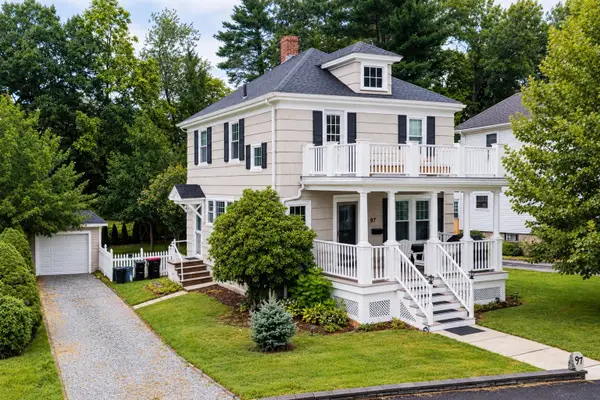 $589,900Active3 beds 2 baths1,400 sq. ft.
97 Burkeside Ave, Brockton, MA 02301
MLS# 73578610Listed by: Pina & Savage Realty Inc. - New
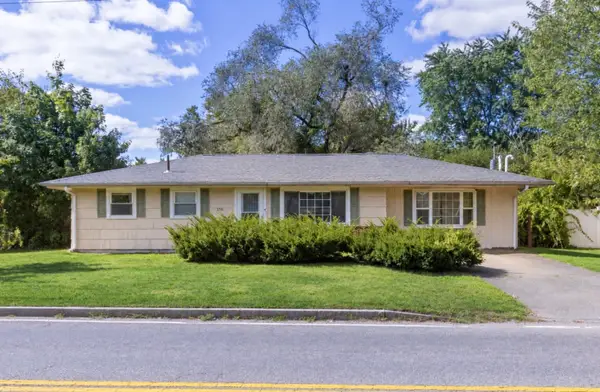 $499,900Active3 beds 1 baths1,172 sq. ft.
156 Boundary St, Brockton, MA 02302
MLS# 73578402Listed by: Berkshire Hathaway HomeServices Commonwealth Real Estate - Open Sun, 11am to 12:30pmNew
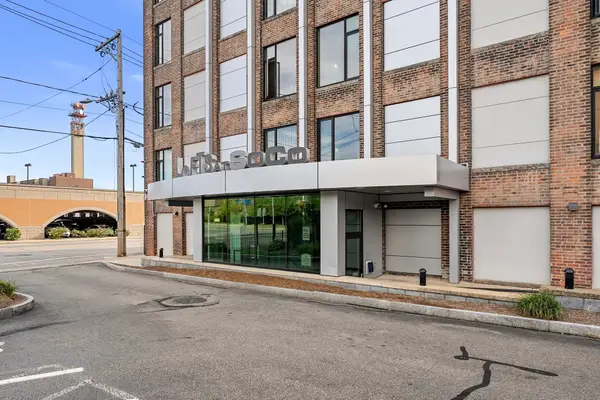 $300,000Active2 beds 2 baths1,086 sq. ft.
147 Centre Street #301, Brockton, MA 02301
MLS# 73577726Listed by: Keller Williams Realty


Protect your home and budget from life's surprises with an Assurant Home Warranty, backed by a partner that supports you through every step of homeownership. Explore Plans.
©2026 Century 21 Real Estate LLC. All rights reserved. CENTURY 21®, the CENTURY 21 Logo and C21® are service marks owned by Century 21 Real Estate LLC. Century 21 Real Estate LLC fully supports the principles of the Fair Housing Act and the Equal Opportunity Act. Each office is independently owned and operated. Listing information is deemed reliable but not guaranteed accurate.