
48 Lisa Dr, Brockton, MA 02302
Local realty services provided by:CENTURY 21 Tassinari & Associates, Inc
48 Lisa Dr,Brockton, MA 02302
$339,900
- 3 Beds
- 1 Baths
- 864 sq. ft.
- Single family
- Active
Listed by: brian carpenter
Office: the neighborhood realty group
MLS#:73572159
Source:MLSPIN
Price summary
- Price:$339,900
- Price per sq. ft.:$393.4
About this home
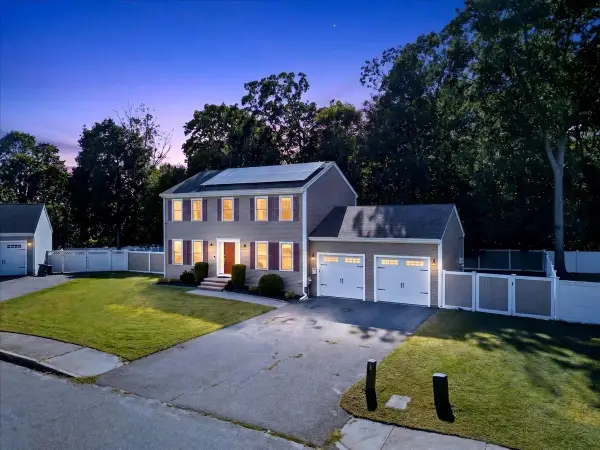
Opportunity awaits with this three-bedroom, one-bath ranch offering convenient single-level living on a slab foundation. The property features a spacious, level yard and an attached one-car garage. This home is a true handyman special and requires extensive renovation, but it offers plenty of potential for a buyer ready to restore and customize it. There is currently no functioning heating system, and cash financing is strongly recommended due to the property’s condition. Property is being sold as-is and personal property may convey and remain with the home. Don't miss your chance to make this gem shine again! With affordable homeownership in reasonable proximity to neighboring cities, this house is extremely commutable and offers incredible potential.
Contact an agent
Home facts
- Year built:1963
- Listing ID #:73572159
- Updated:September 17, 2026 at 05:14 PM
Rooms and interior
- Bedrooms:3
- Total bathrooms:1
- Full bathrooms:1
- Rooms Total:5
- Living area:864 sq. ft.
Heating and cooling
- Heating:Baseboard, Oil
Structure and exterior
- Roof:Asphalt/Composition Shingles, Shingle
- Year built:1963
- Building area:864 sq. ft.
- Lot area:0.29 Acres
- Lot Features:Level
- Architectural Style:Ranch
- Construction Materials:Frame
- Foundation Description:Concrete Perimeter, Slab
Utilities
- Water:Public
- Sewer:Public Sewer
Finances and disclosures
- Price:$339,900
- Price per sq. ft.:$393.4
- Tax amount:$4,440 (2025)
Parking
- Total parking spaces:5
- Parking description:Attached, Off Street, Paved
- Garage:Yes
- Garage spaces:1
New listings near 48 Lisa Dr
- New
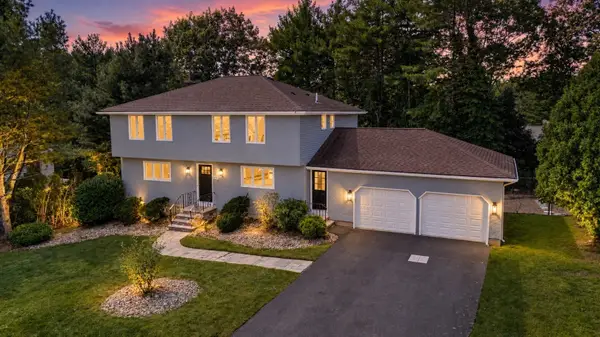 $789,900Active4 beds 3 baths2,088 sq. ft.
151 Rockland Dr, Brockton, MA 02301
MLS# 73578972Listed by: Michael Haikal Real Estate - New
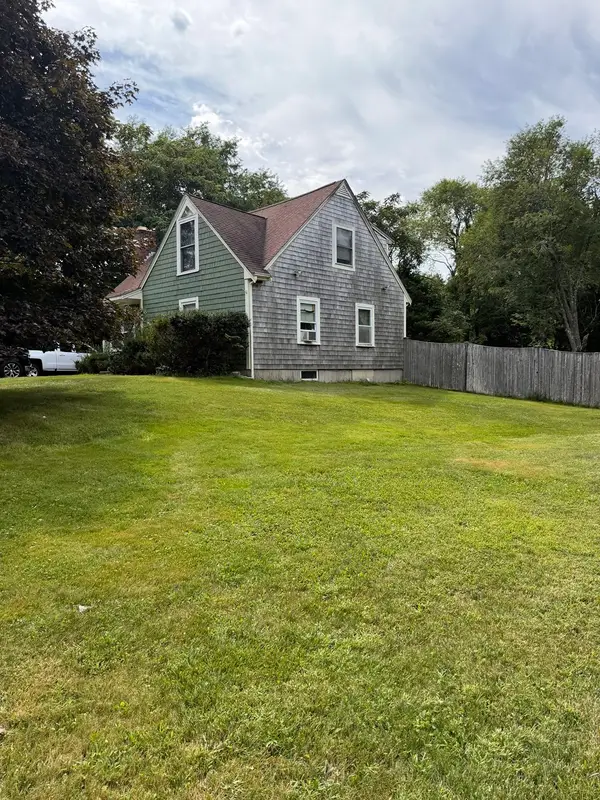 $499,900Active3 beds 2 baths1,400 sq. ft.
211 Alger St, Brockton, MA 02302
MLS# 73578874Listed by: Prisco's Five Star Real Estate - Open Sat, 10:30am to 12pmNew
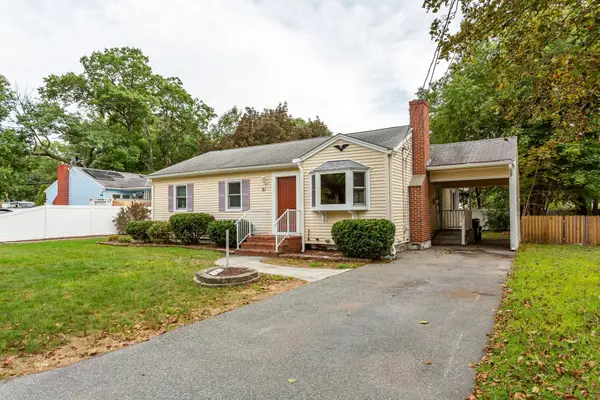 $499,999Active3 beds 1 baths1,177 sq. ft.
91 Breer St, Brockton, MA 02301
MLS# 73576353Listed by: Keller Williams Realty Signature Properties - Open Sat, 10:30am to 12:30pmNew
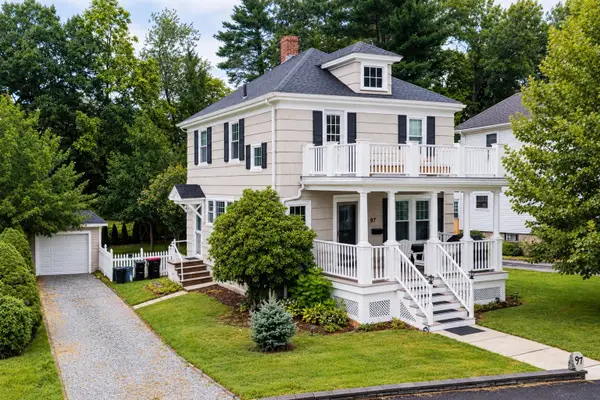 $589,900Active3 beds 2 baths1,400 sq. ft.
97 Burkeside Ave, Brockton, MA 02301
MLS# 73578610Listed by: Pina & Savage Realty Inc. - New
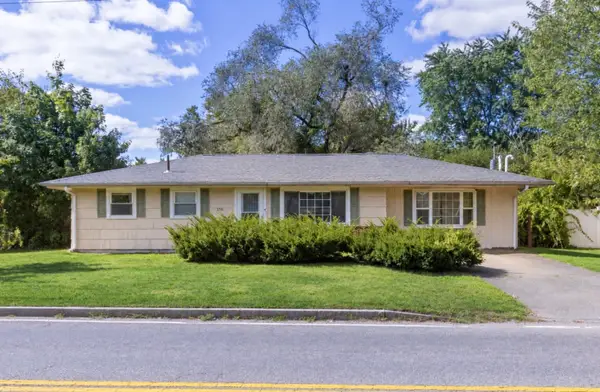 $499,900Active3 beds 1 baths1,172 sq. ft.
156 Boundary St, Brockton, MA 02302
MLS# 73578402Listed by: Berkshire Hathaway HomeServices Commonwealth Real Estate - Open Sun, 11am to 12:30pmNew
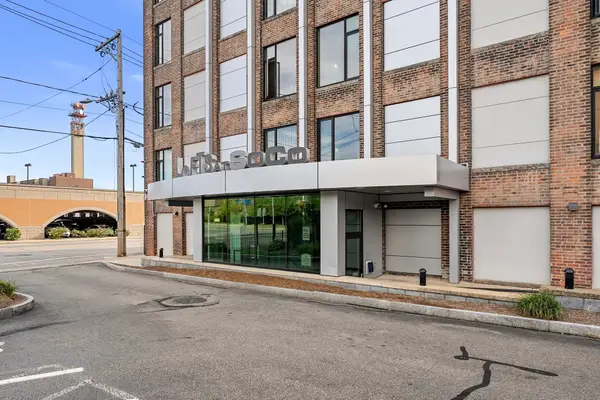 $300,000Active2 beds 2 baths1,086 sq. ft.
147 Centre Street #301, Brockton, MA 02301
MLS# 73577726Listed by: Keller Williams Realty - Open Sat, 12 to 2pmNew
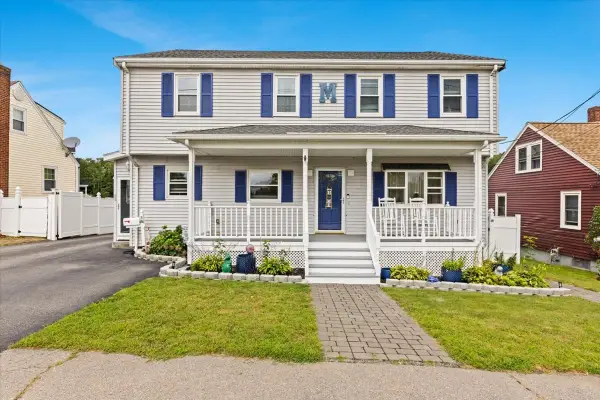 $649,900Active6 beds 2 baths2,604 sq. ft.
88 Quincy St, Brockton, MA 02302
MLS# 73578081Listed by: RE/MAX Synergy - New
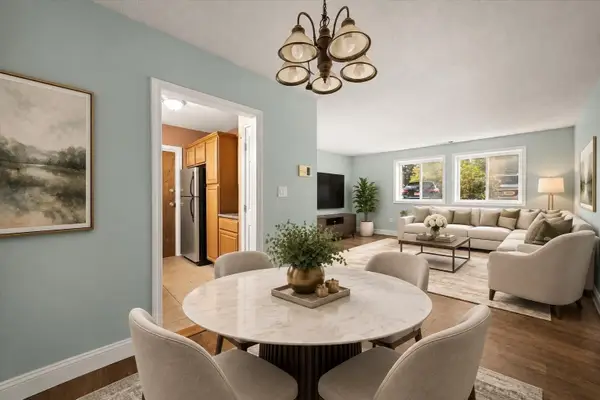 $189,900Active1 beds 1 baths660 sq. ft.
97 Colonel Bell Dr #1, Brockton, MA 02301
MLS# 73577749Listed by: Keller Williams Realty - Open Sat, 11am to 1pmNew
 $725,000Active3 beds 3 baths1,872 sq. ft.
95 Prospect Ter, Brockton, MA 02301
MLS# 73577707Listed by: RE/MAX Synergy


Protect your home and budget from life's surprises with an Assurant Home Warranty, backed by a partner that supports you through every step of homeownership. Explore Plans.
©2026 Century 21 Real Estate LLC. All rights reserved. CENTURY 21®, the CENTURY 21 Logo and C21® are service marks owned by Century 21 Real Estate LLC. Century 21 Real Estate LLC fully supports the principles of the Fair Housing Act and the Equal Opportunity Act. Each office is independently owned and operated. Listing information is deemed reliable but not guaranteed accurate.