74 Ellis St, Brockton, MA 02301
Local realty services provided by:CENTURY 21 Elite Realty, Inc.
74 Ellis St,Brockton, MA 02301
$949,900
- 10 Beds
- 6 Baths
- 3,324 sq. ft.
- Multi-family
- Active
Listed by: charles lima
Office: keller williams realty
MLS#:73569442
Source:MLSPIN
Price summary
- Price:$949,900
- Price per sq. ft.:$285.77
About this home
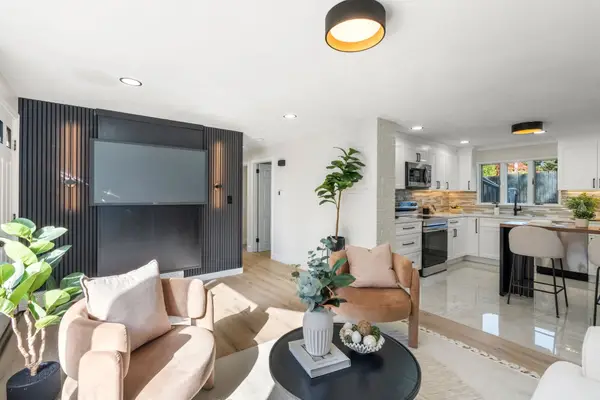
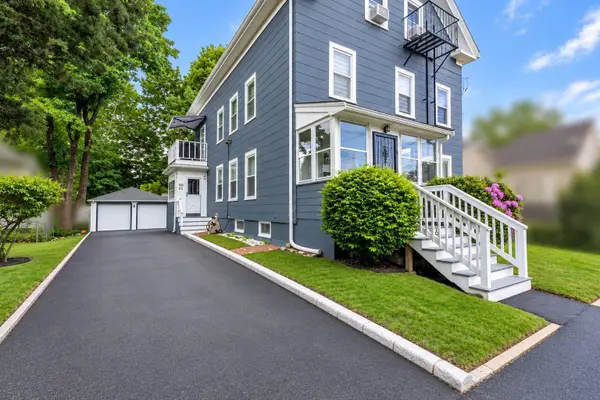
Presenting a distinguished multi-family property at 74 Ellis St, Brockton, MA, a meticulously maintained residence constructed in 1907. This expansive property offers 3324 square feet of refined living space, recently updated to combine historical charm with contemporary convenience, making it an exceptional investment opportunity. The kitchen has been thoughtfully updated, featuring stainless steel appliances and sophisticated stone counters, providing an environment conducive to both everyday living and entertaining. The living room exudes warmth and character, anchored by elegant hardwood flooring that extends throughout the space. Similarly, the bedrooms are appointed with hardwood flooring, contributing to a cohesive and refined aesthetic across the private quarters. This three-story residence includes a welcoming porch, perfect for enjoying the outdoors. Further enhancing its functionality, the property provides 2 garage spaces, offering ample parking and storage solutions. To truly appreciate the unique potential of this property, we invite your inquiry and a personal viewing....
Contact an agent
Home facts
- Year built:1907
- Listing ID #:73569442
- Updated:October 13, 2026 at 11:22 AM
Rooms and interior
- Bedrooms:10
- Total bathrooms:6
- Full bathrooms:3
- Half bathrooms:3
- Rooms Total:16
- Flooring:Hardwood
- Kitchen Description:Dishwasher, Kitchen, Range, Refrigerator
- Basement Description:Bulkhead, Full, Interior Entry, Unfinished
- Living area:3,324 sq. ft.
Heating and cooling
- Heating:Natural Gas, Steam
Structure and exterior
- Roof:Shingle
- Year built:1907
- Building area:3,324 sq. ft.
- Lot area:0.16 Acres
- Lot Features:Corner Lot
- Construction Materials:Frame
- Exterior Features:Porch, Rain Gutters
- Foundation Description:Concrete Perimeter
Utilities
- Water:Public
- Sewer:Public Sewer
Finances and disclosures
- Price:$949,900
- Price per sq. ft.:$285.77
- Tax amount:$8,631 (2025)
Features and amenities
- Appliances:Dishwasher, Range, Refrigerator
Parking
- Total parking spaces:8
- Parking description:Off Street, Paved, Paved Drive
- Garage:Yes
- Garage spaces:3
New listings near 74 Ellis St
- New
 $875,000Active6 beds 2 baths2,520 sq. ft.
259 Belmont Ave, Brockton, MA 02301
MLS# 73589667Listed by: Keller Williams Realty - New
 $739,000Active5 beds 2 baths2,378 sq. ft.
139 Keswick Rd, Brockton, MA 02302
MLS# 73589582Listed by: Coldwell Banker Realty - Cambridge - New
 $299,000Active5 beds 1 baths838 sq. ft.
15 Longworth Ave #231, Brockton, MA 02301
MLS# 73589625Listed by: eXp Realty LLC - New
 $549,900Active3 beds 1 baths1,548 sq. ft.
19 Hayward Ave, Brockton, MA 02301
MLS# 73589386Listed by: The Firm - New
 $329,000Active2 beds 2 baths1,022 sq. ft.
147 Centre #208, Brockton, MA 02301
MLS# 73589221Listed by: News Realty LLC - New
 $899,900Active7 beds 3 baths3,500 sq. ft.
63 South-leyden Street, Brockton, MA 02302
MLS# 73589081Listed by: Century 21 North East - New
 $599,900Active4 beds 3 baths2,128 sq. ft.
8 Mason St, Brockton, MA 02302
MLS# 73588822Listed by: Keller Williams Elite - New
 $565,000Active3 beds 1 baths1,318 sq. ft.
138 Copeland St, Brockton, MA 02301
MLS# 73588720Listed by: Signature Realty - New
 $499,900Active3 beds 1 baths1,462 sq. ft.
18 Julie Ave, Brockton, MA 02301
MLS# 73588676Listed by: Coldwell Banker Realty - Westwood - New
 $519,000Active3 beds 3 baths1,478 sq. ft.
46 Otis St, Brockton, MA 02302
MLS# 73588161Listed by: Villanova Realty


Protect your home and budget from life's surprises with an Assurant Home Warranty, backed by a partner that supports you through every step of homeownership. Explore Plans.
©2026 Century 21 Real Estate LLC. All rights reserved. CENTURY 21®, the CENTURY 21 Logo and C21® are service marks owned by Century 21 Real Estate LLC. Century 21 Real Estate LLC fully supports the principles of the Fair Housing Act and the Equal Opportunity Act. Each office is independently owned and operated. Listing information is deemed reliable but not guaranteed accurate.