
80 Glendale Ave, Brockton, MA 02301
Local realty services provided by:CENTURY 21 Cityside
80 Glendale Ave,Brockton, MA 02301
$250,000
- 2 Beds
- 1 Baths
- 1,344 sq. ft.
- Single family
- Active
Listed by: marvens francois
Office: henry re
MLS#:73598320
Source:MLSPIN
Price summary
- Price:$250,000
- Price per sq. ft.:$186.01
About this home
80 Glendale Ave in Brockton! Located on a dead-end street near the West Bridgewater line, this fire-damaged property offers potential for renovation and reconfiguration, including the possibility of adding a third bedroom. The basement was previously finished, offering additional restoration potential. Extensive repairs are needed, making this an opportunity for experienced investors or contractors to bring their vision to life. Property sold AS-IS. Buyer to do due diligence.
Contact an agent
Home facts
- Year built:1952
- Listing ID #:73598320
- Updated:November 04, 2026 at 02:52 AM
Rooms and interior
- Bedrooms:2
- Total bathrooms:1
- Full bathrooms:1
- Rooms Total:6
- Basement Description:Full
- Living area:1,344 sq. ft.
Heating and cooling
- Heating:Forced Air, Natural Gas
Structure and exterior
- Year built:1952
- Building area:1,344 sq. ft.
- Lot area:0.17 Acres
- Architectural Style:Cape
- Foundation Description:Concrete Perimeter
Utilities
- Water:Public
- Sewer:Public Sewer
Finances and disclosures
- Price:$250,000
- Price per sq. ft.:$186.01
- Tax amount:$4,825 (2026)
Parking
- Total parking spaces:3
- Parking description:Paved Drive
New listings near 80 Glendale Ave
 $418,000Active3 beds 1 baths1,044 sq. ft.
11 Montauk Rd, Brockton, MA 02301
MLS# 73594338Listed by: eXp Realty LLC- Open Sat, 11am to 1pmNew
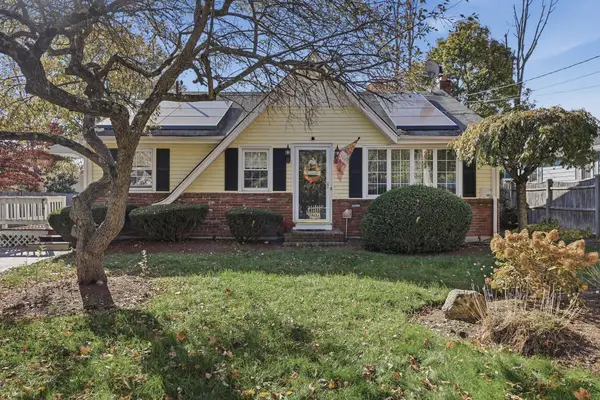 $499,900Active3 beds 2 baths1,236 sq. ft.
25 Ettrick St, Brockton, MA 02301
MLS# 73598210Listed by: Lamacchia Realty, Inc. - Open Sat, 11am to 12:30pmNew
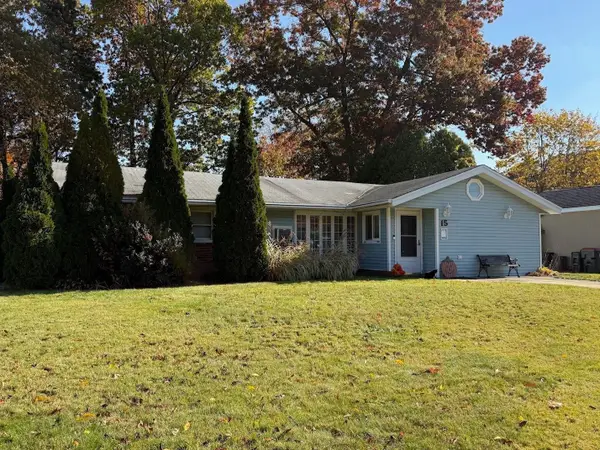 $415,000Active3 beds 1 baths1,312 sq. ft.
15 Elsie Rd, Brockton, MA 02302
MLS# 73597989Listed by: All Business Realty, Inc. - New
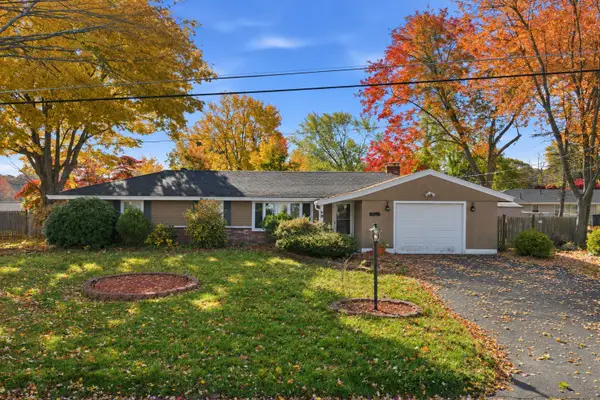 $399,800Active3 beds 3 baths1,428 sq. ft.
43 Delmar Rd, Brockton, MA 02302
MLS# 73597942Listed by: LPT Realty - Home & Key Group - Open Sat, 1 to 4pmNew
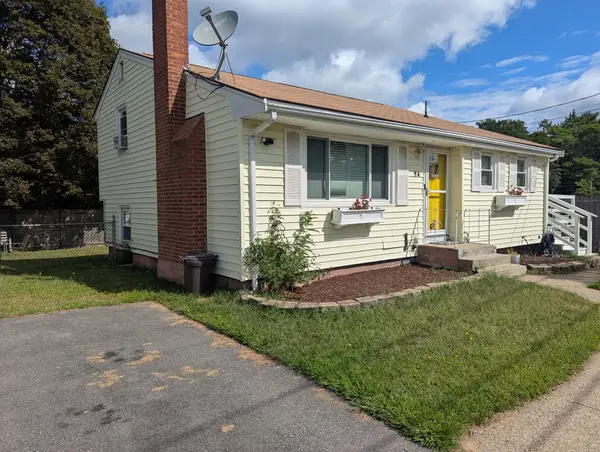 $479,000Active3 beds 1 baths1,409 sq. ft.
28 Lorrie Ave, Brockton, MA 02301
MLS# 73597950Listed by: Needham Realty - Open Sat, 12 to 1pmNew
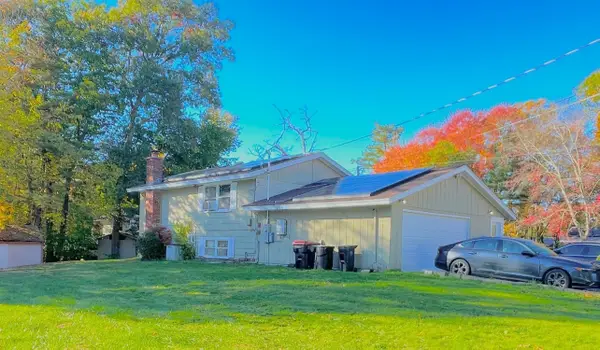 $650,000Active5 beds 3 baths1,744 sq. ft.
32 Schultz Rd, Brockton, MA 02302
MLS# 73597958Listed by: Charlesgate Realty Group, llc - New
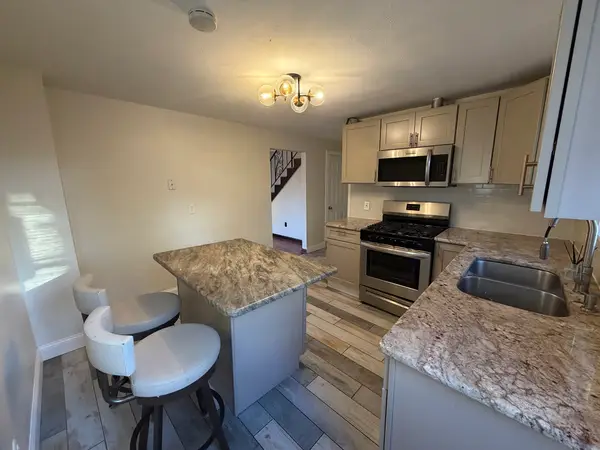 $719,900Active4 beds 3 baths2,805 sq. ft.
461 Montello St, Brockton, MA 02301
MLS# 73597779Listed by: Nicolette Fontes - New
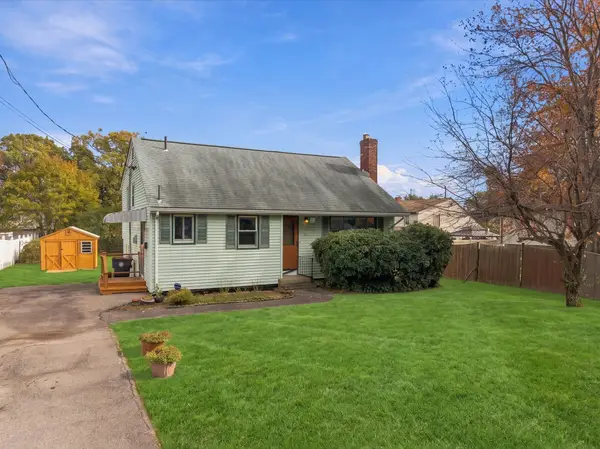 $429,000Active3 beds 1 baths984 sq. ft.
161 Edward St, Brockton, MA 02302
MLS# 73597786Listed by: Engel & Volkers Newton - New
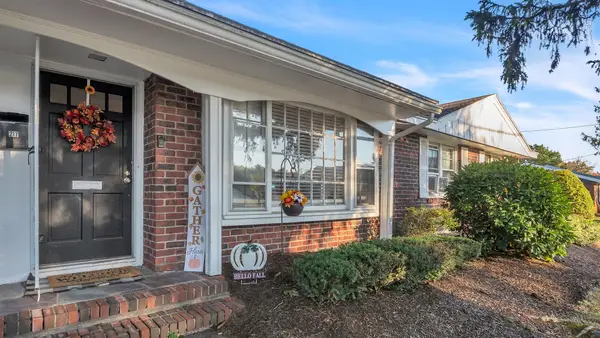 $349,000Active3 beds 2 baths1,148 sq. ft.
215 Colonel Bell Dr #00U-0123, Brockton, MA 02301
MLS# 73596908Listed by: J. Brown Realty


Protect your home and budget from life's surprises with an Assurant Home Warranty, backed by a partner that supports you through every step of homeownership. Explore Plans.
©2026 Century 21 Real Estate LLC. All rights reserved. CENTURY 21®, the CENTURY 21 Logo and C21® are service marks owned by Century 21 Real Estate LLC. Century 21 Real Estate LLC fully supports the principles of the Fair Housing Act and the Equal Opportunity Act. Each office is independently owned and operated. Listing information is deemed reliable but not guaranteed accurate.