
82 Twelfth Ave, Brockton, MA 02302
Local realty services provided by:CENTURY 21 Realty Network
82 Twelfth Ave,Brockton, MA 02302
$524,900
- 3 Beds
- 1 Baths
- 1,306 sq. ft.
- Single family
- Active
Listed by: kim dalton rubeski
Office: the firm
MLS#:73538169
Source:MLSPIN
Price summary
- Price:$524,900
- Price per sq. ft.:$401.91
About this home
Location! Location! Location! Tucked away on a quiet side road Located near the East Bridgewater line and commuter rail. Enjoy a large fenced in yard that backs up to conservation land, creating a peaceful backyard oasis. This is truly a turnkey home that is move in ready. This beautiful 3-bedroom, 1-bath ranch with thoughtful updates and plenty of space to enjoy. Experience added peace of mind with a new heating system, and HVAC system with smart home climate control and newer windows. The updated kitchen is perfect for entertaining and flows seamlessly into the living room. The bright interior features hardwood floors throughout with beautiful custom window blinds. There are 3 well sized bedrooms featuring large closets. The finished lower level offers extra living space also with hardwood flooring, a fireplace, and space with potential to add a future bathroom. You can also relax on the trex deck overlooking the yard that also has a new oversized shed for extra storage.
Contact an agent
Home facts
- Year built:1966
- Listing ID #:73538169
- Updated:August 03, 2026 at 10:51 AM
Rooms and interior
- Bedrooms:3
- Total bathrooms:1
- Full bathrooms:1
- Rooms Total:6
- Flooring:Tile, Wood, Wood Laminate
- Kitchen Description:Deck - Exterior, Dishwasher, Disposal, Exterior Access, Flooring - Stone/Ceramic Tile, Freezer, Gas Stove, Lighting - Pendant, Microwave, Range, Recessed Lighting, Refrigerator
- Basement Description:Full
- Living area:1,306 sq. ft.
Heating and cooling
- Cooling:Central Air
- Heating:Forced Air, Natural Gas
- Central air:Yes
Structure and exterior
- Roof:Shingle
- Year built:1966
- Building area:1,306 sq. ft.
- Lot Features:Cleared, Level
- Construction Materials:Frame
- Exterior Features:Deck - Vinyl, Rain Gutters, Storage
- Foundation Description:Concrete Perimeter
Schools
- High school:Brockton High School
- Elementary school:Davis School
Utilities
- Water:Public
- Sewer:Public Sewer
Finances and disclosures
- Price:$524,900
- Price per sq. ft.:$401.91
- Tax amount:$5,357 (2025)
Features and amenities
- Appliances:Dishwasher, Disposal, Freezer, Microwave, Range, Refrigerator
- Amenities:Gas Water Heater
- Smart home:Yes
Parking
- Total parking spaces:4
- Parking description:Off Street, Paved
New listings near 82 Twelfth Ave
- New
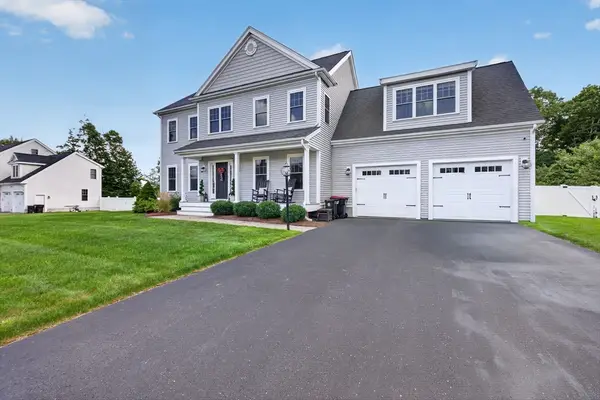 $939,900Active4 beds 3 baths2,844 sq. ft.
20 Kelly Ln, Brockton, MA 02301
MLS# 73557749Listed by: Michael Haikal Real Estate - New
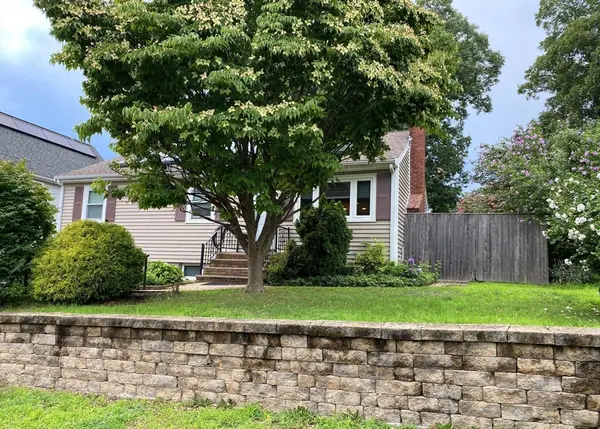 $489,000Active3 beds 1 baths936 sq. ft.
12 Welsford St, Brockton, MA 02302
MLS# 73557700Listed by: GRANITE GROUP REALTORS® - Open Sun, 1 to 2:30pmNew
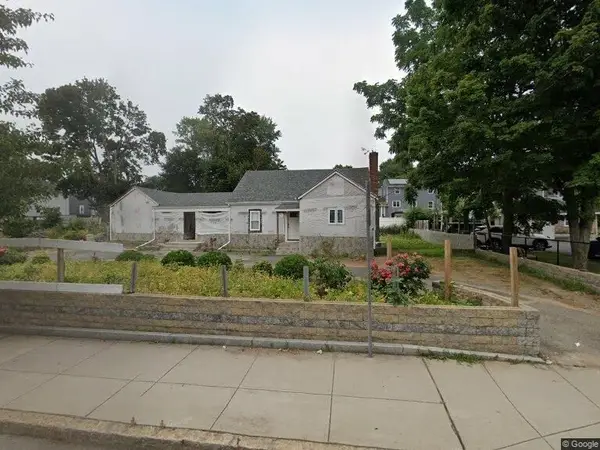 $465,000Active4 beds 2 baths2,023 sq. ft.
385 Pleasant Str, Brockton, MA 02301
MLS# 73557580Listed by: Coldwell Banker Realty - Easton - New
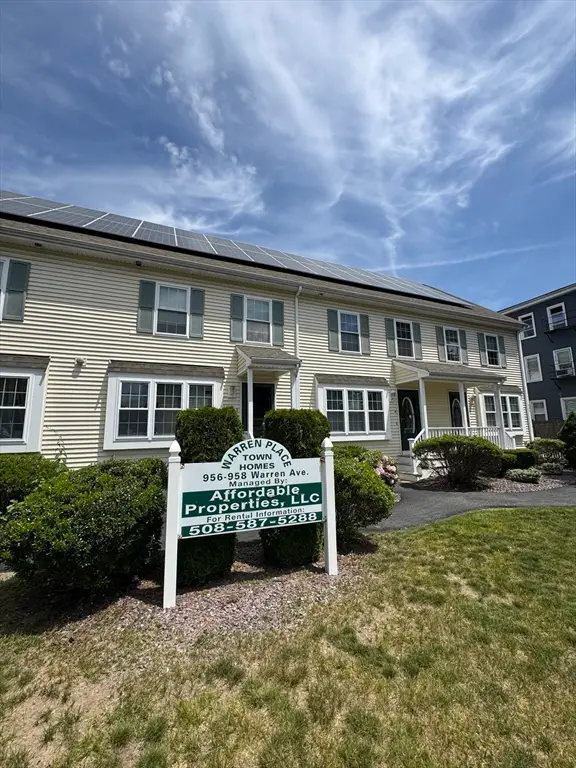 $424,900Active3 beds 3 baths1,485 sq. ft.
958 Warren Ave #7, Brockton, MA 02301
MLS# 73557146Listed by: Torrey & Associates R. E. - New
 $1,199,777Active5 beds 4 baths3,600 sq. ft.
7 Breer St, Brockton, MA 02301
MLS# 73557050Listed by: Vicente Realty, LLC - Open Thu, 5:30 to 7pmNew
 $629,000Active2 beds 2 baths1,370 sq. ft.
46 Alexandra's Way, Brockton, MA 02301
MLS# 73556798Listed by: T & L Real Estate - New
 $699,777Active4 beds 2 baths2,153 sq. ft.
76 Morse Ave, Brockton, MA 02301
MLS# 73556831Listed by: Vicente Realty, LLC - New
 $475,000Active3 beds 1 baths1,216 sq. ft.
52 Dodge Rd, Brockton, MA 02302
MLS# 73556748Listed by: Hingham Real Estate Co. - New
 $725,000Active5 beds 3 baths2,170 sq. ft.
132 Huntington St, Brockton, MA 02301
MLS# 73556484Listed by: RE/MAX Platinum - New
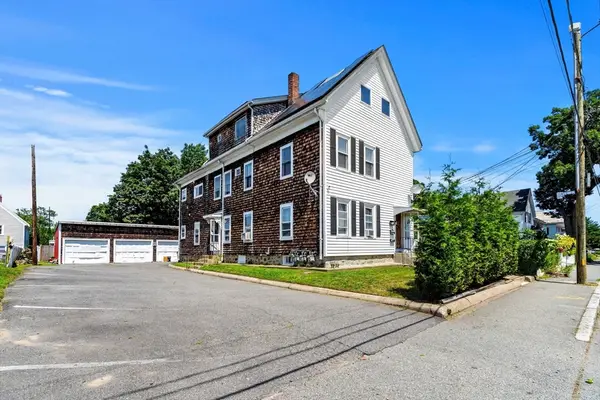 $824,900Active7 beds 3 baths3,278 sq. ft.
34 Provost St, Brockton, MA 02302
MLS# 73556495Listed by: Coldwell Banker Realty - Dorchester


Protect your home and budget from life's surprises with an Assurant Home Warranty, backed by a partner that supports you through every step of homeownership. Explore Plans.
©2026 Century 21 Real Estate LLC. All rights reserved. CENTURY 21®, the CENTURY 21 Logo and C21® are service marks owned by Century 21 Real Estate LLC. Century 21 Real Estate LLC fully supports the principles of the Fair Housing Act and the Equal Opportunity Act. Each office is independently owned and operated. Listing information is deemed reliable but not guaranteed accurate.