
88 Darren Dr., Brockton, MA 02301
Local realty services provided by:CENTURY 21 Signature Properties
88 Darren Dr.,Brockton, MA 02301
$579,900
- 3 Beds
- 2 Baths
- 1,920 sq. ft.
- Single family
- Active
Upcoming open houses
- Sat, Sep 2611:00 am - 12:30 pm
Listed by: elizabeth cohen
Office: berkshire hathaway homeservices evolution properties
MLS#:73582508
Source:MLSPIN
Price summary
- Price:$579,900
- Price per sq. ft.:$302.03
About this home
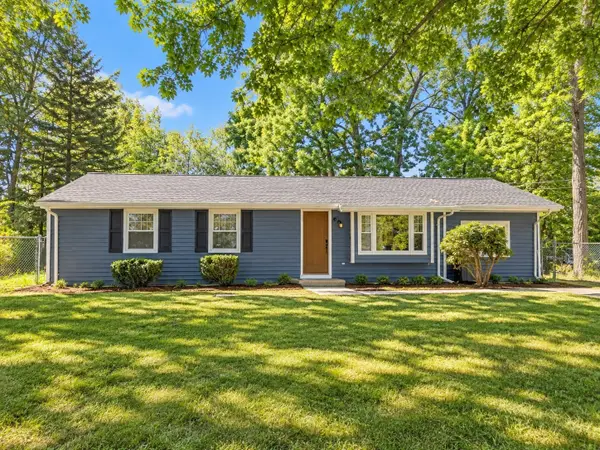
Welcome home to this spacious 3-bedroom, 2-full-bath home offering 1920 sq. ft. of comfortable living space in a quaint Brockton Heights neighborhood. Step inside to a warm and inviting layout highlighted by a beautiful, sun-filled family room with soaring cathedral ceilings—the perfect space for relaxing or entertaining. The spacious primary bedroom also features a cathedral ceiling, creating an airy and peaceful retreat. With generously sized rooms and plenty of natural light throughout, this home offers wonderful space for everyday living. Outside, enjoy a fully fenced backyard ideal for entertaining, gardening, pets, or simply unwinding in your own private outdoor space. A wonderful opportunity to enjoy space, comfort, and neighborhood charm!
Contact an agent
Home facts
- Year built:1973
- Subdivision & Development:Brockton Heights
- Listing ID #:73582508
- Updated:September 25, 2026 at 02:57 AM
Rooms and interior
- Bedrooms:3
- Total bathrooms:2
- Full bathrooms:2
- Rooms Total:6
- Basement Description:Concrete, Full, Interior Entry, Unfinished, Walk-Out Access
- Living area:1,920 sq. ft.
Heating and cooling
- Cooling:Window Unit(s)
- Heating:Electric Baseboard, Pellet Stove
Structure and exterior
- Year built:1973
- Building area:1,920 sq. ft.
- Lot area:0.34 Acres
- Lot Features:Level
- Architectural Style:Colonial
- Foundation Description:Concrete Perimeter
Schools
- High school:Brockton High
- Middle school:West Middle
- Elementary school:Hancock Elementary
Utilities
- Water:Public
- Sewer:Public Sewer
Finances and disclosures
- Price:$579,900
- Price per sq. ft.:$302.03
- Tax amount:$6,687 (2025)
Features and amenities
- Laundry features:In Basement
Parking
- Total parking spaces:4
- Parking description:Off Street, Paved, Paved Drive
New listings near 88 Darren Dr.
- Coming Soon
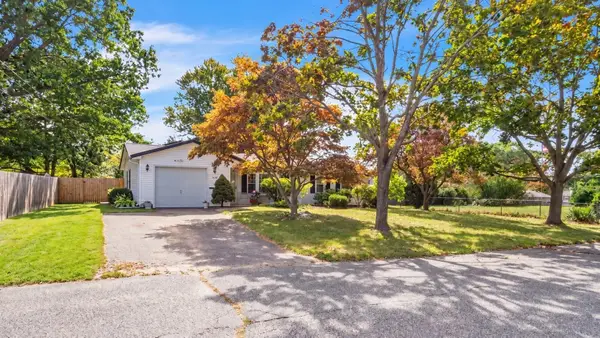 $479,000Coming Soon3 beds 1 baths1,056 sq. ft.
11 Rodwell St, Brockton, MA 02302
MLS# 73582188Listed by: J. Brown Realty - Coming Soon
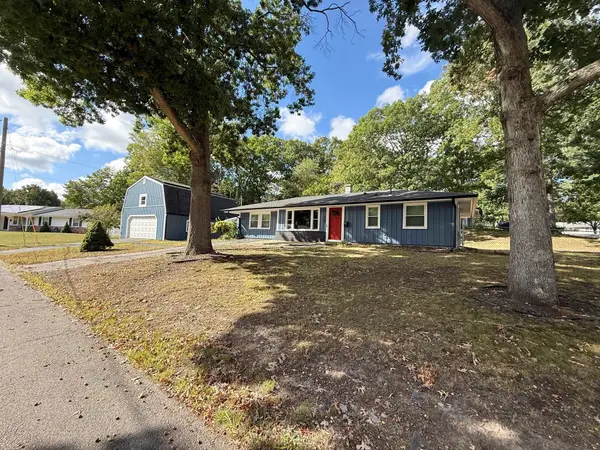 $600,000Coming Soon3 beds 1 baths1,840 sq. ft.
124 Sharon St, Brockton, MA 02302
MLS# 73582198Listed by: Torrey & Associates R. E. - Coming Soon
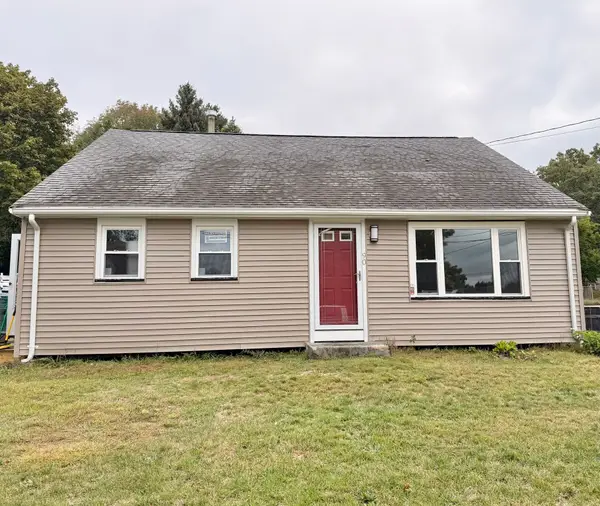 $550,000Coming Soon4 beds 2 baths1,374 sq. ft.
90 George St, Brockton, MA 02302
MLS# 73580913Listed by: Torrey & Associates R. E. - Coming Soon
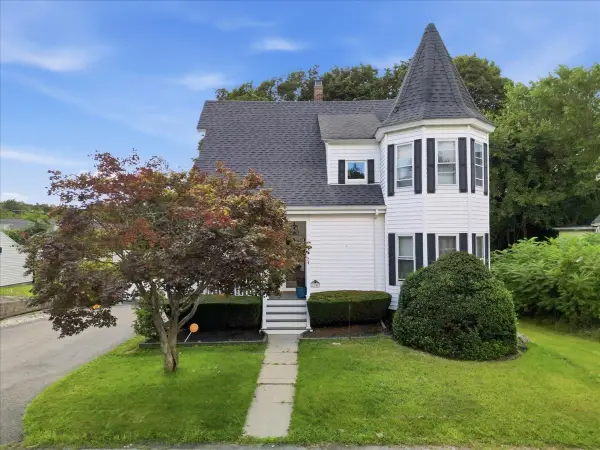 $524,900Coming Soon3 beds 2 baths1,441 sq. ft.
24 Poole St, Brockton, MA 02301
MLS# 73572224Listed by: City Coastal Realty Co. - Open Sun, 1 to 2pmNew
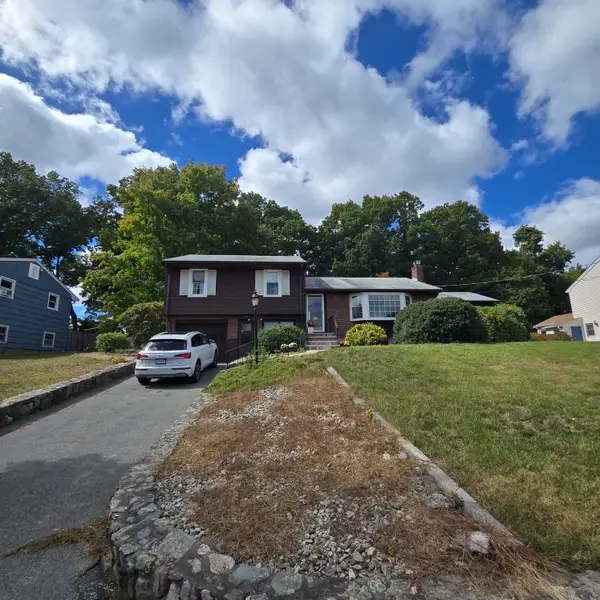 $499,999Active3 beds 2 baths2,166 sq. ft.
59 Kenelworth Ave, Brockton, MA 02301
MLS# 73582496Listed by: Michael Haikal Real Estate - Open Sat, 12 to 1pmNew
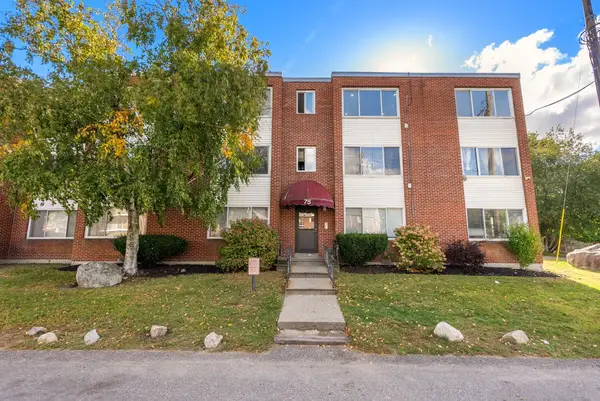 $269,999Active2 beds 2 baths1,075 sq. ft.
75 Colonel Bell Dr #12, Brockton, MA 02301
MLS# 73582437Listed by: Coldwell Banker Realty - Easton - New
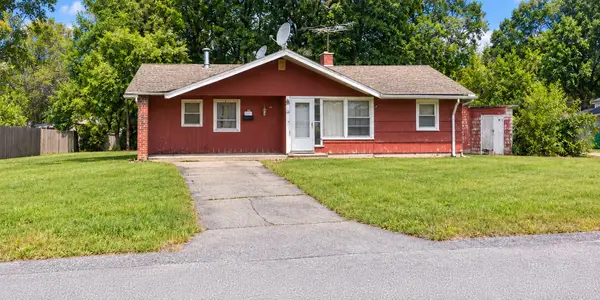 $419,900Active3 beds 2 baths1,452 sq. ft.
44 Bernard Circle, Brockton, MA 02302
MLS# 73582271Listed by: Precision Home Realty LLC - New
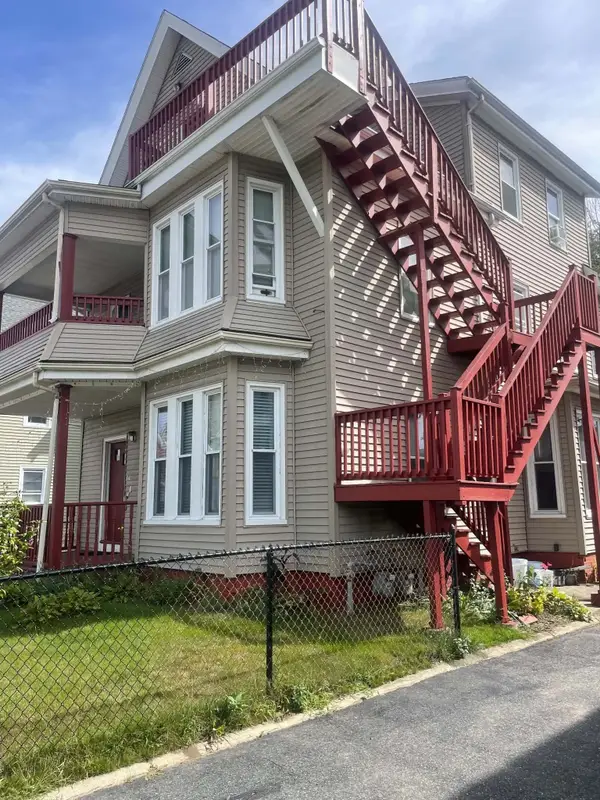 $850,000Active6 beds 3 baths2,795 sq. ft.
19 Temple St, Brockton, MA 02301
MLS# 73582335Listed by: T & L Real Estate - Open Sat, 12 to 2pmNew
 $559,000Active5 beds 2 baths1,250 sq. ft.
118 Deanna Rd, Brockton, MA 02302
MLS# 73582121Listed by: Genesis Equity Realty, LLC


Protect your home and budget from life's surprises with an Assurant Home Warranty, backed by a partner that supports you through every step of homeownership. Explore Plans.
©2026 Century 21 Real Estate LLC. All rights reserved. CENTURY 21®, the CENTURY 21 Logo and C21® are service marks owned by Century 21 Real Estate LLC. Century 21 Real Estate LLC fully supports the principles of the Fair Housing Act and the Equal Opportunity Act. Each office is independently owned and operated. Listing information is deemed reliable but not guaranteed accurate.