
97 Colonel Bell Dr #1, Brockton, MA 02301
Local realty services provided by:CENTURY 21 McLennan & Company
97 Colonel Bell Dr #1,Brockton, MA 02301
$189,900
- 1 Beds
- 1 Baths
- 660 sq. ft.
- Condominium
- Active
Listed by: colleen & company team, colleen boyle jolin
Office: keller williams realty
MLS#:73577749
Source:MLSPIN
Price summary
- Price:$189,900
- Price per sq. ft.:$287.73
- Monthly HOA dues:$388
About this home
BEST PRICE IN BROCKTON FOR A 1-BEDROOM CONDO! Welcome to 97 Colonel Bell Drive, Unit 1—a bright, sun-filled 1-bedroom, 1-bath open-concept condominium offering incredible value for buyers and investors alike. This home boasts an updated kitchen complete with stainless steel appliances, a dedicated dining area, a spacious living room with laminate flooring, and a stylishly updated full bathroom. Enjoy off-street assigned parking, in-building laundry, and a monthly condo fee that includes hot water, sewer, master insurance, landscaping, and snow removal. Great commuter location with convenient access to Route 27, Route 24, shopping, dining, and public transit. There are 5 parks within 10.2 miles, including Ames Nowell State Park, The Children's Museum in Easton, and Borderland State Park. Move-in ready!
Contact an agent
Home facts
- Year built:1972
- Listing ID #:73577749
- Updated:September 17, 2026 at 05:14 PM
Rooms and interior
- Bedrooms:1
- Total bathrooms:1
- Full bathrooms:1
- Rooms Total:4
- Dining Description:Laminate
- Kitchen Description:Cabinets - Upgraded, Countertops - Paper Based, Dishwasher, Flooring - Stone/Ceramic Tile, Microwave, Range, Refrigerator
- Living area:660 sq. ft.
Heating and cooling
- Cooling:1 Cooling Zone, Central Air
- Heating:Central, Electric
- Central air:Yes
Structure and exterior
- Roof:Rubber
- Year built:1972
- Building area:660 sq. ft.
- Construction Materials:Brick
Schools
- High school:Brockton High School
- Middle school:Brockton North Middle School
- Elementary school:Manthala George Jr Elementary
Utilities
- Water:Public
- Sewer:Public Sewer
Finances and disclosures
- Price:$189,900
- Price per sq. ft.:$287.73
- Tax amount:$2,554 (2027)
Features and amenities
- Appliances:Dishwasher, Microwave, Range, Refrigerator
- Laundry features:Common Area, In Building
Parking
- Total parking spaces:1
- Parking description:Assigned, Paved
New listings near 97 Colonel Bell Dr #1
- New
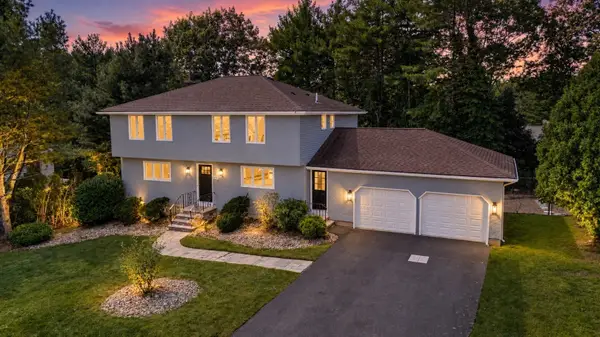 $789,900Active4 beds 3 baths2,088 sq. ft.
151 Rockland Dr, Brockton, MA 02301
MLS# 73578972Listed by: Michael Haikal Real Estate - New
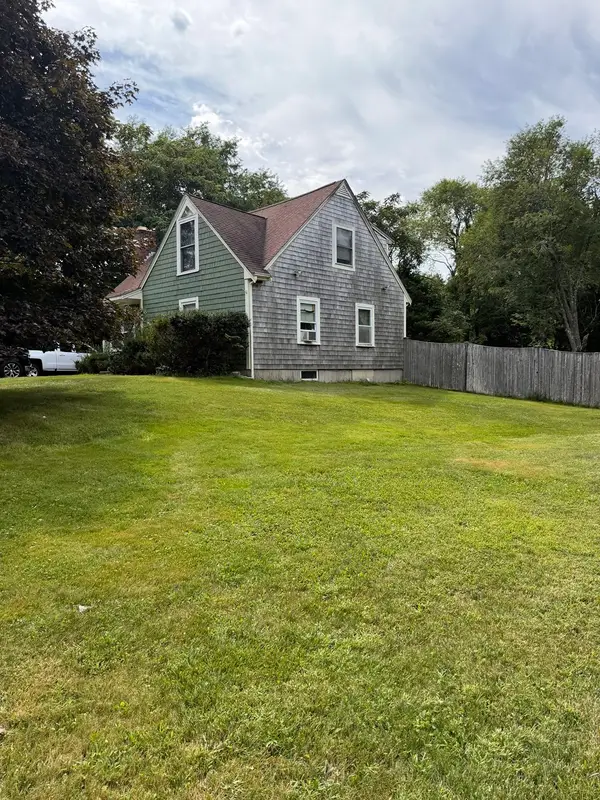 $499,900Active3 beds 2 baths1,400 sq. ft.
211 Alger St, Brockton, MA 02302
MLS# 73578874Listed by: Prisco's Five Star Real Estate - New
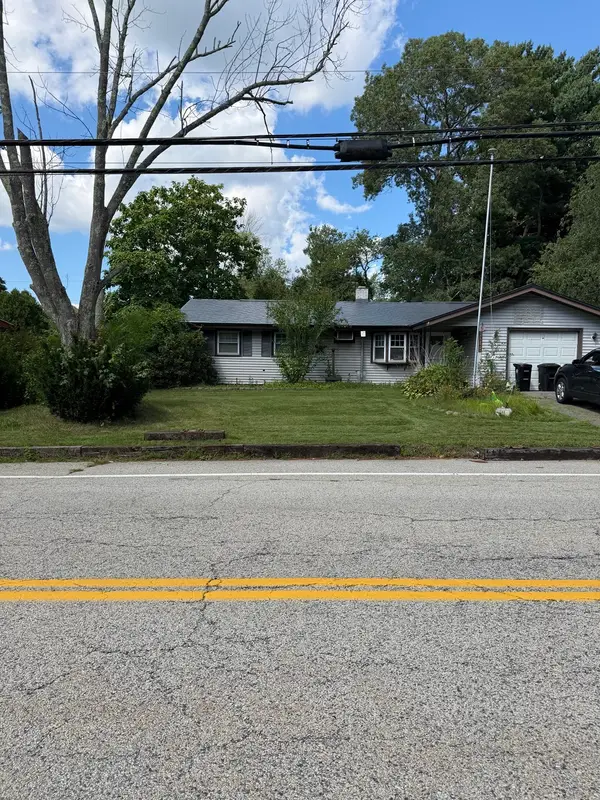 $339,900Active3 beds 1 baths864 sq. ft.
48 Lisa Dr, Brockton, MA 02302
MLS# 73572159Listed by: The Neighborhood Realty Group - Open Sat, 10:30am to 12pmNew
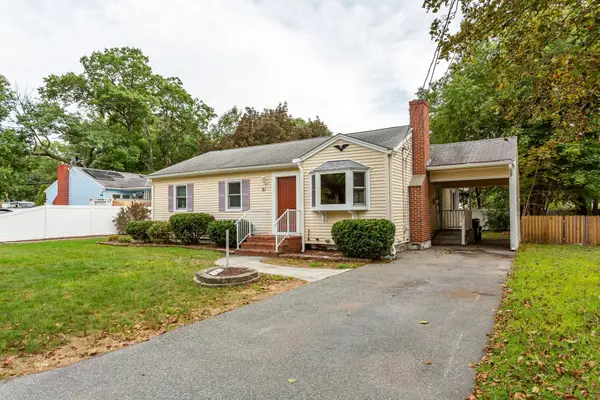 $499,999Active3 beds 1 baths1,177 sq. ft.
91 Breer St, Brockton, MA 02301
MLS# 73576353Listed by: Keller Williams Realty Signature Properties - Open Sat, 10:30am to 12:30pmNew
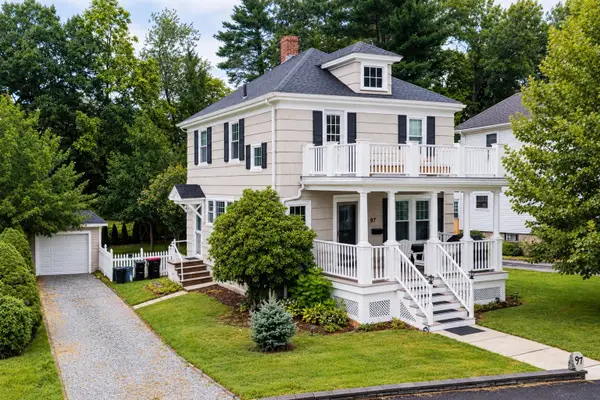 $589,900Active3 beds 2 baths1,400 sq. ft.
97 Burkeside Ave, Brockton, MA 02301
MLS# 73578610Listed by: Pina & Savage Realty Inc. - New
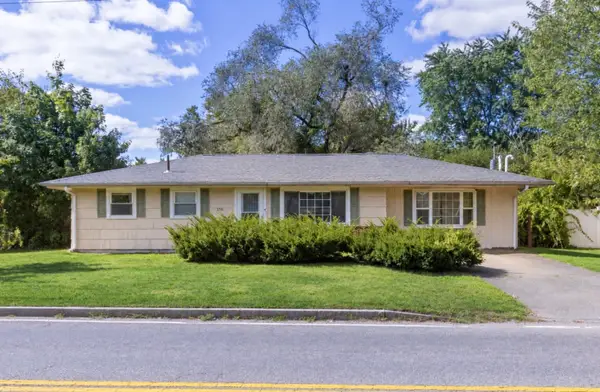 $499,900Active3 beds 1 baths1,172 sq. ft.
156 Boundary St, Brockton, MA 02302
MLS# 73578402Listed by: Berkshire Hathaway HomeServices Commonwealth Real Estate - Open Sun, 11am to 12:30pmNew
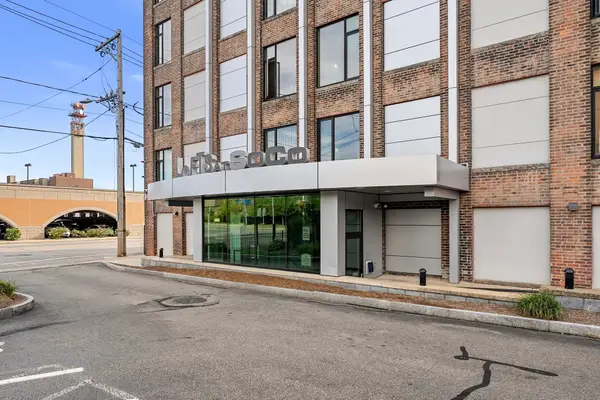 $300,000Active2 beds 2 baths1,086 sq. ft.
147 Centre Street #301, Brockton, MA 02301
MLS# 73577726Listed by: Keller Williams Realty - Open Sat, 12 to 2pmNew
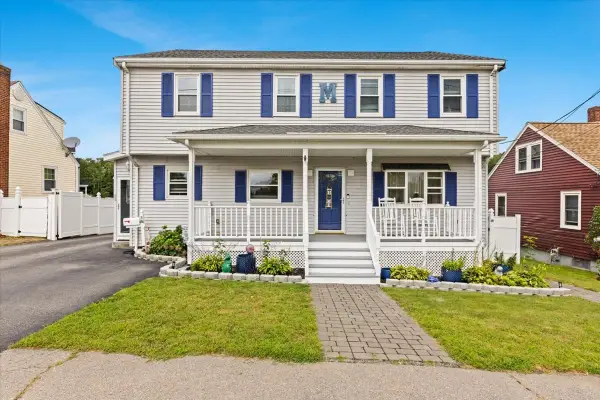 $649,900Active6 beds 2 baths2,604 sq. ft.
88 Quincy St, Brockton, MA 02302
MLS# 73578081Listed by: RE/MAX Synergy - Open Sat, 11am to 1pmNew
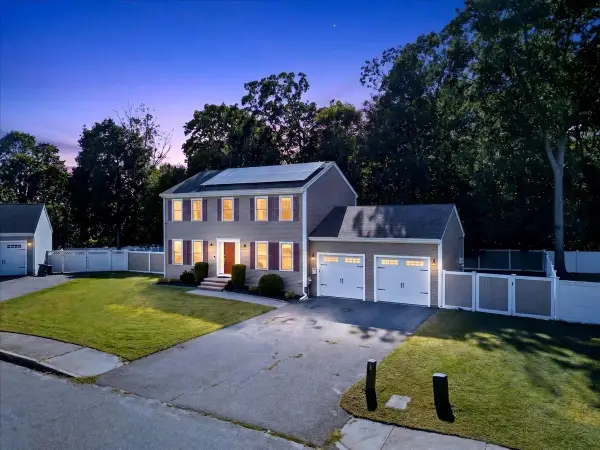 $725,000Active3 beds 3 baths1,872 sq. ft.
95 Prospect Ter, Brockton, MA 02301
MLS# 73577707Listed by: RE/MAX Synergy


Protect your home and budget from life's surprises with an Assurant Home Warranty, backed by a partner that supports you through every step of homeownership. Explore Plans.
©2026 Century 21 Real Estate LLC. All rights reserved. CENTURY 21®, the CENTURY 21 Logo and C21® are service marks owned by Century 21 Real Estate LLC. Century 21 Real Estate LLC fully supports the principles of the Fair Housing Act and the Equal Opportunity Act. Each office is independently owned and operated. Listing information is deemed reliable but not guaranteed accurate.