
104 Town Farm Rd, Brookfield, MA 01506
Local realty services provided by:CENTURY 21 Professionals
104 Town Farm Rd,Brookfield, MA 01506
$689,900
- 4 Beds
- 4 Baths
- 3,200 sq. ft.
- Single family
- Active
Upcoming open houses
- Sat, Oct 3111:00 am - 01:00 pm
- Sun, Nov 0111:00 am - 01:00 pm
Listed by: michelle terry team
Office: exp realty llc
MLS#:73594919
Source:MLSPIN
Price summary
- Price:$689,900
- Price per sq. ft.:$215.59
About this home
EXCEPTIONAL CUSTOM-BUILT CAPE ON 9.91 PRIVATE ACRES! Built as the builder's own home, this impressive 3,200+ sq. ft. property showcases outstanding craftsmanship, elegant architectural details and a rare combination of luxury, privacy and versatility! The main level features an impressive high-end eat-in kitchen with a spacious breakfast area and a stunning two-sided fireplace shared with the living room. Elegant arched doorways, French doors and custom finishes add character throughout. Formal dining room, separate den/music room, generously sized bedroom, full bath and access to the attached 1-car garage. Upstairs offers 3 spacious bedrooms, including an expansive primary suite with an enormous walk-in closet, private bonus room and luxurious bath featuring a jetted tub and oversized tiled shower. The walkout lower level offers incredible potential for an in-law suite, ADU or additional living space with high ceilings, full bath, sliders to the rear patio, separate mechanical room and direct access to the 2-car garage under. Enjoy outdoor living on the gorgeous elevated rear deck overlooking the private grounds with a spacious patio below. Tucked away out back, a detached 2-stall garage with its own driveway, currently used for a construction business, provides exceptional flexibility for contractors, hobbyists or storage. Additional features include OWNED SOLAR PANELS, propane-fired hydro-air heating with an owned propane tank, central A/C and generator hookup! A rare combination of privacy, quality and versatility in a convenient commuter location with easy access to the MA Pike, Rts 9, 20 & 84. Minutes to Tantasqua schools! See attached Matterport 3D tour and floor plans!...
Contact an agent
Home facts
- Year built:2005
- Listing ID #:73594919
- Updated:October 28, 2026 at 12:01 PM
Rooms and interior
- Bedrooms:4
- Total bathrooms:4
- Full bathrooms:4
- Rooms Total:10
- Flooring:Carpet, Flooring - Hardwood, Flooring - Wall to Wall Carpet, Hardwood, Tile
- Dining Description:French Doors, Hardwood, Overhead
- Bathrooms Description:Bathroom, Bathroom - Full, Bathroom - With Shower Stall
- Kitchen Description:Archway, Cabinets - Upgraded, Countertops - Stone/Granite/Solid, Countertops - Upgraded, Dining Area, Dishwasher, Flooring - Hardwood, Lighting - Overhead, Microwave, Open Floorplan, Peninsula, Range, Recessed Lighting, Refrigerator, Stainless Steel Appliances, Window(s) - Bay/Bow/Box
- Basement Description:Full, Garage Access, Partially Finished, Walk-Out Access
- Living area:3,200 sq. ft.
Heating and cooling
- Cooling:2 Cooling Zones, Central Air
- Heating:Hydro Air, Propane
- Central air:Yes
Structure and exterior
- Roof:Shingle
- Year built:2005
- Building area:3,200 sq. ft.
- Lot area:9.91 Acres
- Lot Features:Wooded
- Architectural Style:Cape, Contemporary
- Construction Materials:Frame
- Exterior Features:Deck, Patio, Rain Gutters, Stone Wall
- Foundation Description:Concrete Perimeter
Schools
- High school:Tantasqua/Chocie
- Middle school:Tantasqua/Choice
- Elementary school:Brookfield/Choice
Utilities
- Water:Private
- Sewer:Private Sewer
Finances and disclosures
- Price:$689,900
- Price per sq. ft.:$215.59
- Tax amount:$8,623 (2026)
Features and amenities
- Appliances:Dishwasher, Dryer, Microwave, Range, Refrigerator, Washer
- Laundry features:Dryer, Flooring - Hardwood, Second Floor, Washer
- Amenities:Central Vacuum, Recessed Lighting
Parking
- Total parking spaces:17
- Parking description:Attached, Detached, Garage Door Opener, Off Street, Under
- Garage:Yes
- Garage spaces:5
New listings near 104 Town Farm Rd
- New
 $10,000Active0.51 Acres
56 West Main Street, Brookfield, MA 01506
MLS# 73595662Listed by: RE/MAX Prof Associates 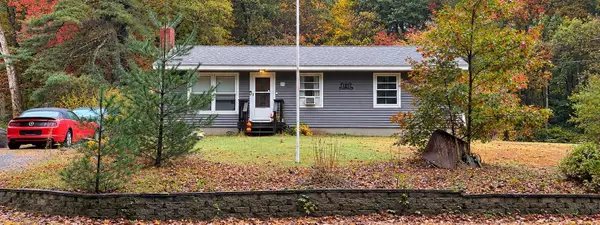 $407,000Active3 beds 1 baths960 sq. ft.
81 Webber Rd, Brookfield, MA 01506
MLS# 73591599Listed by: Crowe Properties $285,000Active3 beds 2 baths1,654 sq. ft.
34 Deer Run, Brookfield, MA 01506
MLS# 73590927Listed by: Wachusett Real Estate $30,500Active0.16 Acres
13 Kimball St, Brookfield, MA 01506
MLS# 73590666Listed by: Post Road Realty $350,000Active2 beds 1 baths1,042 sq. ft.
28 Pine Ln, Brookfield, MA 01506
MLS# 73589245Listed by: Keller Williams Realty $595,000Active4 beds 3 baths2,420 sq. ft.
63 Webber Rd, Brookfield, MA 01506
MLS# 73585165Listed by: Buy Rite Home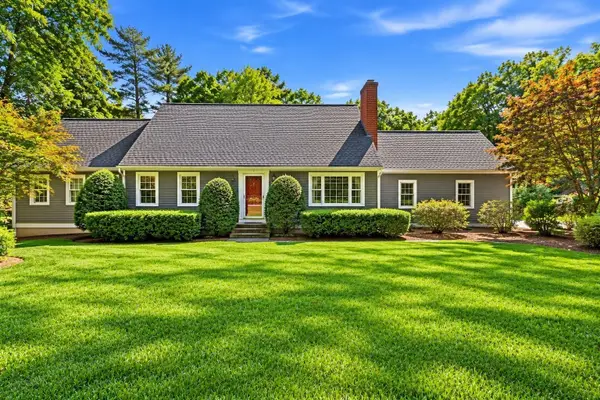 $539,000Active3 beds 2 baths2,578 sq. ft.
140 Town Farm Road, Brookfield, MA 01506
MLS# 73582720Listed by: RE/MAX Prof Associates $225,000Active3 beds 2 baths1,056 sq. ft.
21 Fox Run, Brookfield, MA 01506
MLS# 73575161Listed by: Lisa Caron Real Estate LLC $299,900Active2 beds 3 baths1,348 sq. ft.
104 Brunnell Ave #104, Brookfield, MA 01506
MLS# 73564158Listed by: eXp Realty LLC


Protect your home and budget from life's surprises with an Assurant Home Warranty, backed by a partner that supports you through every step of homeownership. Explore Plans.
©2026 Century 21 Real Estate LLC. All rights reserved. CENTURY 21®, the CENTURY 21 Logo and C21® are service marks owned by Century 21 Real Estate LLC. Century 21 Real Estate LLC fully supports the principles of the Fair Housing Act and the Equal Opportunity Act. Each office is independently owned and operated. Listing information is deemed reliable but not guaranteed accurate.