41 Deer Run, Brookfield, MA 01506
Local realty services provided by:CENTURY 21 Elite Realty, Inc.
41 Deer Run,Brookfield, MA 01506
$279,000
- 2 Beds
- 2 Baths
- 1,452 sq. ft.
- Mobile / Manufactured
- Active
Listed by: julie-ann horrigan
Office: re/max prof associates
MLS#:73546878
Source:MLSPIN
Price summary
- Price:$279,000
- Price per sq. ft.:$192.15
About this home
Welcome home to 41 Deer Run, located in the sought-after Brookfield Meadows 55+ community! Impeccably maintained & truly move-in ready, this bright & inviting home offers the perfect blend of comfort, convenience, & style. Recent updates include luxury vinyl plank flooring & fresh paint throughout. Featuring 2 bedrooms and 2 full baths, including a charming primary bedroom suite with private access to the rear deck. Great closets! The spacious kitchen offers abundant cabinet and counter space, a gas stove, breakfast bar, and convenient access to the laundry room. The open floor plan with vaulted ceilings flows seamlessly between the living and dining areas, creating an ideal space for everyday living and entertaining. Enjoy outdoor living with a private rear deck (no rear abutter!), three porches, attractive low-maintenance landscaping, a storage shed & ample parking. Clean & beautiful. Subject to park approval. Lot rent includes: water, sewer, taxes, road maintenance & trash removal.
Contact an agent
Home facts
- Year built:2009
- Listing ID #:73546878
- Updated:July 16, 2026 at 11:11 AM
Rooms and interior
- Bedrooms:2
- Total bathrooms:2
- Full bathrooms:2
- Rooms Total:6
- Kitchen Description:Dishwasher, Microwave, Range, Refrigerator
- Living area:1,452 sq. ft.
Heating and cooling
- Cooling:1 Cooling Zone, Central Air
- Heating:Propane
- Central air:Yes
Structure and exterior
- Year built:2009
- Building area:1,452 sq. ft.
- Lot Features:Gentle Sloping
- Exterior Features:Deck, Porch
- Foundation Description:Slab
Schools
- High school:See Dept Of Ed
- Middle school:See Dept Of Ed
- Elementary school:Dept Of Ed
Utilities
- Water:Private
- Sewer:Private Sewer
Finances and disclosures
- Price:$279,000
- Price per sq. ft.:$192.15
Features and amenities
- Appliances:Dishwasher, Dryer, Microwave, Range, Refrigerator, Washer
- Laundry features:Dryer, First Floor, Gas Dryer Hookup, Washer
Parking
- Total parking spaces:6
- Parking description:Off Street, Paved
New listings near 41 Deer Run
- New
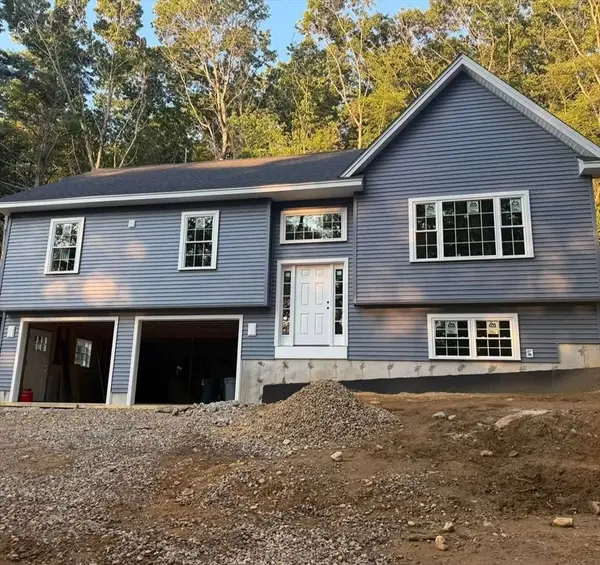 $599,900Active3 beds 2 baths1,848 sq. ft.
22 Rice Corner Rd., Brookfield, MA 01506
MLS# 73550336Listed by: eXp Realty LLC - New
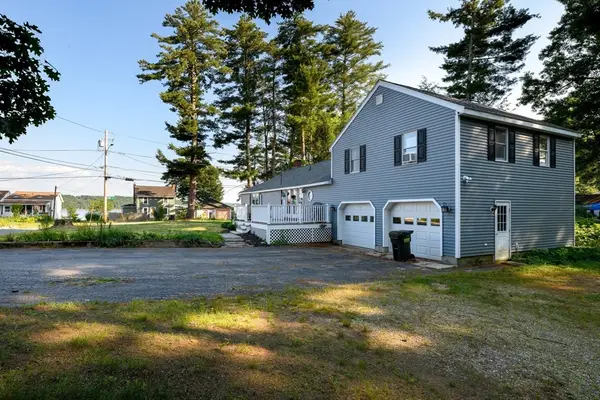 $469,900Active4 beds 2 baths1,744 sq. ft.
1 Pine Lane, Brookfield, MA 01506
MLS# 73549020Listed by: The O'Rourke Group Real Estate Professionals 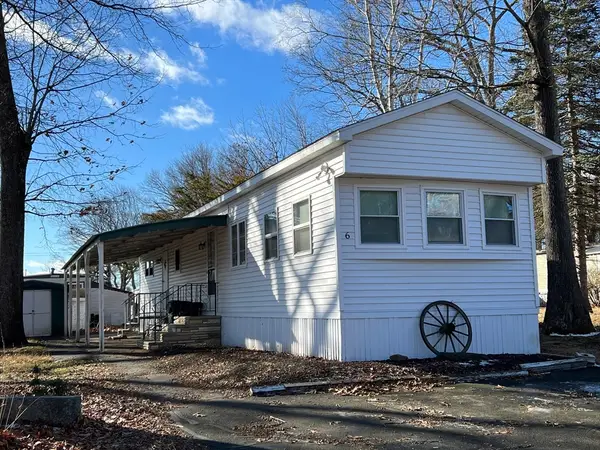 $169,000Active2 beds 1 baths780 sq. ft.
6 Stagecoach Drive, Brookfield, MA 01506
MLS# 73543887Listed by: Coldwell Banker Realty - Worcester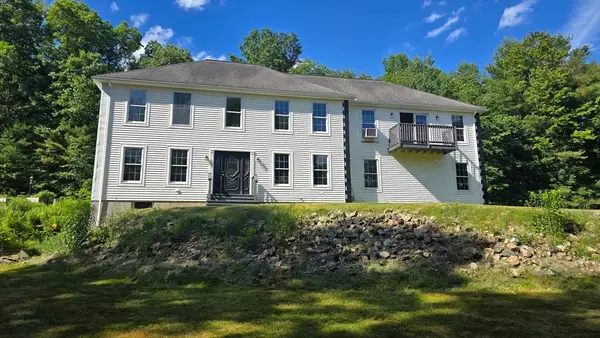
 $560,000Active3 beds 3 baths2,648 sq. ft.
8 Martin Rd, Brookfield, MA 01506
MLS# 73543705Listed by: Century 21 North East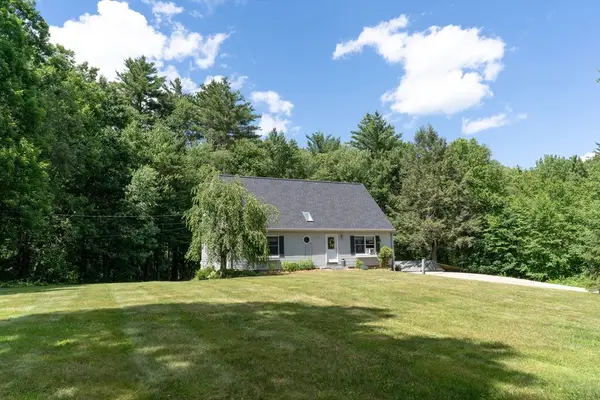 $599,000Active3 beds 3 baths2,232 sq. ft.
1 Barefoot Ln, Brookfield, MA 01506
MLS# 73542946Listed by: eXp Realty LLC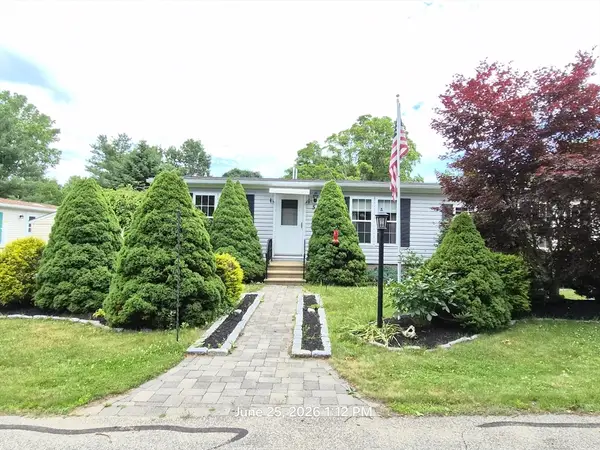 $230,000Active3 beds 2 baths1,200 sq. ft.
5 Fox Run, Brookfield, MA 01506
MLS# 73542534Listed by: Century 21 North East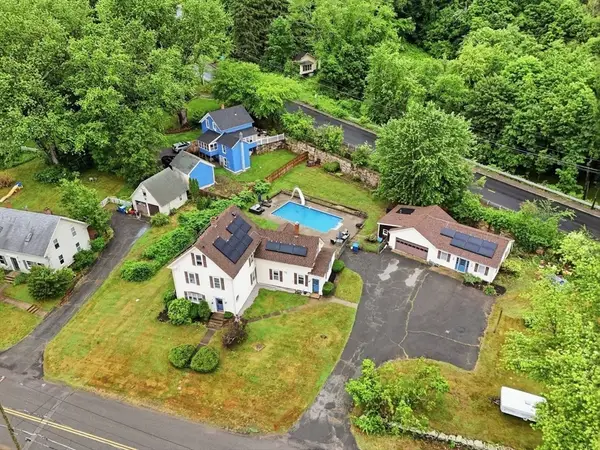 $395,000Active4 beds 2 baths2,080 sq. ft.
2 Mill St, Brookfield, MA 01506
MLS# 73541966Listed by: Lamacchia Realty, Inc. $115,000Active0.53 Acres
32 Quaboag St, Brookfield, MA 01506
MLS# 73540493Listed by: Coldwell Banker Realty - Worcester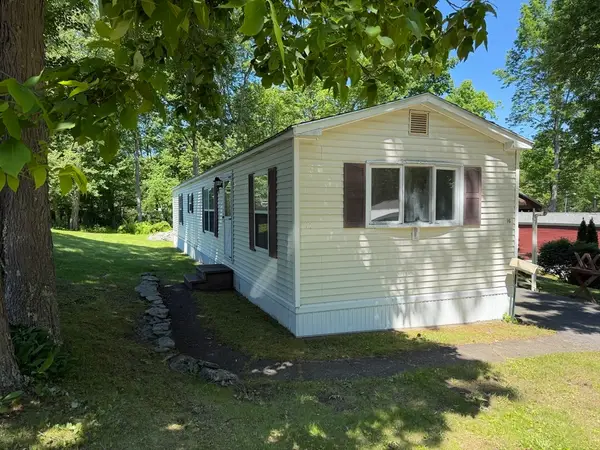 $139,500Active2 beds 2 baths980 sq. ft.
16 Tyler Street, Brookfield, MA 01506
MLS# 73530692Listed by: Red Door Realty


Protect your home and budget from life's surprises with an Assurant Home Warranty, backed by a partner that supports you through every step of homeownership. Explore Plans.
©2026 Century 21 Real Estate LLC. All rights reserved. CENTURY 21®, the CENTURY 21 Logo and C21® are service marks owned by Century 21 Real Estate LLC. Century 21 Real Estate LLC fully supports the principles of the Fair Housing Act and the Equal Opportunity Act. Each office is independently owned and operated. Listing information is deemed reliable but not guaranteed accurate.