
124 Chestnut St #1, Brookline, MA 02445
Local realty services provided by:CENTURY 21 McLennan & Company
124 Chestnut St #1,Brookline, MA 02445
$839,000
- 3 Beds
- 2 Baths
- 1,233 sq. ft.
- Condominium
- Active
Listed by: ashley lezama
Office: compass
MLS#:73568857
Source:MLSPIN
Price summary
- Price:$839,000
- Price per sq. ft.:$680.45
About this home
Welcome to this spacious floor-through 3-bedroom, 1.5-bath condominium in a classic Victorian home, ideally located near Brookline Village, the Brookline Hills T and the Emerald Necklace. Offering an exceptional combination of space and convenience, this home features private off-street parking, an exclusive-use rear deck, central air conditioning, in-unit laundry and private basement storage. A gracious entry foyer with custom built-in storage opens to an oversized living room filled with southwest-facing natural light. The floor-through layout offers three bedrooms, each with a ceiling fan, along with a full bathroom featuring a double vanity, tiled shower and soaking tub, plus a convenient half bath.? The eat-in kitchen offers granite countertops, stainless steel appliances, gas cooking, recessed lighting and generous cabinet storage, with plenty of room for everyday dining and entertaining. Step outside to the private rear deck, an ideal extension of the living space for morning coffee, outdoor dining or relaxing at the end of the day. Additional highlights include a 2019 roof, insulated windows, 100-amp electrical service, and individually controlled central heating and air conditioning. Enjoy easy access to Brookline Village shops, cafés and restaurants, as well as Olmsted Park, Jamaica Pond and the Emerald Necklace. Conveniently located near the Brookline Hills T, Route 9, Fenway, Kenmore Square and the Longwood Medical Area.? A rare opportunity to own a well-proportioned three-bedroom home with parking, outdoor space, central AC and in-unit laundry in a highly desirable Brookline location....
Contact an agent
Home facts
- Year built:1905
- Listing ID #:73568857
- Updated:October 20, 2026 at 11:34 AM
Rooms and interior
- Bedrooms:3
- Total bathrooms:2
- Full bathrooms:1
- Half bathrooms:1
- Rooms Total:5
- Flooring:Wood
- Kitchen Description:Balcony / Deck, Countertops - Stone/Granite/Solid, Dining Area, Dishwasher, Disposal, Flooring - Stone/Ceramic Tile, Gas Stove, Microwave, Range, Recessed Lighting, Refrigerator
- Living area:1,233 sq. ft.
Heating and cooling
- Cooling:1 Cooling Zone, Central Air, Unit Control
- Heating:Forced Air, Unit Control
- Central air:Yes
Structure and exterior
- Year built:1905
- Building area:1,233 sq. ft.
- Exterior Features:Covered
Utilities
- Water:Public
- Sewer:Public Sewer
Finances and disclosures
- Price:$839,000
- Price per sq. ft.:$680.45
- Tax amount:$4,614 (2026)
Features and amenities
- Appliances:Dishwasher, Disposal, Dryer, Microwave, Range, Refrigerator, Washer
- Laundry features:Bathroom - Half, Dryer, Electric Dryer Hookup, First Floor, In Unit, Washer, Washer Hookup
- Amenities:Closet/Cabinets - Custom Built, Entry Hall, Walk-in Closet(s)
Parking
- Total parking spaces:1
- Parking description:Off Street
New listings near 124 Chestnut St #1
- Open Sat, 12 to 2pmNew
 $5,250,000Active6 beds 5 baths7,028 sq. ft.
46 Powell Street, Brookline, MA 02446
MLS# 73592699Listed by: Barrett Sotheby's International Realty - Open Thu, 5 to 6:30pmNew
 $635,000Active2 beds 1 baths806 sq. ft.
1834 Beacon St #5, Brookline, MA 02445
MLS# 73592646Listed by: Columbus and Over Group, LLC - New
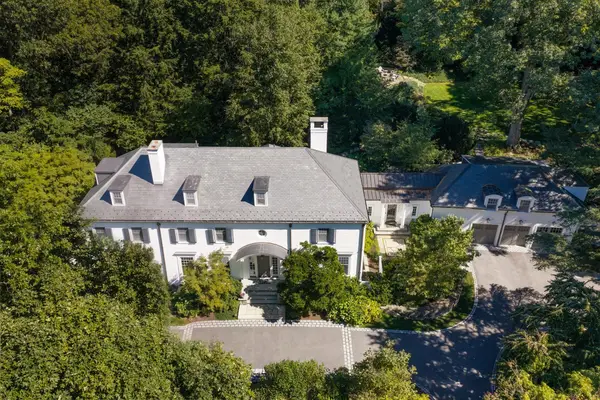 $8,400,000Active7 beds 8 baths8,540 sq. ft.
54 Sargent Road, Brookline, MA 02445
MLS# 73592560Listed by: Compass - New
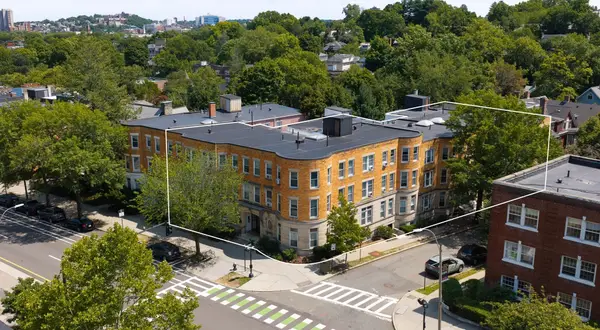 $21,750,000Active99 beds 115 baths37,670 sq. ft.
1539 Beacon Street, Brookline, MA 02446
MLS# 73592434Listed by: Boston Realty Advisors - New
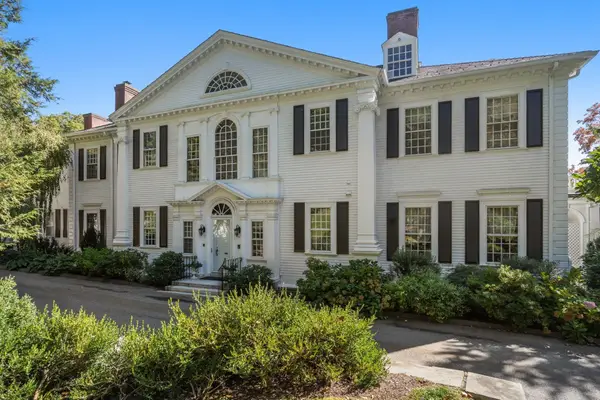 $5,398,000Active5 beds 5 baths7,058 sq. ft.
15 Catlin Road, Brookline, MA 02445
MLS# 73592351Listed by: Coldwell Banker Realty - Newton - New
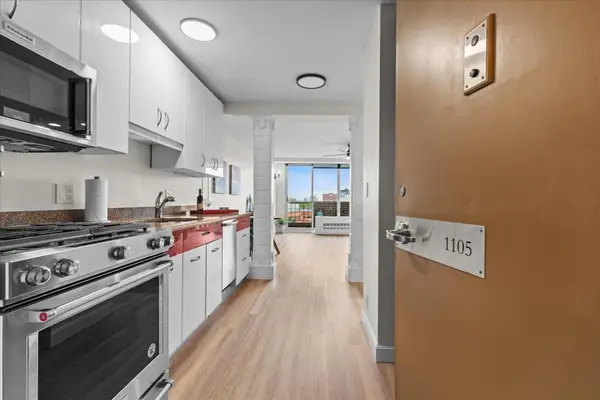 $399,000Active-- beds 1 baths500 sq. ft.
44 Washington St #1105, Brookline, MA 02445
MLS# 73591886Listed by: Engel & Volkers Newton - New
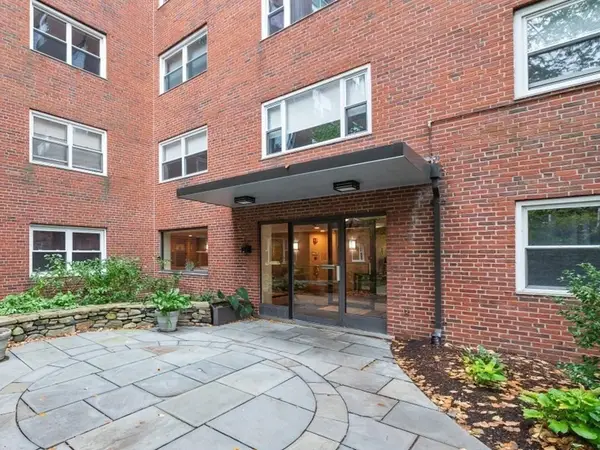 $875,000Active2 beds 1 baths1,225 sq. ft.
131 Sewall Ave #66, Brookline, MA 02446
MLS# 73591617Listed by: Coldwell Banker Realty - Brookline - New
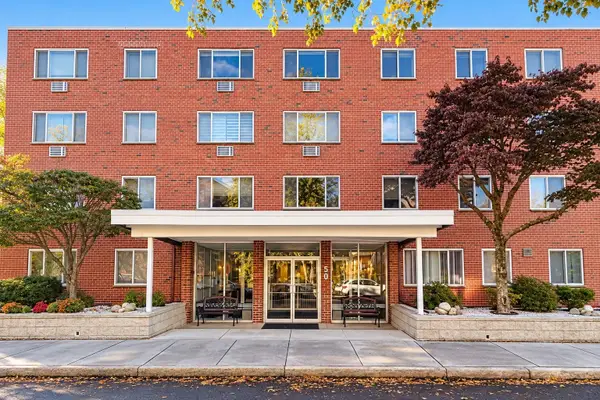 $799,900Active2 beds 2 baths986 sq. ft.
50 Green Street #209, Brookline, MA 02446
MLS# 73591351Listed by: Keller Williams Realty - New
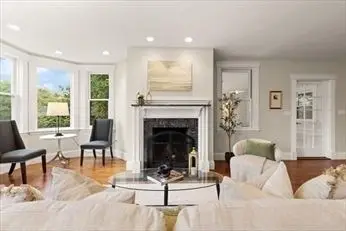 $2,550,000Active4 beds 4 baths3,498 sq. ft.
91 University Rd #2, Brookline, MA 02445
MLS# 73591365Listed by: Oyama Investments, Ltd. - New
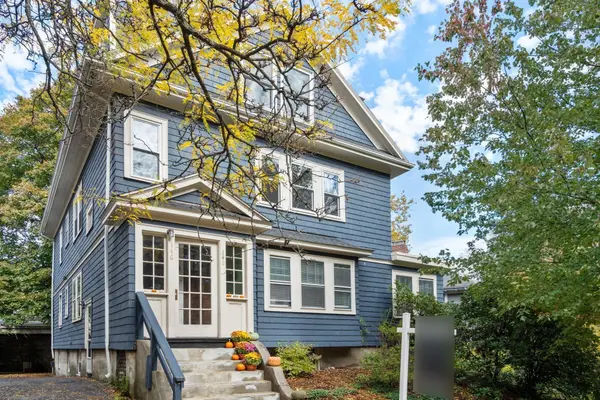 $1,700,000Active4 beds 2 baths2,254 sq. ft.
146 University Rd #146, Brookline, MA 02445
MLS# 73591294Listed by: Hammond Residential Real Estate


Protect your home and budget from life's surprises with an Assurant Home Warranty, backed by a partner that supports you through every step of homeownership. Explore Plans.
©2026 Century 21 Real Estate LLC. All rights reserved. CENTURY 21®, the CENTURY 21 Logo and C21® are service marks owned by Century 21 Real Estate LLC. Century 21 Real Estate LLC fully supports the principles of the Fair Housing Act and the Equal Opportunity Act. Each office is independently owned and operated. Listing information is deemed reliable but not guaranteed accurate.