
17 Chesham Road, Brookline, MA 02445
Local realty services provided by:CENTURY 21 Cityside
17 Chesham Road,Brookline, MA 02445
$3,699,998
- 6 Beds
- 6 Baths
- 5,487 sq. ft.
- Single family
- Active
Listed by: bell | whitman group
Office: compass
MLS#:73525642
Source:MLSPIN
Price summary
- Price:$3,699,998
- Price per sq. ft.:$674.32
About this home
This stunning Fisher Hill home is surrounded by spectacular gardens and offers over 5,400 square feet of living space. Featuring 6 bedrooms, 5 full baths, and 1 half bath, the home welcomes you with a gracious foyer and curved staircase. The elegant living room boasts floor-to-ceiling windows, a fireplace, and French doors opening to the loggia. The dining room features a fireplace and bowed window overlooking the gardens. An expansive eat-in kitchen includes a center island and upholstered seating area. A family room and half bath complete the first floor.Upstairs, the grand primary suite offers a walk-in closet, en-suite bath, and shared balcony with the second bedroom. Two additional bedrooms, one with en-suite bath, complete the second floor. The third floor provides extra bedrooms and ideal home office space.Additional highlights include a finished basement with exercise room, office, and full bath, plus a two-car garage and beautifully landscaped patio garden.
Contact an agent
Home facts
- Year built:1900
- Listing ID #:73525642
- Updated:July 08, 2026 at 10:59 AM
Rooms and interior
- Bedrooms:6
- Total bathrooms:6
- Full bathrooms:5
- Half bathrooms:1
- Rooms Total:13
- Flooring:Carpet, Flooring - Wall to Wall Carpet, Laminate, Tile, Wood
- Dining Description:Crown Molding, Hardwood, Pendant, Wainscoting
- Bathrooms Description:Bathroom, Bathroom - Half
- Kitchen Description:Breakfast Bar / Nook, Countertops - Stone/Granite/Solid, Dining Area, Disposal, Flooring - Stone/Ceramic Tile, Kitchen Island, Oven, Pantry, Range, Refrigerator, Stainless Steel Appliances
- Bedroom Description:Bedroom
- Basement Description:Full, Partially Finished, Sump Pump
- Living area:5,487 sq. ft.
Heating and cooling
- Cooling:Ductless, Window Unit(s)
- Heating:Central, Forced Air, Natural Gas
Structure and exterior
- Roof:Shingle
- Year built:1900
- Building area:5,487 sq. ft.
- Lot area:0.26 Acres
- Architectural Style:Craftsman
- Construction Materials:Frame
- Exterior Features:Covered, Patio
- Foundation Description:Stone
Schools
- High school:Bhs
- Elementary school:Runkle
Utilities
- Water:Public
- Sewer:Public Sewer
Finances and disclosures
- Price:$3,699,998
- Price per sq. ft.:$674.32
- Tax amount:$36,770 (2026)
Features and amenities
- Appliances:Disposal, Dryer, Range, Refrigerator, Washer
- Laundry features:Dryer, In Basement, Washer
- Amenities:Closet, Entrance Foyer, Gas Water Heater
Parking
- Total parking spaces:4
- Parking description:Detached, Garage Door Opener, Off Street, Paved Drive
- Garage:Yes
- Garage spaces:2
New listings near 17 Chesham Road
- Open Thu, 5:30 to 6:30pmNew
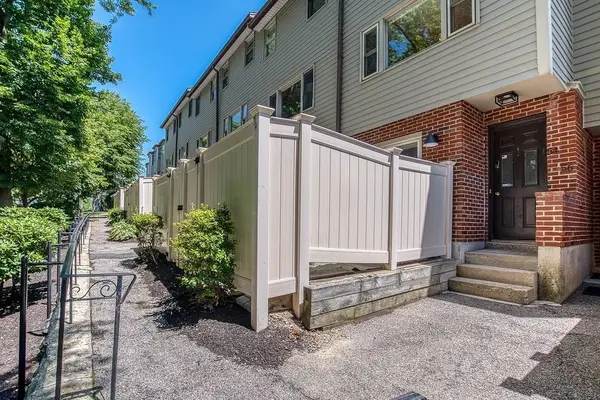 $1,475,000Active3 beds 3 baths1,928 sq. ft.
54 Regent Circle #54, Brookline, MA 02445
MLS# 73545728Listed by: Donahue Real Estate Co. - Open Sat, 11am to 1pmNew
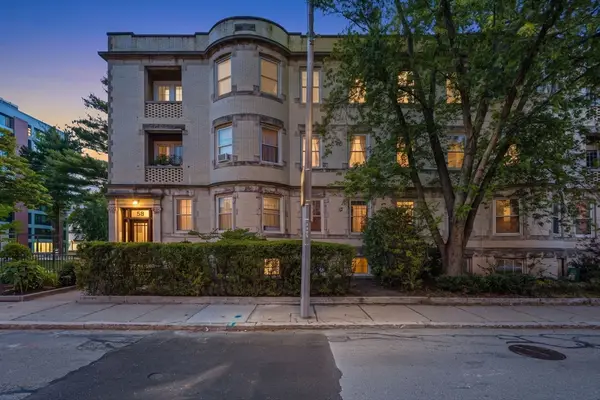 $965,000Active2 beds 2 baths1,107 sq. ft.
58 Pleasant Street #2, Brookline, MA 02446
MLS# 73544351Listed by: Amo Realty - Boston City Properties - New
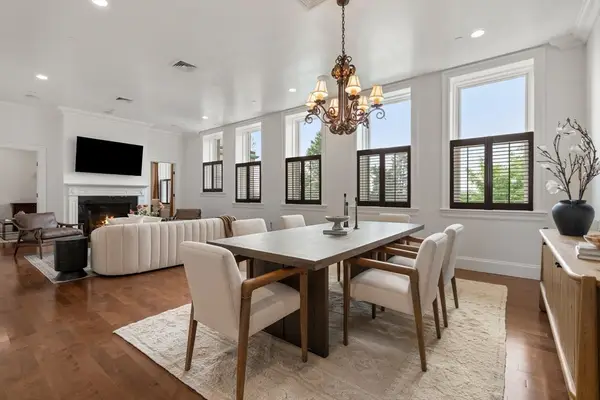 $2,995,000Active2 beds 3 baths2,292 sq. ft.
120 Seaver St #E201, Brookline, MA 02445
MLS# 73543781Listed by: Coldwell Banker Realty - Boston - Open Wed, 12 to 1pmNew
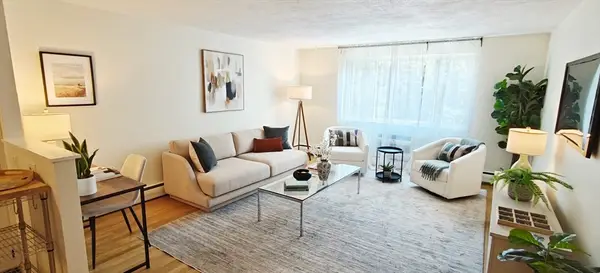 $599,000Active1 beds 1 baths684 sq. ft.
197 Kent St #35, Brookline, MA 02446
MLS# 73543418Listed by: Coldwell Banker Realty - Brookline - New
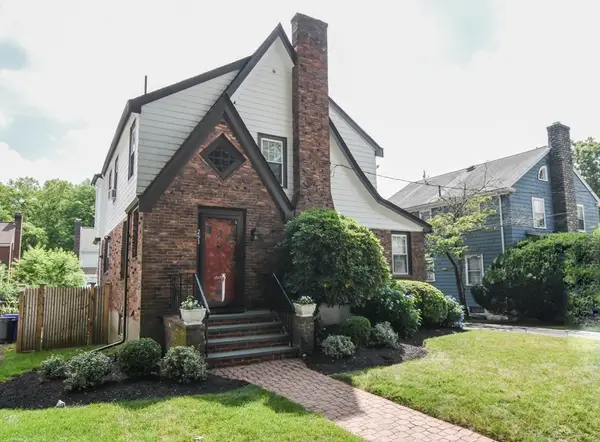 $1,395,000Active3 beds 3 baths2,590 sq. ft.
291 Russett Rd, Brookline, MA 02467
MLS# 73543265Listed by: William Raveis R.E. & Home Services - New
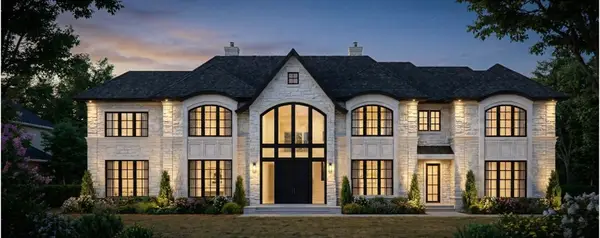 $8,999,000Active6 beds 7 baths6,746 sq. ft.
145 Woodland Road, Brookline, MA 02467
MLS# 73543132Listed by: Serhant - New
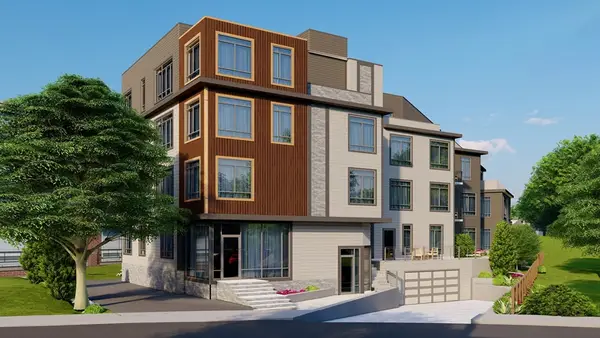 $2,048,000Active2 beds 2 baths1,463 sq. ft.
45 Bartlett Crescent #202, Brookline, MA 02446
MLS# 73542797Listed by: Hammond Residential Real Estate - Open Sun, 11am to 12pm
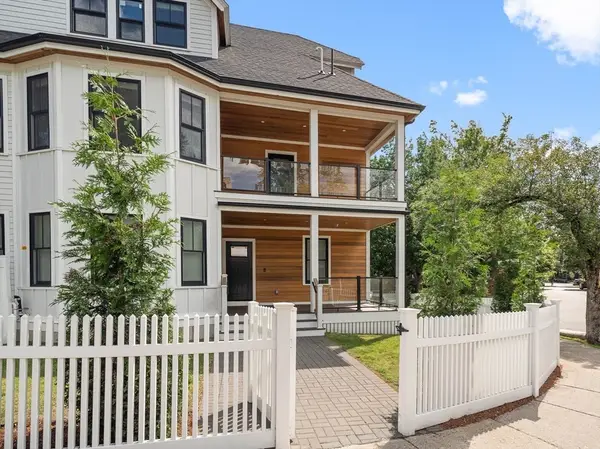 $2,995,000Active4 beds 5 baths3,768 sq. ft.
177 Thorndike St #1, Brookline, MA 02446
MLS# 73542360Listed by: Donnelly + Co. 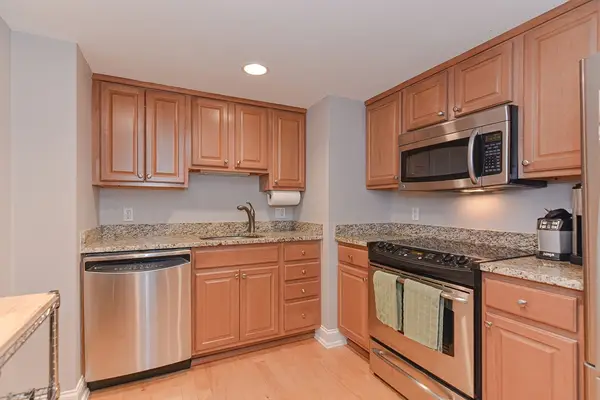 $540,000Active1 beds 1 baths534 sq. ft.
20 Chapel St #B313, Brookline, MA 02446
MLS# 73541160Listed by: Kingston Real Estate & Management- Open Thu, 5:30 to 7pm
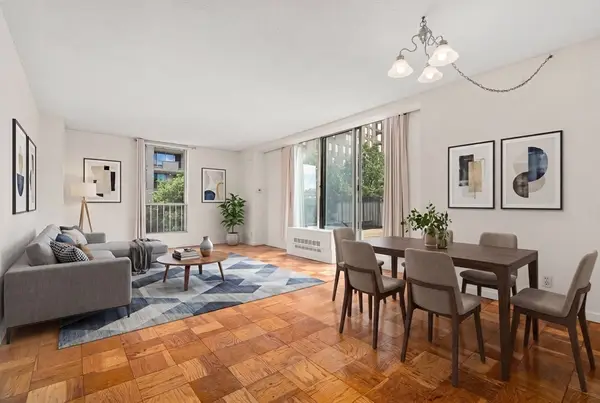 $665,000Active2 beds 2 baths1,090 sq. ft.
99 Pond Ave #501, Brookline, MA 02445
MLS# 73541243Listed by: Hammond Residential Real Estate


Protect your home and budget from life's surprises with an Assurant Home Warranty, backed by a partner that supports you through every step of homeownership. Explore Plans.
©2026 Century 21 Real Estate LLC. All rights reserved. CENTURY 21®, the CENTURY 21 Logo and C21® are service marks owned by Century 21 Real Estate LLC. Century 21 Real Estate LLC fully supports the principles of the Fair Housing Act and the Equal Opportunity Act. Each office is independently owned and operated. Listing information is deemed reliable but not guaranteed accurate.