
17 High Street #2, Brookline, MA 02445
Local realty services provided by:CENTURY 21 Realty Network
Upcoming open houses
- Sat, Sep 1911:30 am - 12:30 pm
- Sun, Sep 2011:30 am - 12:30 pm
Listed by: brenda van der merwe
Office: hammond residential real estate
MLS#:73577718
Source:MLSPIN
Price summary
- Price:$1,199,000
- Price per sq. ft.:$656.99
- Monthly HOA dues:$1,311
About this home
This Pill Hill beauty is conveniently located near the heart of Brookline Village, the Longwood medical area and public transportation. Combining old world elegance with modern amenities, this floor-through sophisticated brownstone home is sure to delight the lover of Victorian romanticism and grandeur with its intriguing charm and captivating refinement. Gorgeous 11-foot high ceilings, huge closets, custom-built armoires and linen closet, upgraded windows, new appliances, quartz countertops, center kitchen island, in-unit laundry and central air complement the stunning original details that include elaborate crown molding, ornate marble fireplaces, artfully embellished cast iron radiators, pocket doors, transom windows, exposed brick, and huge windows. The oversized living room is open to the formal dining room with bow windows with a seamless passage through handsome pocket doors, and both rooms feature beautifully carved marble fireplaces. Inviting and spacious primary suite with fireplace, bay windows, double closets and en suite bath. Pet friendly. Basement storage included, and rental parking available in the area. Easy access to Brookline Village shopping and MBTA Green D line, Northeastern, the MFA, Leverett Pond, Olmsted Park, Emerald Necklace, Symphony Hall, the Cypress Street Playground and the Brookline Avenue Playground. A commuter’s dream! **** See www.17High2.com/unbranded for floor plans, 3D tour, walk-through video and additional photos....
Contact an agent
Home facts
- Year built:1890
- Listing ID #:73577718
- Updated:September 17, 2026 at 01:57 AM
Rooms and interior
- Bedrooms:4
- Total bathrooms:2
- Full bathrooms:2
- Rooms Total:7
- Flooring:Hardwood, Tile
- Dining Description:Crown Molding, Hardwood, Overhead, Pocket Door, Window(s) - Bay/Bow/Box
- Kitchen Description:Countertops - Stone/Granite/Solid, Crown Molding, Dining Area, Dishwasher, Disposal, Flooring - Hardwood, Gas Stove, Kitchen Island, Lighting - Pendant, Pantry, Range, Range Hood, Recessed Lighting, Refrigerator, Remodeled, Stainless Steel Appliances
- Living area:1,825 sq. ft.
Heating and cooling
- Cooling:Central Air, Individual, Unit Control
- Heating:Central, Common, Hot Water, Oil, Steam
- Central air:Yes
Structure and exterior
- Roof:Rubber
- Year built:1890
- Building area:1,825 sq. ft.
- Construction Materials:Brick, Frame
Schools
- High school:Brookline High School
- Elementary school:Pierce/Lincoln
Utilities
- Water:Public
- Sewer:Public Sewer
Finances and disclosures
- Price:$1,199,000
- Price per sq. ft.:$656.99
- Tax amount:$10,643 (2026)
Features and amenities
- Appliances:Dishwasher, Disposal, Dryer, Intercom, Range, Range Hood, Refrigerator, Washer
- Laundry features:Dryer, Gas Dryer Hookup, In Unit, Second Floor, Washer, Washer Hookup
- Amenities:Storage
Parking
- Parking description:Rented
New listings near 17 High Street #2
- New
 $998,000Active2 beds 2 baths1,291 sq. ft.
45 Longwood Ave #705, Brookline, MA 02446
MLS# 73578645Listed by: Coldwell Banker Realty - Brookline - New
 $3,295,000Active3 beds 3 baths2,153 sq. ft.
79 Park St #2, Brookline, MA 02446
MLS# 73578153Listed by: Concept Properties - Open Fri, 5 to 6:30pmNew
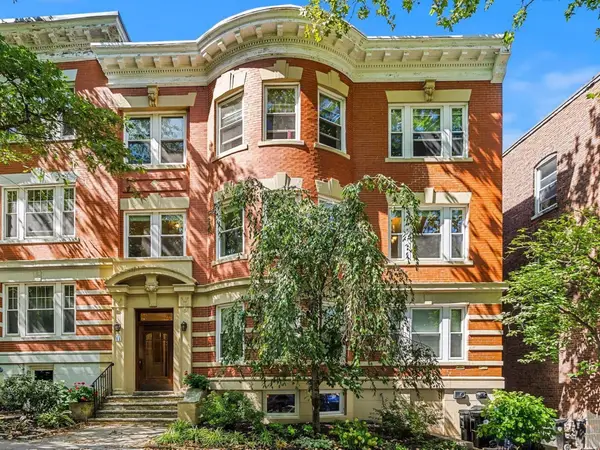 $1,250,000Active3 beds 2 baths1,288 sq. ft.
11 Claflin Rd #2, Brookline, MA 02445
MLS# 73577690Listed by: William Raveis R. E. & Home Services - New
 $2,599,000Active9 beds 6 baths4,464 sq. ft.
8 White Ave, Brookline, MA 02467
MLS# 73577697Listed by: Coldwell Banker Realty - Lynnfield - New
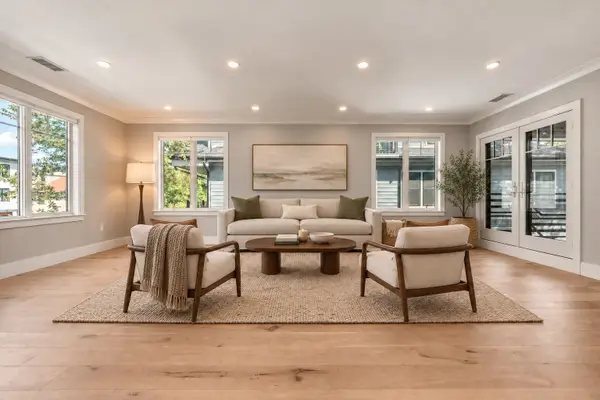 $3,295,000Active4 beds 5 baths3,292 sq. ft.
78-80 Verndale #80, Brookline, MA 02446
MLS# 73577586Listed by: Compass - Open Sat, 2 to 3:30pmNew
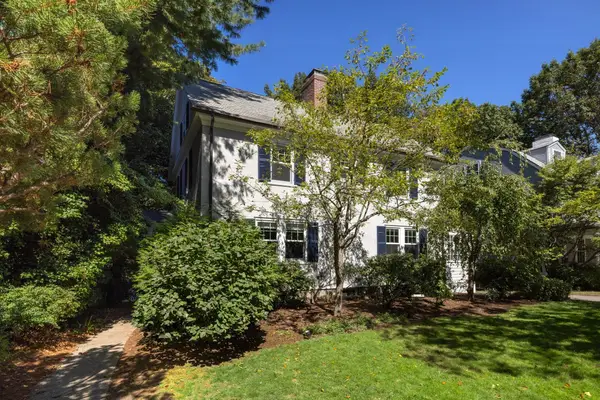 $2,650,000Active5 beds 5 baths2,986 sq. ft.
249 Clinton Rd, Brookline, MA 02445
MLS# 73577527Listed by: Compass - Open Fri, 4 to 5:30pmNew
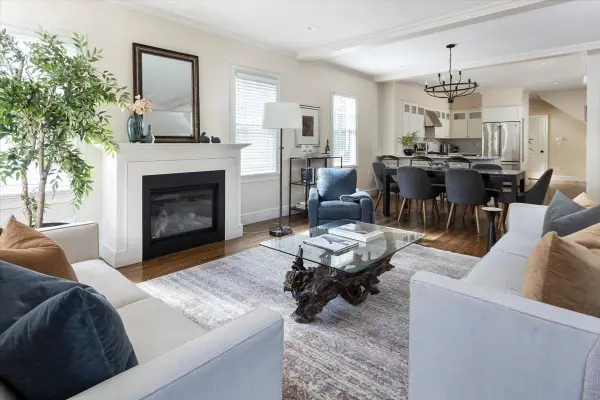 $2,200,000Active4 beds 3 baths2,794 sq. ft.
17 Davis Ave. #1, Brookline, MA 02445
MLS# 73577530Listed by: Hammond Residential Real Estate - Open Sat, 11am to 12:30pmNew
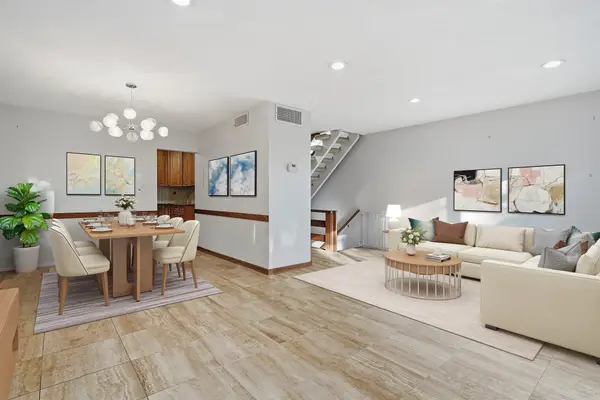 $1,750,000Active5 beds 4 baths2,460 sq. ft.
1.8.4 Rawson Road #1.8.4, Brookline, MA 02445
MLS# 73577562Listed by: Property Navigator - Open Sat, 12:30 to 1:30pmNew
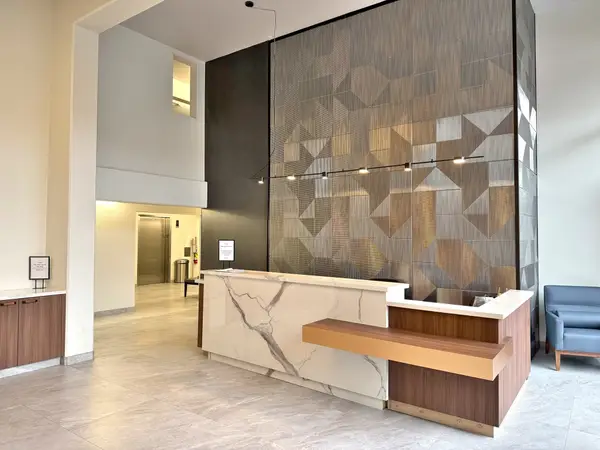 $749,000Active2 beds 1 baths903 sq. ft.
1731 Beacon St #713, Brookline, MA 02445
MLS# 73577483Listed by: Harmony Hill Realty LLC


Protect your home and budget from life's surprises with an Assurant Home Warranty, backed by a partner that supports you through every step of homeownership. Explore Plans.
©2026 Century 21 Real Estate LLC. All rights reserved. CENTURY 21®, the CENTURY 21 Logo and C21® are service marks owned by Century 21 Real Estate LLC. Century 21 Real Estate LLC fully supports the principles of the Fair Housing Act and the Equal Opportunity Act. Each office is independently owned and operated. Listing information is deemed reliable but not guaranteed accurate.