
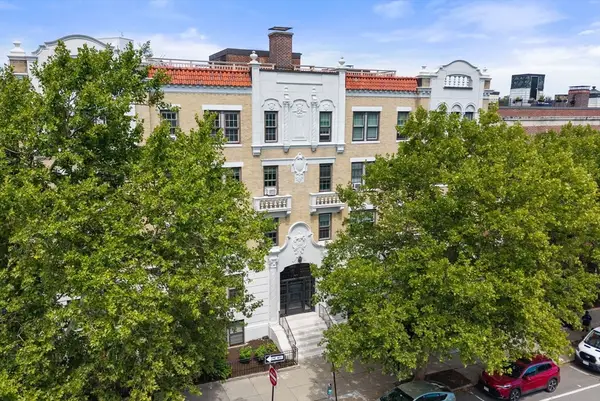
55 Thatcher St #1, Brookline, MA 02446
Local realty services provided by:CENTURY 21 Elite Realty, Inc.
55 Thatcher St #1,Brookline, MA 02446
$550,000
- 1 Beds
- 1 Baths
- 577 sq. ft.
- Condominium
- Active
Listed by: masterman elek group
Office: compass
MLS#:73561880
Source:MLSPIN
Price summary
- Price:$550,000
- Price per sq. ft.:$953.21
- Monthly HOA dues:$451
About this home
Welcome to 55 Thatcher Street, a beautifully appointed 1-bedroom, 1-bathroom residence offering comfortable, thoughtfully designed living space in the heart of Brookline. Warm natural light, wood and tile floors, and a welcoming neutral palette create an inviting backdrop throughout. The living room is ideal for relaxing or entertaining, while the updated kitchen features abundant cabinetry, a gas range, and a dedicated dining area. The spacious bedroom offers excellent natural light and generous storage, and the well-finished bath adds a polished touch. In-unit laundry provides everyday convenience, while deeded garage parking is a rare and valuable amenity. With its blend of character, functionality, and modern comfort, this home offers an exceptional opportunity to enjoy all that Brookline has to offer. Come see why this adorable condo is the perfect place to call home.
Contact an agent
Home facts
- Year built:1923
- Listing ID #:73561880
- Updated:August 17, 2026 at 11:58 AM
Rooms and interior
- Bedrooms:1
- Total bathrooms:1
- Full bathrooms:1
- Rooms Total:3
- Kitchen Description:Dishwasher, Disposal, Range, Refrigerator
- Living area:577 sq. ft.
Heating and cooling
- Cooling:1 Cooling Zone, Window Unit(s)
- Heating:Hot Water
Structure and exterior
- Year built:1923
- Building area:577 sq. ft.
Utilities
- Water:Public
- Sewer:Public Sewer
Finances and disclosures
- Price:$550,000
- Price per sq. ft.:$953.21
- Tax amount:$4,656 (2026)
Features and amenities
- Appliances:Dishwasher, Disposal, Dryer, Range, Refrigerator, Washer
- Laundry features:Dryer, In Unit, Washer
- Amenities:Storage
Parking
- Total parking spaces:1
- Parking description:Detached, Off Street
- Garage:Yes
- Garage spaces:1
New listings near 55 Thatcher St #1
- New
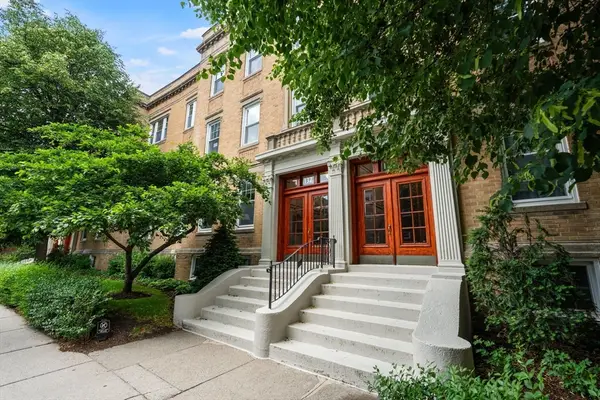 $1,695,000Active4 beds 2 baths1,873 sq. ft.
132 Sewall Avenue #C, Brookline, MA 02446
MLS# 73564009Listed by: Gibson Sotheby's International Realty - New
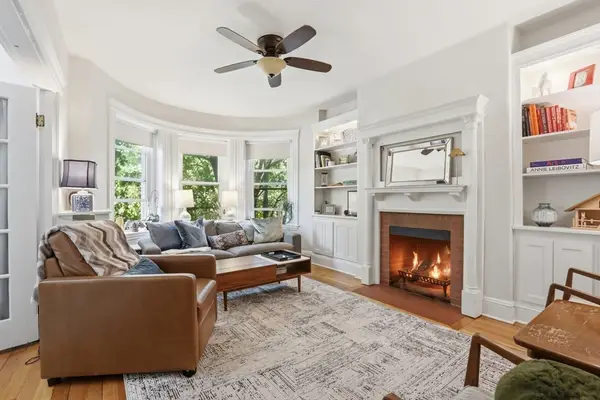 $999,000Active3 beds 2 baths1,240 sq. ft.
1896 Beacon St #PH3, Brookline, MA 02445
MLS# 73563483Listed by: Donnelly + Co. - New
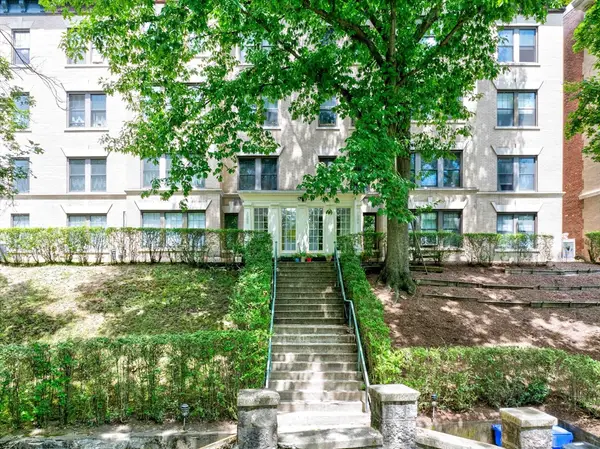 $565,000Active1 beds 1 baths575 sq. ft.
1584 Beacon St #A, Brookline, MA 02446
MLS# 73562784Listed by: Keller Williams Realty - New
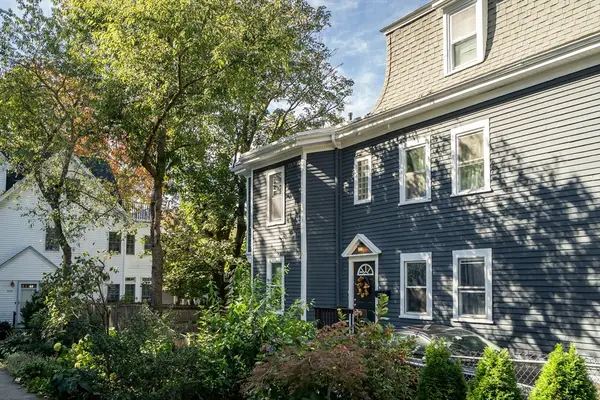 $805,000Active3 beds 2 baths1,303 sq. ft.
631 Chestnut Hill Ave #631, Brookline, MA 02445
MLS# 73562774Listed by: Coldwell Banker Realty - Brookline - New
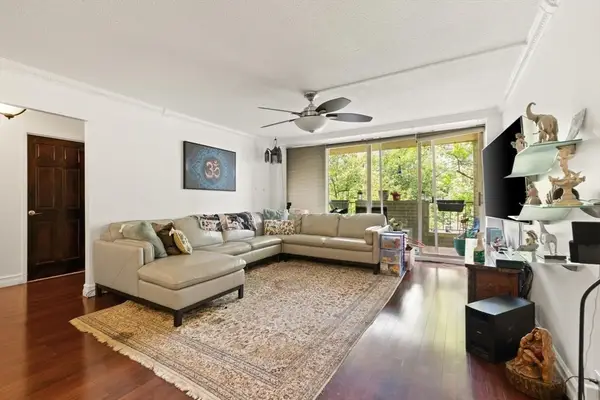 $849,000Active2 beds 2 baths1,300 sq. ft.
99 Pond Ave #520, Brookline, MA 02445
MLS# 73562627Listed by: Captivating Realty - New
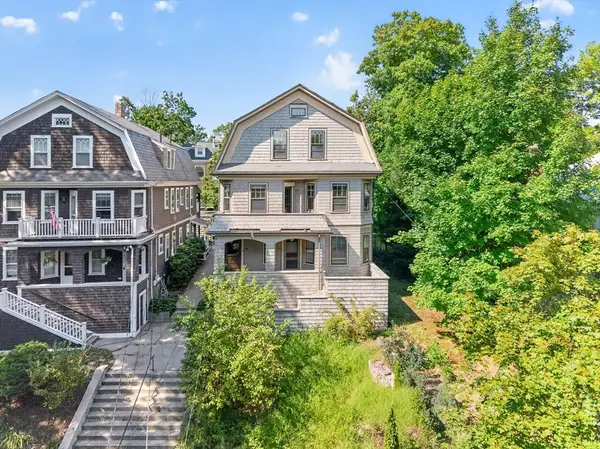 $2,500,000Active7 beds 4 baths3,948 sq. ft.
103-105 Colbourne Crescent, Brookline, MA 02445
MLS# 73562477Listed by: Appraisals Unlimited, Inc - New
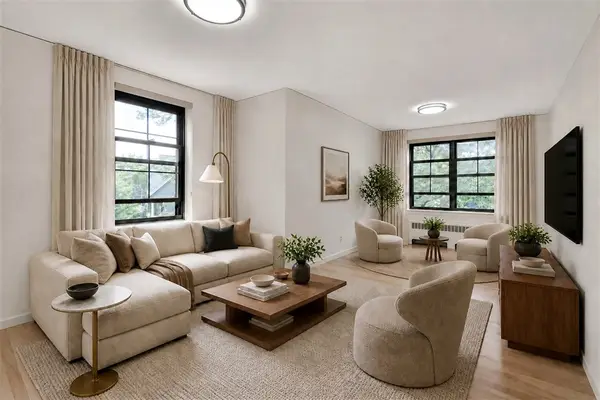 $849,000Active2 beds 1 baths955 sq. ft.
57 Harvard Ave #5, Brookline, MA 02446
MLS# 73562278Listed by: Dreamega International Realty LLC - New
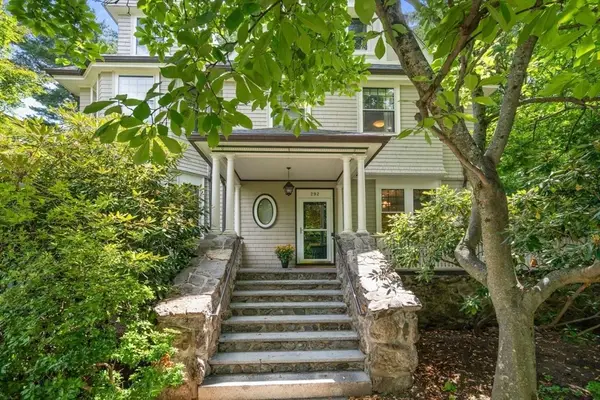 $3,700,000Active6 beds 5 baths4,350 sq. ft.
292 Clinton Rd, Brookline, MA 02445
MLS# 73561991Listed by: Coldwell Banker Realty - Brookline - New
 $2,150,000Active4 beds 3 baths2,489 sq. ft.
1272 Beacon Street #2, Brookline, MA 02446
MLS# 73561839Listed by: Gibson Sotheby's International Realty


Protect your home and budget from life's surprises with an Assurant Home Warranty, backed by a partner that supports you through every step of homeownership. Explore Plans.
©2026 Century 21 Real Estate LLC. All rights reserved. CENTURY 21®, the CENTURY 21 Logo and C21® are service marks owned by Century 21 Real Estate LLC. Century 21 Real Estate LLC fully supports the principles of the Fair Housing Act and the Equal Opportunity Act. Each office is independently owned and operated. Listing information is deemed reliable but not guaranteed accurate.