
9 Auburn Ct #3, Brookline, MA 02446
Local realty services provided by:CENTURY 21 McLennan & Company
9 Auburn Ct #3,Brookline, MA 02446
$675,000
- 3 Beds
- 1 Baths
- 1,148 sq. ft.
- Condominium
- Active
Listed by: the gillach group
Office: william raveis r. e. & home services
MLS#:73595773
Source:MLSPIN
Price summary
- Price:$675,000
- Price per sq. ft.:$587.98
- Monthly HOA dues:$698
About this home
Prime Brookline Location with Endless Potential! Ideally situated between Coolidge Corner, Washington Square, and Brookline Village, this sun-filled, top-floor end unit offers a rare opportunity in charming Auburn Court, where condos seldom come to market. Featuring 3 bedrooms and 1 bath, the home enjoys abundant natural light, a wonderful sense of privacy, and timeless character. Freshly painted throughout with newly refinished floors, the interior offers a fresh canvas for its next chapter. Bring your vision and creativity to make this inviting space truly your own. Enjoy the best of Brookline living, with neighborhood shops, restaurants, cafés, parks, and public transportation all within easy reach. An exceptional opportunity to create something special in one of Brookline's most desirable and convenient locations!
Contact an agent
Home facts
- Year built:1920
- Listing ID #:73595773
- Updated:October 28, 2026 at 12:02 PM
Rooms and interior
- Bedrooms:3
- Total bathrooms:1
- Full bathrooms:1
- Rooms Total:6
- Flooring:Tile, Wood
- Dining Description:Archway, Balcony / Deck, Wood
- Kitchen Description:Flooring - Wood, Freezer, Refrigerator, Storage, Washer Hookup
- Living area:1,148 sq. ft.
Heating and cooling
- Heating:Common, Hot Water, Natural Gas
Structure and exterior
- Roof:Rubber
- Year built:1920
- Building area:1,148 sq. ft.
- Construction Materials:Brick
- Exterior Features:Balcony, Courtyard
Schools
- High school:Brookline Hs
- Elementary school:Pierce
Utilities
- Water:Public
- Sewer:Public Sewer
Finances and disclosures
- Price:$675,000
- Price per sq. ft.:$587.98
- Tax amount:$8,135 (2026)
Features and amenities
- Appliances:Freezer, Intercom, Refrigerator
- Laundry features:Gas Dryer Hookup, In Unit, Washer Hookup
- Amenities:Storage
New listings near 9 Auburn Ct #3
- Open Fri, 5:30 to 7pmNew
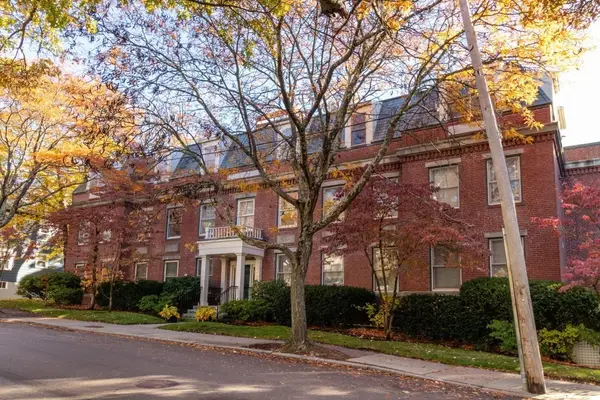 $1,425,000Active2 beds 2 baths1,624 sq. ft.
216 Summit Ave #B-102, Brookline, MA 02446
MLS# 73595741Listed by: Allison James Estates & Homes of MA, LLC - New
 $1,199,000Active2 beds 2 baths1,220 sq. ft.
89 Glen Rd #5, Brookline, MA 02445
MLS# 73595761Listed by: Hammond Residential Real Estate - Open Sat, 12:30 to 2pmNew
 $789,000Active1 beds 1 baths984 sq. ft.
41 Centre Street #106, Brookline, MA 02446
MLS# 73595730Listed by: Hammond Residential Real Estate - New
 $2,195,000Active3 beds 4 baths3,525 sq. ft.
301 Goddard Ave #301, Brookline, MA 02445
MLS# 73595663Listed by: Compass - Open Fri, 12 to 1:30pmNew
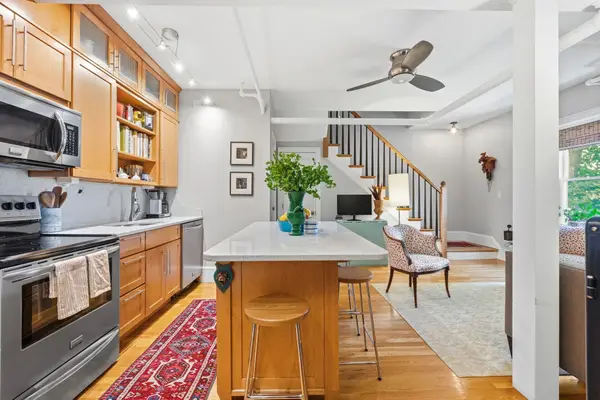 $899,000Active2 beds 2 baths1,095 sq. ft.
127 Winthrop Road #1A, Brookline, MA 02445
MLS# 73595056Listed by: Compass - New
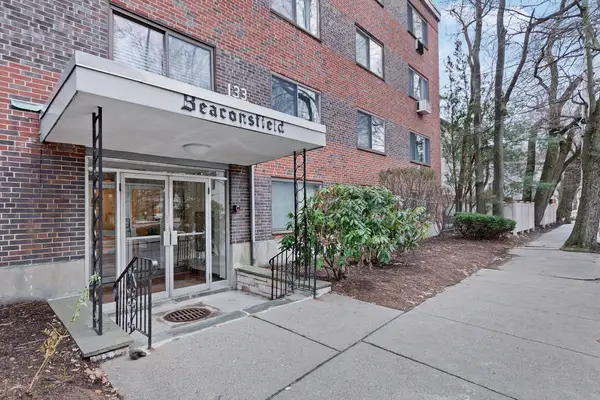 $479,000Active1 beds 1 baths632 sq. ft.
133 Beaconsfield Rd #14, Brookline, MA 02445
MLS# 73594992Listed by: Coldwell Banker Realty - Brookline - New
 $1,400,000Active2 beds 2 baths1,339 sq. ft.
76 Green Street #2, Brookline, MA 02446
MLS# 73594518Listed by: Gibson Sotheby's International Realty - New
 $849,900Active3 beds 1 baths1,401 sq. ft.
77 Payson Rd, Brookline, MA 02467
MLS# 73594577Listed by: Vogt Realty Group, LLC - Open Wed, 11:30am to 1pmNew
 $1,595,000Active3 beds 2 baths1,105 sq. ft.
69 Walnut Street #7, Brookline, MA 02445
MLS# 73593886Listed by: Coldwell Banker Realty - Boston


Protect your home and budget from life's surprises with an Assurant Home Warranty, backed by a partner that supports you through every step of homeownership. Explore Plans.
©2026 Century 21 Real Estate LLC. All rights reserved. CENTURY 21®, the CENTURY 21 Logo and C21® are service marks owned by Century 21 Real Estate LLC. Century 21 Real Estate LLC fully supports the principles of the Fair Housing Act and the Equal Opportunity Act. Each office is independently owned and operated. Listing information is deemed reliable but not guaranteed accurate.