
14 Fred St, Burlington, MA 01803
Local realty services provided by:CENTURY 21 AllPoints Realty
14 Fred St,Burlington, MA 01803
$949,900
- 3 Beds
- 3 Baths
- 2,248 sq. ft.
- Single family
- Active
Upcoming open houses
- Sat, Sep 1901:00 pm - 03:00 pm
- Sun, Sep 2001:00 pm - 03:00 pm
Listed by: michael austin
Office: austin realty group
MLS#:73579370
Source:MLSPIN
Price summary
- Price:$949,900
- Price per sq. ft.:$422.55
About this home
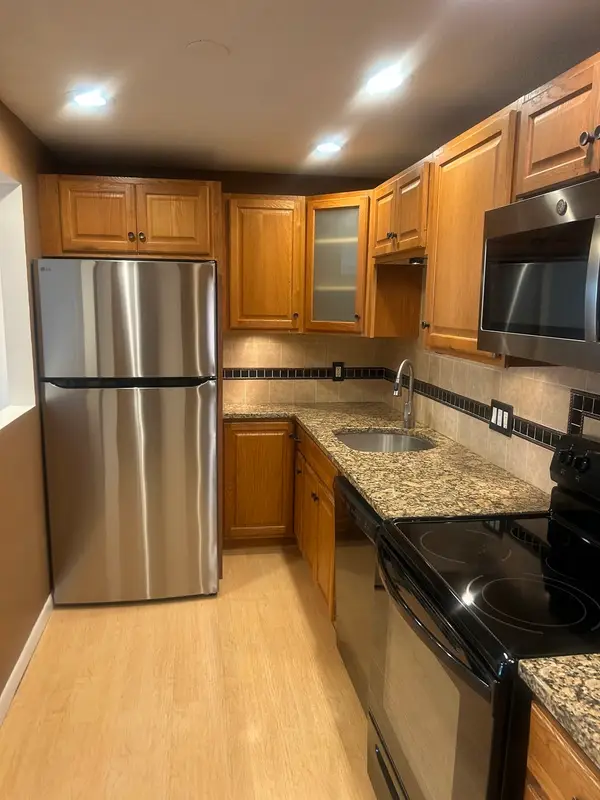
Welcome to pride of ownership in this gorgeous 8-room, 3-bedroom, 2.5-bath home with a distinctive 50’ split layout—recently updated to elevate comfort, style, and everyday living. Thoughtfully maintained and beautifully refreshed, this residence offers a warm, welcoming atmosphere with modern upgrades throughout, while still delivering the character and livability that make it truly special.Step inside and experience the flow of a functional split design, featuring three well-sized bedrooms and two and a half baths—including a convenient powder room for guests and family. The home’s interior is recently repainted throughout, giving every room a clean, bright, move-in-ready feel. Across the main living areas, you’ll find refinished hardwood floors throughout, enhancing the home’s elegance and creating a timeless look that pairs beautifully with any décor style.The kitchen is a standout, refreshed with newer kitchen cabinets and updated appliances. Designed for both daily convenience and entertaining, it provides ample storage, an efficient layout, and a polished finish that completes the updated feel of the home. From there, you can easily transition into comfortable living spaces—ideal for relaxing evenings, hosting friends, or gathering with family.Beyond the cosmetic updates, major systems and key mechanical items have also been upgraded. The home includes a newer heating system, a hot water tank, and a more current air conditioner condenser—so you can enjoy peace of mind and consistent comfort in every season. Additional improvements include a garage door opener and the thoughtful addition of a newer room, expanding the usable space and adding even more flexibility to how you live.Outside, this home shines just as much as it does inside. Set on a beautiful, fully fenced lot at the end of a lovely cul-de-sac, the property offers privacy, tranquility, and a sense of neighborhood charm. Professionally landscaped grounds create a serene outdoor retreat, with mature plantings and careful curb appeal. Enjoy quiet mornings or relaxing afternoons on the screened-in porch, where you can overlook the beautifully landscaped lot—perfect for outdoor dining, reading, or unwinding after a long day.The home also provides practical benefits for everyday life. You’ll appreciate the garage along with loads of storage throughout the property, helping keep everything organized and easy to manage. This is a home where details matter, and it shows....
Contact an agent
Home facts
- Year built:1977
- Listing ID #:73579370
- Updated:September 18, 2026 at 12:46 PM
Rooms and interior
- Bedrooms:3
- Total bathrooms:3
- Full bathrooms:2
- Half bathrooms:1
- Rooms Total:8
- Flooring:Carpet, Flooring - Wall to Wall Carpet, Hardwood, Vinyl
- Dining Description:Deck - Exterior, Exterior Access, Hardwood, Open Floorplan, Remodeled
- Kitchen Description:Cabinets - Upgraded, Closet/Cabinets - Custom Built, Countertops - Upgraded, Dining Area, Dishwasher, Disposal, Flooring - Vinyl, Microwave, Open Floorplan, Range, Refrigerator, Remodeled, Slider, Window(s) - Bay/Bow/Box
- Basement Description:Finished, Full, Garage Access, Walk-Out Access
- Living area:2,248 sq. ft.
Heating and cooling
- Cooling:1 Cooling Zone, Central Air
- Heating:Forced Air, Oil
- Central air:Yes
Structure and exterior
- Roof:Shingle
- Year built:1977
- Building area:2,248 sq. ft.
- Lot area:0.48 Acres
- Lot Features:Cleared, Cul-De-Sac, Level
- Architectural Style:Split Entry
- Construction Materials:Brick, Frame
- Exterior Features:Deck, Deck - Wood, Patio, Porch - Enclosed, Professional Landscaping, Rain Gutters, Storage
- Foundation Description:Concrete Perimeter
Schools
- High school:Bhs
- Middle school:Marshall Simonds
- Elementary school:Francis Wyman
Utilities
- Water:Public
- Sewer:Public Sewer
Finances and disclosures
- Price:$949,900
- Price per sq. ft.:$422.55
- Tax amount:$6,527 (2026)
Features and amenities
- Appliances:Dishwasher, Disposal, Dryer, Microwave, Range, Refrigerator, Washer
- Laundry features:Dryer, Electric Dryer Hookup, Washer
- Amenities:Open Floorplan
Parking
- Total parking spaces:5
- Parking description:Driveway, Garage Door Opener, Off Street, Oversized, Paved, Paved Drive, Storage, Under
- Garage:Yes
- Garage spaces:1
New listings near 14 Fred St
- Open Sat, 1 to 3pmNew
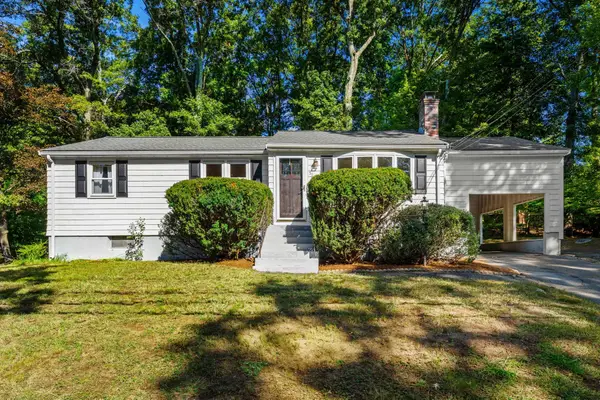 $649,000Active3 beds 1 baths1,620 sq. ft.
56 Skilton Ln, Burlington, MA 01803
MLS# 73579325Listed by: Coldwell Banker Realty - Open Sat, 1 to 2:30pmNew
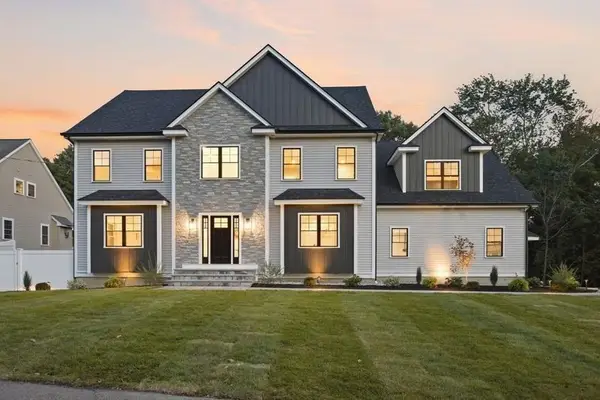 $2,250,000Active5 beds 5 baths5,800 sq. ft.
11 Lexington St, Burlington, MA 01803
MLS# 73578736Listed by: Elite Realty Experts, LLC - Open Sat, 11am to 12:30pmNew
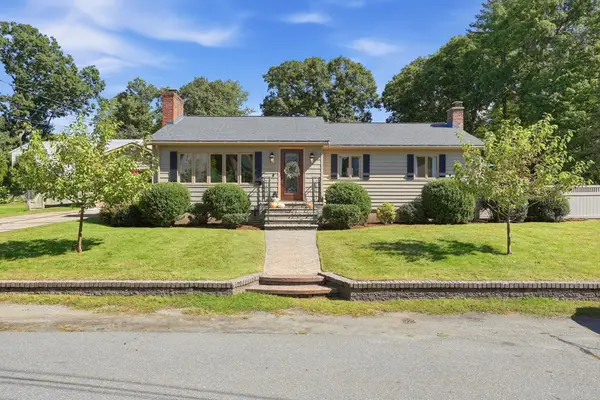 $925,000Active2 beds 2 baths2,433 sq. ft.
4 Nevada Road, Burlington, MA 01803
MLS# 73578369Listed by: Barrett Sotheby's International Realty - Open Sat, 11am to 1pmNew
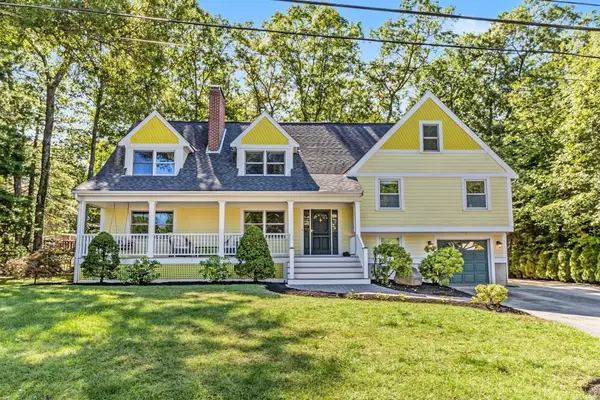 $1,500,000Active4 beds 3 baths3,844 sq. ft.
30 Sarah St, Burlington, MA 01803
MLS# 73578268Listed by: Elite Realty Experts, LLC - Open Sat, 11am to 1pmNew
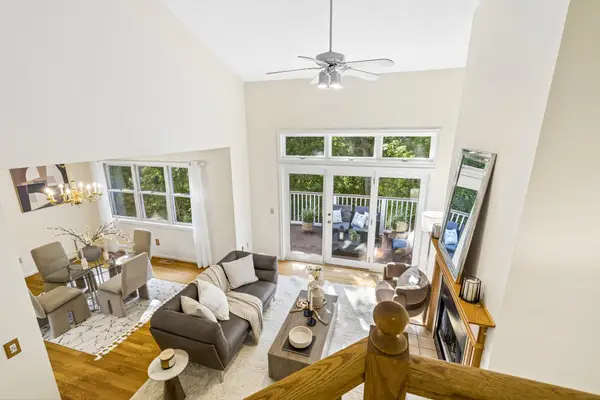 $825,000Active2 beds 4 baths1,805 sq. ft.
21 Treetop Ct #21, Burlington, MA 01803
MLS# 73577879Listed by: Hillman Homes - Open Sat, 11am to 1pmNew
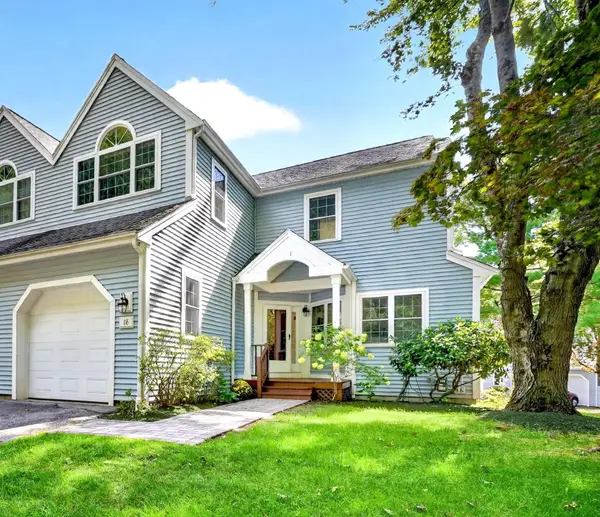 $839,000Active2 beds 3 baths2,000 sq. ft.
18 Knollwood Court #18, Burlington, MA 01803
MLS# 73577884Listed by: Leading Edge Real Estate - Open Sat, 11:30am to 1:30pmNew
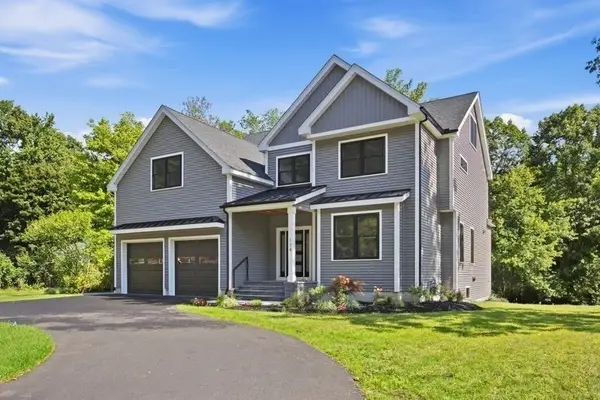 $1,875,000Active5 beds 7 baths5,645 sq. ft.
174 Winn St, Burlington, MA 01803
MLS# 73577378Listed by: Elite Realty Experts, LLC - Open Sat, 11am to 12:30pmNew
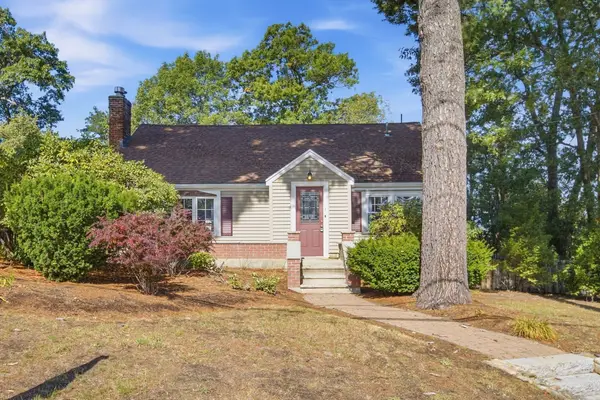 $799,000Active3 beds 2 baths2,247 sq. ft.
1 Great Pines Ave, Burlington, MA 01803
MLS# 73577234Listed by: Elite Realty Experts, LLC - New
 $459,000Active2 beds 1 baths915 sq. ft.
8 Hallmark Gdns #5, Burlington, MA 01803
MLS# 73576580Listed by: The Greene Realty Group


Protect your home and budget from life's surprises with an Assurant Home Warranty, backed by a partner that supports you through every step of homeownership. Explore Plans.
©2026 Century 21 Real Estate LLC. All rights reserved. CENTURY 21®, the CENTURY 21 Logo and C21® are service marks owned by Century 21 Real Estate LLC. Century 21 Real Estate LLC fully supports the principles of the Fair Housing Act and the Equal Opportunity Act. Each office is independently owned and operated. Listing information is deemed reliable but not guaranteed accurate.