
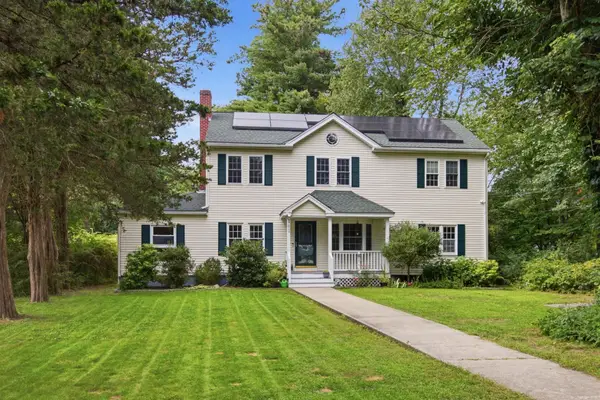
31 Wildmere Ave, Burlington, MA 01803
Local realty services provided by:CENTURY 21 Custom Home Realty
31 Wildmere Ave,Burlington, MA 01803
$1,099,000
- 4 Beds
- 3 Baths
- 2,584 sq. ft.
- Single family
- Active
Upcoming open houses
- Sun, Sep 1311:00 am - 12:30 pm
Listed by: alina wang team
Office: coldwell banker realty - lexington
MLS#:73572235
Source:MLSPIN
Price summary
- Price:$1,099,000
- Price per sq. ft.:$425.31
About this home
Ultimate privacy meets modern living! Tucked at the very end of a dead-end street in Burlington, this Multi-Level home sits on a serene 1.4-acre lot, offering three beautifully designed levels of living space. Main Level: Bathed in natural light, the open-concept layout is anchored by a granite kitchen with a breakfast bar and stainless gas appliances. This floor seamlessly flows into two spacious bedrooms, a luxurious double-vanity full bath, and an entertainer's deck overlooking the lush yard. Second Floor: A bright, climate-controlled loft den with built-in bookshelves serves as a versatile year-round retreat. Open to the space below, this level perfectly accommodates two additional bedrooms, a full bath, and an expansive separate walk-in storage room. Lower Level: The finished walk-out lower level is a true highlight, boasting a cozy family room with a wet bar, a dedicated home office, a 3/4 bath, and a convenient laundry room, with walk-out exterior access to a private patio. Enjoy seamless indoor-outdoor living in your wooded backyard oasis, complete with a 3-zone underground sprinkler system and two storage sheds. Move-in peace of mind: the furnace, air handler and central air conditioning serving the main and lower levels were all replaced in 2025, along with the gas water heater and the kitchen appliances. Blending unmatched tranquility with everyday convenience, don't miss this rare opportunity!...
Contact an agent
Home facts
- Year built:1990
- Listing ID #:73572235
- Updated:September 12, 2026 at 11:16 AM
Rooms and interior
- Bedrooms:4
- Total bathrooms:3
- Full bathrooms:3
- Rooms Total:9
- Flooring:Carpet, Flooring - Hardwood, Flooring - Wall to Wall Carpet, Hardwood, Tile
- Dining Description:Balcony / Deck, Exterior Access, Hardwood, Open Floorplan, Overhead
- Kitchen Description:Breakfast Bar / Nook, Countertops - Stone/Granite/Solid, Dishwasher, Disposal, Flooring - Stone/Ceramic Tile, Microwave, Open Floorplan, Range, Recessed Lighting, Refrigerator, Stainless Steel Appliances
- Basement Description:Finished, Full, Garage Access, Interior Entry, Walk-Out Access
- Living area:2,584 sq. ft.
Heating and cooling
- Cooling:2 Cooling Zones, Central Air
- Heating:Forced Air, Natural Gas
- Central air:Yes
Structure and exterior
- Roof:Shingle
- Year built:1990
- Building area:2,584 sq. ft.
- Lot area:1.4 Acres
- Lot Features:Wooded
- Architectural Style:Split Entry
- Construction Materials:Frame
- Exterior Features:Deck, Patio, Rain Gutters, Sprinkler System, Storage
- Foundation Description:Concrete Perimeter
Schools
- High school:Burlington High School
- Middle school:Marshall Simonds Middle School
- Elementary school:Memorial Elementary School
Utilities
- Water:Public
- Sewer:Public Sewer
Finances and disclosures
- Price:$1,099,000
- Price per sq. ft.:$425.31
- Tax amount:$8,585 (2026)
Features and amenities
- Appliances:Dishwasher, Disposal, Dryer, Microwave, Range, Refrigerator, Washer
- Laundry features:Dryer, Electric Dryer Hookup, Exterior Access, Flooring - Vinyl, In Basement, Washer, Washer Hookup
- Amenities:Ceiling Fan(s), Foyer, Gas Water Heater, Loft, Recessed Lighting
Parking
- Total parking spaces:8
- Parking description:Attached, Garage Door Opener, Off Street, Paved, Paved Drive, Under, Workshop in Garage
- Garage:Yes
- Garage spaces:1
New listings near 31 Wildmere Ave
- Open Sun, 12 to 1:30pmNew
 $749,900Active3 beds 2 baths1,694 sq. ft.
53 Skilton Lane, Burlington, MA 01803
MLS# 73575828Listed by: Fiv Realty Co. - Open Sun, 12:30 to 2pmNew
 $1,499,000Active3 beds 4 baths3,210 sq. ft.
30 Hampden Ave, Burlington, MA 01803
MLS# 73575240Listed by: Berkshire Hathaway HomeServices Commonwealth Real Estate - Open Sun, 1 to 3pmNew
 $789,000Active5 beds 2 baths2,096 sq. ft.
141 Wilmington Rd, Burlington, MA 01803
MLS# 73575095Listed by: Elite Realty Experts, LLC - Open Sun, 11:30am to 1pmNew
 $849,900Active3 beds 3 baths1,770 sq. ft.
8 Wilmington Road, Burlington, MA 01803
MLS# 73574810Listed by: RE/MAX 360 - Open Sun, 11am to 1pmNew
 $750,000Active4 beds 2 baths1,778 sq. ft.
15 Marrett Rd, Burlington, MA 01803
MLS# 73574465Listed by: Elite Realty Experts, LLC - Open Sun, 1:30 to 3:30pmNew
 $1,175,000Active4 beds 4 baths3,264 sq. ft.
2 Mccarthy Dr, Burlington, MA 01803
MLS# 73573910Listed by: Elite Realty Experts, LLC - Open Sun, 11:30am to 1pmNew
 $889,000Active4 beds 1 baths1,652 sq. ft.
2 Town Line Rd, Burlington, MA 01803
MLS# 73573296Listed by: Compass - Open Sun, 1:30 to 3pmNew
 $2,399,000Active6 beds 7 baths8,107 sq. ft.
8 Jonathan Road, Burlington, MA 01803
MLS# 73573116Listed by: Compass - Open Sun, 12 to 2pmNew
 $799,900Active4 beds 2 baths1,425 sq. ft.
13 Hilltop Dr, Burlington, MA 01803
MLS# 73573024Listed by: Rey Realty Group


Protect your home and budget from life's surprises with an Assurant Home Warranty, backed by a partner that supports you through every step of homeownership. Explore Plans.
©2026 Century 21 Real Estate LLC. All rights reserved. CENTURY 21®, the CENTURY 21 Logo and C21® are service marks owned by Century 21 Real Estate LLC. Century 21 Real Estate LLC fully supports the principles of the Fair Housing Act and the Equal Opportunity Act. Each office is independently owned and operated. Listing information is deemed reliable but not guaranteed accurate.