
4 Wildwood St, Burlington, MA 01803
Local realty services provided by:CENTURY 21 Mario Real Estate
Upcoming open houses
- Sun, Sep 1312:30 pm - 02:30 pm
Listed by: team sonia rollins & associates
Office: exit premier real estate
MLS#:73568301
Source:MLSPIN
Price summary
- Price:$2,075,000
- Price per sq. ft.:$395.16
About this home
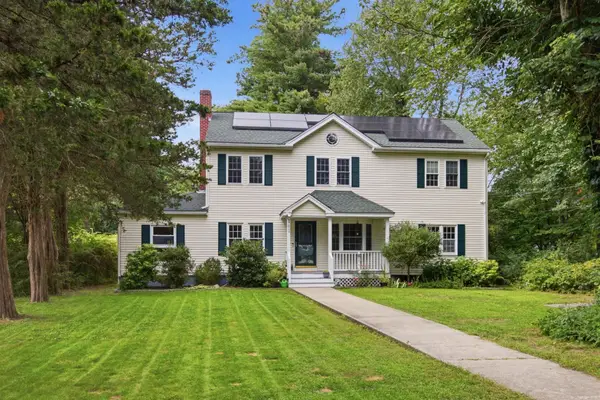
New construction offers sophisticated and thoughtful design with beautiful details throughout this impressive home set on a beautiful half-acre lot in the desirable Fox Hill area. Offering four finished levels of living space, the floor plan strikes the perfect balance between open-concept living and beautifully defined spaces. Step through the front door and note multiple living and entertaining areas, including a formal living room and dining room, private home office and an open kitchen and family room at the heart of the home. The kitchen - boasting an oversized center island, abundant cabinetry, generous workspace, Thermidor appliances including a gas stove is adorned with champagne bronze/gold hardware and has a dedicated coffee bar with wine chiller for all your beverage needs. Elegance meets functionality with custom built-ins in every closet, flowing seamlessly into the family room while overlooking the expansive backyard. Upstairs, the primary suite is a true retreat with a spacious walk-in closet and a luxurious primary bath with LED mirror and soaking tub. Generously sized additional bedrooms complete the second level, while the third-floor bonus room offers even more flexibility for a playroom, media room, second office or additional lounge space.The finished lower level continues the versatility, with walkout basement and full-size windows bringing in an abundance of natural light, wet bar with beverage cooler, full bathroom and built out closets. Create the home gym, recreation room, private guest space or combination you've been looking for. With four levels of living, multiple gathering spaces and room to retreat when desired, this home was designed for the way we live today. Add in a fantastic half-acre lot, beautiful backyard and the benefits of new construction, and this is an exceptional opportunity to make a brand-new home your own....
Contact an agent
Home facts
- Year built:2026
- Listing ID #:73568301
- Updated:September 13, 2026 at 11:08 AM
Rooms and interior
- Bedrooms:4
- Total bathrooms:4
- Full bathrooms:3
- Half bathrooms:1
- Rooms Total:14
- Flooring:Flooring - Hardwood, Flooring - Stone/Ceramic Tile, Flooring - Vinyl, Hardwood, Tile
- Dining Description:Coffered Ceiling(s), Crown Molding, Hardwood
- Bathrooms Description:Bathroom, Bathroom - Full, Bathroom - Tiled With Shower Stall
- Kitchen Description:Breakfast Bar / Nook, Countertops - Stone/Granite/Solid, Dining Area, Dishwasher, Disposal, Exterior Access, Flooring - Hardwood, Kitchen Island, Lighting - Pendant, Microwave, Oven, Plumbed For Ice Maker, Range, Range Hood, Recessed Lighting, Refrigerator, Slider, Wine Chiller, Wine Refrigerator
- Basement Description:Finished, Full, Interior Entry, Walk-Out Access
- Living area:5,251 sq. ft.
Heating and cooling
- Cooling:4 Cooling Zones, Central Air
- Heating:Forced Air, Propane
- Central air:Yes
Structure and exterior
- Roof:Shingle
- Year built:2026
- Building area:5,251 sq. ft.
- Lot area:0.46 Acres
- Lot Features:Level
- Architectural Style:Colonial
- Construction Materials:Frame
- Exterior Features:Deck - Composite, Professional Landscaping, Sprinkler System
- Foundation Description:Concrete Perimeter
Schools
- High school:Burlington High
- Middle school:Marshall Simonds
- Elementary school:Fox Hill Elem
Utilities
- Water:Public
- Sewer:Public Sewer
Finances and disclosures
- Price:$2,075,000
- Price per sq. ft.:$395.16
- Tax amount:$5,921 (2026)
Features and amenities
- Appliances:Dishwasher, Disposal, Microwave, Range, Range Hood, Refrigerator, Wine Cooler, Wine Refrigerator
- Laundry features:Electric Dryer Hookup, Second Floor, Washer Hookup
- Amenities:Closet, Closet/Cabinets - Custom Built, Open Floorplan, Recessed Lighting, Wet Bar
Parking
- Total parking spaces:6
- Parking description:Attached, Garage Door Opener, Garage Faces Side, Off Street, Paved, Paved Drive, Tandem
- Garage:Yes
- Garage spaces:2
New listings near 4 Wildwood St
- New
 $924,900Active3 beds 2 baths1,956 sq. ft.
11 Phyllis Avenue, Burlington, MA 01803
MLS# 73576344Listed by: homecoin.com - Open Sun, 12 to 1:30pmNew
 $749,900Active3 beds 2 baths1,694 sq. ft.
53 Skilton Lane, Burlington, MA 01803
MLS# 73575828Listed by: Fiv Realty Co. - Open Sun, 12:30 to 2pmNew
 $1,499,000Active3 beds 4 baths3,210 sq. ft.
30 Hampden Ave, Burlington, MA 01803
MLS# 73575240Listed by: Berkshire Hathaway HomeServices Commonwealth Real Estate - Open Sun, 1 to 3pmNew
 $789,000Active5 beds 2 baths2,096 sq. ft.
141 Wilmington Rd, Burlington, MA 01803
MLS# 73575095Listed by: Elite Realty Experts, LLC - Open Sun, 11am to 12:30pmNew
 $1,099,000Active4 beds 3 baths2,584 sq. ft.
31 Wildmere Ave, Burlington, MA 01803
MLS# 73572235Listed by: Coldwell Banker Realty - Lexington - Open Sun, 11:30am to 1pmNew
 $849,900Active3 beds 3 baths1,770 sq. ft.
8 Wilmington Road, Burlington, MA 01803
MLS# 73574810Listed by: RE/MAX 360 - Open Sun, 11am to 1pmNew
 $750,000Active4 beds 2 baths1,778 sq. ft.
15 Marrett Rd, Burlington, MA 01803
MLS# 73574465Listed by: Elite Realty Experts, LLC - Open Sun, 1:30 to 3:30pmNew
 $1,175,000Active4 beds 4 baths3,264 sq. ft.
2 Mccarthy Dr, Burlington, MA 01803
MLS# 73573910Listed by: Elite Realty Experts, LLC - Open Sun, 11:30am to 1pmNew
 $889,000Active4 beds 1 baths1,652 sq. ft.
2 Town Line Rd, Burlington, MA 01803
MLS# 73573296Listed by: Compass - Open Sun, 1:30 to 3pmNew
 $2,399,000Active6 beds 7 baths8,107 sq. ft.
8 Jonathan Road, Burlington, MA 01803
MLS# 73573116Listed by: Compass


Protect your home and budget from life's surprises with an Assurant Home Warranty, backed by a partner that supports you through every step of homeownership. Explore Plans.
©2026 Century 21 Real Estate LLC. All rights reserved. CENTURY 21®, the CENTURY 21 Logo and C21® are service marks owned by Century 21 Real Estate LLC. Century 21 Real Estate LLC fully supports the principles of the Fair Housing Act and the Equal Opportunity Act. Each office is independently owned and operated. Listing information is deemed reliable but not guaranteed accurate.