
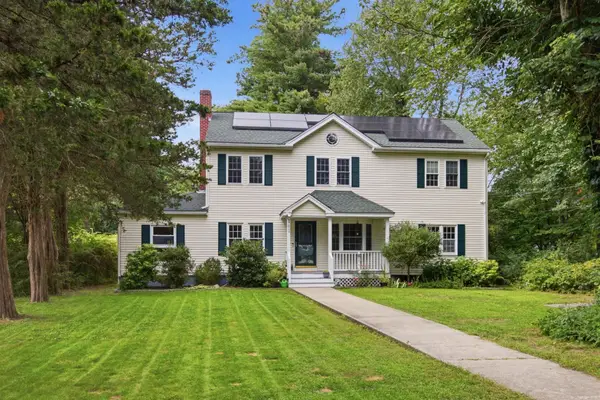
5 Four Acre Drive, Burlington, MA 01803
Local realty services provided by:CENTURY 21 North East
Upcoming open houses
- Sun, Sep 1301:00 pm - 02:30 pm
Listed by: patti fitzgerald
Office: coldwell banker realty
MLS#:73561341
Source:MLSPIN
Price summary
- Price:$2,199,000
- Price per sq. ft.:$412.88
About this home
SIGNIFICANT PRICE IMPROVEMENT! This stunning new home now presents an even more compelling opportunity to experience luxury living at its finest. Showcasing superior craftsmanship, timeless elegance, and extraordinary value, this exceptional residence is tucked away at the end of a quiet dead-end street and offers three finished levels of thoughtfully designed living space. Thoughtfully designed with hardwood floors, custom millwork, coffered 10-foot ceilings, recessed and accent lighting, and premium finishes throughout, every detail reflects superior craftsmanship. The open-concept main level offers a formal dining room that flows into the showstopping chef's kitchen featuring Thermador appliances, double ovens, a pot filler, and a stunning 10-foot Quartz waterfall island. Serving as the heart of the home, it effortlessly blends everyday living. Beyond the island, the expansive family room is anchored by a dramatic fireplace with custom built-ins and accent lighting. Glass doors lead to a spacious deck overlooking the fenced backyard, where a patio and built-in fire pit provide the perfect backdrop for outdoor entertaining and relaxing evenings. Completing the main level is a private office or optional fifth bedroom, full bath, and mudroom. The primary suite is a true retreat, offering a fireplace, two oversized walk-in closets, and a spa-inspired bath with radiant tile flooring, dual vanities, soaking tub, oversized tiled shower with dual shower heads, and private water closet. A second en suite bedroom offers its own walk-in closet and bath, while two additional bedrooms, both with large walk-ins, share a beautifully appointed Jack-and-Jill bath. The finished lower level features a media room with built-in projector screen, kitchenette with wine refrigerator, full bath, gym space, and flexible accommodations ideal for guests, an au pair, or multi-generational living. A walk-up third level provides endless possibilities for future expansion, recreation, or storage. A 2-car epoxy-floored garage with EV charging, extra-wide driveway, efficient dual-fuel furnace, and dedicated utility storage rooms effortlessly blend luxury with thoughtful functionality. Ideally located with easy highway access, just minutes from upscale shopping, dining, and everyday amenities. This extraordinary property offers an unparalleled opportunity to experience luxury living at its finest....
Contact an agent
Home facts
- Year built:2026
- Listing ID #:73561341
- Updated:September 13, 2026 at 12:30 PM
Rooms and interior
- Bedrooms:5
- Total bathrooms:5
- Full bathrooms:5
- Rooms Total:10
- Flooring:Flooring - Hardwood, Flooring - Stone/Ceramic Tile, Flooring - Vinyl, Hardwood, Tile
- Dining Description:Crown Molding, Decorative Molding, Hardwood, Open Floorplan, Overhead, Recessed Lighting
- Bathrooms Description:Bathroom, Bathroom - 3/4, Bathroom - Tiled With Shower Stall
- Kitchen Description:Countertops - Stone/Granite/Solid, Crown Molding, Disposal, ENERGY STAR Qualified Dishwasher, ENERGY STAR Qualified Refrigerator, Flooring - Hardwood, Gas Stove, Kitchen Island, Lighting - Overhead, Microwave, Open Floorplan, Oven, Plumbed For Ice Maker, Pot Filler Faucet, Range, Range Hood, Recessed Lighting, Stainless Steel Appliances, Vacuum System, Wet Bar, Wine Chiller, Wine Refrigerator
- Basement Description:Concrete, Finished, Full, Interior Entry, Radon Remediation System, Walk-Out Access
- Living area:5,326 sq. ft.
Heating and cooling
- Cooling:3 Cooling Zones, Central Air, ENERGY STAR Qualified Equipment
- Heating:ENERGY STAR Qualified Equipment, Electric, Forced Air, Heat Pump, Propane, Radiant
- Central air:Yes
Structure and exterior
- Roof:Metal, Shingle
- Year built:2026
- Building area:5,326 sq. ft.
- Lot area:0.46 Acres
- Lot Features:Cleared, Level
- Architectural Style:Colonial
- Construction Materials:Frame, Stone
- Exterior Features:Covered, Deck - Composite, Decorative Lighting, Patio, Porch, Professional Landscaping, Rain Gutters, Sprinkler System, Stone Wall
- Foundation Description:Concrete Perimeter, Irregular
Schools
- High school:Bhs/ Shawsheen
- Middle school:Marshall Simond
- Elementary school:Pine Glen
Utilities
- Water:Public
- Sewer:Public Sewer
Finances and disclosures
- Price:$2,199,000
- Price per sq. ft.:$412.88
- Tax amount:$9,999 (2026)
Features and amenities
- Appliances:Disposal, ENERGY STAR Qualified Dishwasher, ENERGY STAR Qualified Refrigerator, Instant Hot Water, Microwave, Range, Range Hood, Vacuum System, Wine Refrigerator
- Laundry features:Closet/Cabinets - Custom Built, Countertops - Stone/Granite/Solid, Dryer Hookup - Dual, Electric Dryer Hookup, Flooring - Stone/Ceramic Tile, Gas Dryer Hookup, Recessed Lighting, Second Floor, Washer Hookup
- Amenities:Closet, Closet - Linen, Closet/Cabinets - Custom Built, Crown Molding, Finish - Sheetrock, Foyer, Lighting - Overhead, Open Floorplan, Recessed Lighting, Wet Bar
Parking
- Total parking spaces:8
- Parking description:Attached, Driveway, Garage Door Opener, Garage Faces Side, Insulated, Off Street, Oversized, Paved, Paved Drive, Storage
- Garage:Yes
- Garage spaces:2
New listings near 5 Four Acre Drive
- New
 $924,900Active3 beds 2 baths1,956 sq. ft.
11 Phyllis Avenue, Burlington, MA 01803
MLS# 73576344Listed by: homecoin.com - Open Sun, 12 to 1:30pmNew
 $749,900Active3 beds 2 baths1,694 sq. ft.
53 Skilton Lane, Burlington, MA 01803
MLS# 73575828Listed by: Fiv Realty Co. - Open Sun, 12:30 to 2pmNew
 $1,499,000Active3 beds 4 baths3,210 sq. ft.
30 Hampden Ave, Burlington, MA 01803
MLS# 73575240Listed by: Berkshire Hathaway HomeServices Commonwealth Real Estate - Open Sun, 1 to 3pmNew
 $789,000Active5 beds 2 baths2,096 sq. ft.
141 Wilmington Rd, Burlington, MA 01803
MLS# 73575095Listed by: Elite Realty Experts, LLC - Open Sun, 11am to 12:30pmNew
 $1,099,000Active4 beds 3 baths2,584 sq. ft.
31 Wildmere Ave, Burlington, MA 01803
MLS# 73572235Listed by: Coldwell Banker Realty - Lexington - Open Sun, 11:30am to 1pmNew
 $849,900Active3 beds 3 baths1,770 sq. ft.
8 Wilmington Road, Burlington, MA 01803
MLS# 73574810Listed by: RE/MAX 360 - Open Sun, 11am to 1pmNew
 $750,000Active4 beds 2 baths1,778 sq. ft.
15 Marrett Rd, Burlington, MA 01803
MLS# 73574465Listed by: Elite Realty Experts, LLC - Open Sun, 1:30 to 3:30pmNew
 $1,175,000Active4 beds 4 baths3,264 sq. ft.
2 Mccarthy Dr, Burlington, MA 01803
MLS# 73573910Listed by: Elite Realty Experts, LLC - Open Sun, 11:30am to 1pmNew
 $889,000Active4 beds 1 baths1,652 sq. ft.
2 Town Line Rd, Burlington, MA 01803
MLS# 73573296Listed by: Compass - Open Sun, 1:30 to 3pmNew
 $2,399,000Active6 beds 7 baths8,107 sq. ft.
8 Jonathan Road, Burlington, MA 01803
MLS# 73573116Listed by: Compass


Protect your home and budget from life's surprises with an Assurant Home Warranty, backed by a partner that supports you through every step of homeownership. Explore Plans.
©2026 Century 21 Real Estate LLC. All rights reserved. CENTURY 21®, the CENTURY 21 Logo and C21® are service marks owned by Century 21 Real Estate LLC. Century 21 Real Estate LLC fully supports the principles of the Fair Housing Act and the Equal Opportunity Act. Each office is independently owned and operated. Listing information is deemed reliable but not guaranteed accurate.