
5 Williams Circle, Burlington, MA 01803
Local realty services provided by:CENTURY 21 McLennan & Company
5 Williams Circle,Burlington, MA 01803
$1,050,000
- 4 Beds
- 4 Baths
- 3,540 sq. ft.
- Single family
- Active
Listed by: shannon jenkins, beverlee vidoli
Office: re/max realty experts
MLS#:73523508
Source:MLSPIN
Price summary
- Price:$1,050,000
- Price per sq. ft.:$296.61
About this home
Discover this stunning 4 bed, 3.5 bath home privately set on over 1 acre in desirable Burlington. Tucked away on a cul-de-sac and set back off the road, this exceptional property offers privacy and tranquility. This beautifully maintained home blends space, comfort, and elegance throughout.The oversized front-to-back primary suite features a walk-in closet and private ensuite bath, creating the ideal retreat. A spectacular great room with cathedral ceilings, skylight, and abundant natural light creates an impressive gathering space, while the heated sunroom offers the perfect place to relax year-round. In 1992, the home underwent extensive additions and renovations including a second-floor addition, great room, and extra 2-car garage. Additional features include large windows throughout, a stained glass window, jacuzzi tub, retractable deck awning, and a prime location close to Route 3, I-95, 3rd Ave, Burlington Mall, shopping, and dining. A must see!
Contact an agent
Home facts
- Year built:1960
- Listing ID #:73523508
- Updated:May 26, 2026 at 04:53 PM
Rooms and interior
- Bedrooms:4
- Total bathrooms:4
- Full bathrooms:3
- Half bathrooms:1
- Rooms Total:10
- Flooring:Carpet, Flooring - Vinyl, Hardwood, Vinyl
- Dining Description:Hardwood, Overhead, Window(s) - Bay/Bow/Box
- Bathrooms Description:Bathroom, Bathroom - Half
- Kitchen Description:Dining Area, Dishwasher, Flooring - Hardwood, Microwave, Open Floorplan, Range, Refrigerator
- Basement Description:Garage Access, Partially Finished
- Living area:3,540 sq. ft.
Heating and cooling
- Cooling:2 Cooling Zones, Central Air
- Heating:Forced Air, Natural Gas
- Central air:Yes
Structure and exterior
- Year built:1960
- Building area:3,540 sq. ft.
- Lot area:1.1 Acres
- Lot Features:Level
- Architectural Style:Split Entry
- Exterior Features:Deck - Wood
- Foundation Description:Concrete Perimeter
Schools
- High school:Burlington High School
- Middle school:Marshall Simonds
- Elementary school:Francis Wyman
Utilities
- Water:Public
- Sewer:Public Sewer
Finances and disclosures
- Price:$1,050,000
- Price per sq. ft.:$296.61
- Tax amount:$7,348 (2025)
Features and amenities
- Appliances:Dishwasher, Dryer, Microwave, Range, Refrigerator, Washer
- Laundry features:Dryer, In Basement, Washer
- Amenities:Ceiling Fan(s), Central Vacuum, Lighting - Overhead
Parking
- Total parking spaces:13
- Parking description:Off Street, Paved, Under
- Garage:Yes
- Garage spaces:3
New listings near 5 Williams Circle
 $689,000Active3 beds 1 baths1,248 sq. ft.
14 Francis Wyman Rd, Burlington, MA 01803
MLS# 73519623Listed by: RE/MAX Triumph Realty $1,125,000Active2 beds 4 baths2,271 sq. ft.
36C Seven Springs Lane #36C, Burlington, MA 01803
MLS# 73519500Listed by: Coldwell Banker Realty - Lexington $1,899,000Active5 beds 5 baths5,021 sq. ft.
10 Hillcrest Rd, Burlington, MA 01803
MLS# 73518787Listed by: Leading Edge Real Estate $724,999Active3 beds 3 baths1,600 sq. ft.
6 Arthur Woods Ave, Burlington, MA 01803
MLS# 73518361Listed by: Boston BD Realty $1,498,000Active4 beds 3 baths3,973 sq. ft.
5 Dublin Cir, Burlington, MA 01803
MLS# 73517557Listed by: Compass $694,500Active3 beds 2 baths1,758 sq. ft.
3 Juniper St, Burlington, MA 01803
MLS# 73517576Listed by: Elite Realty Experts, LLC $799,000Active3 beds 2 baths1,675 sq. ft.
35 Freeport Dr, Burlington, MA 01803
MLS# 73517291Listed by: Coldwell Banker Realty $639,500Active2 beds 1 baths920 sq. ft.
30 Bedford St, Burlington, MA 01803
MLS# 73516612Listed by: www.HomeZu.com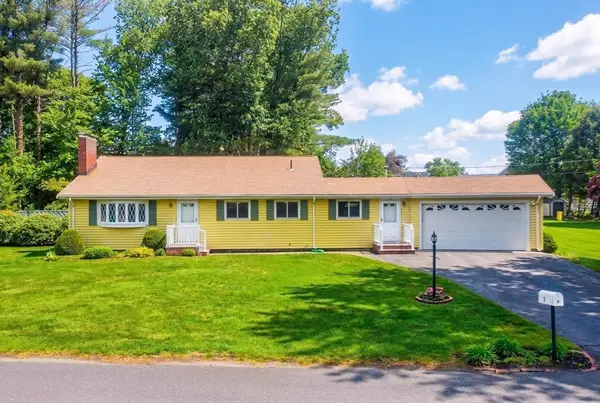 $769,900Active3 beds 2 baths1,801 sq. ft.
5 Wing Ter, Burlington, MA 01803
MLS# 73516397Listed by: Austin Realty Group


Protect your home and budget from life's surprises with an Assurant Home Warranty, backed by a partner that supports you through every step of homeownership. Explore Plans.
©2026 Century 21 Real Estate LLC. All rights reserved. CENTURY 21®, the CENTURY 21 Logo and C21® are service marks owned by Century 21 Real Estate LLC. Century 21 Real Estate LLC fully supports the principles of the Fair Housing Act and the Equal Opportunity Act. Each office is independently owned and operated. Listing information is deemed reliable but not guaranteed accurate.