
75 Lexington St, Burlington, MA 01803
Local realty services provided by:CENTURY 21 McLennan & Company
75 Lexington St,Burlington, MA 01803
$894,900
- 4 Beds
- 2 Baths
- 2,165 sq. ft.
- Single family
- Active
Listed by: michael austin
Office: austin realty group
MLS#:73597124
Source:MLSPIN
Price summary
- Price:$894,900
- Price per sq. ft.:$413.35
About this home
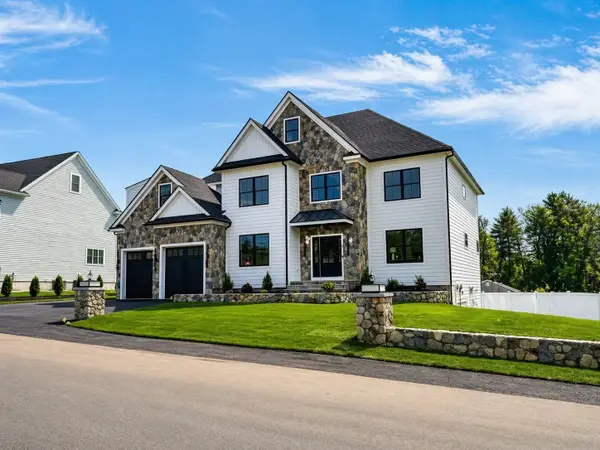
A Truly Special 9-Room, 4-Bedroom Custom-Built Cape in an Exceptional Location!Don't let the charming exterior fool you! This beautifully custom-built 9-room, 4-bedroom Cape offers an incredible amount of living space, versatility, and warmth, making it the perfect home for entertaining, gathering with family and friends, or simply enjoying everyday living.Freshly painted throughout, with gleaming hardwood floors that have recently been refinished, this home is move-in ready and filled with character. One of its most wonderful features is the abundance of natural sunlight that pours into the home, creating a bright, welcoming atmosphere throughout.With four generously sized bedrooms and plenty of comfortable living space, there is room for everyone. Whether hosting large gatherings, celebrating holidays, entertaining friends, or enjoying a quiet evening at home, this home offers the space and flexibility to accommodate it all.The setting is equally special! Tucked alongside a very quiet cul-de-sac, you'll enjoy a peaceful residential atmosphere while being just minutes away from everything Burlington has to offer. Take a short walk to the Mall, Lahey Clinic, and the exciting new downtown shops, restaurants, and amenities that make this location so desirable.Completing the package is a detached two-car garage, adding convenience and additional storage.Spacious, sun-filled, beautifully maintained, and ideally located! This is a wonderful opportunity to enjoy the best of both worlds: a peaceful neighborhood setting with shopping, dining, healthcare, and everyday conveniences just moments from your doorstep. A home that truly offers so much more than meets the eye!...
Contact an agent
Home facts
- Year built:1954
- Listing ID #:73597124
- Updated:November 01, 2026 at 04:08 PM
Rooms and interior
- Bedrooms:4
- Total bathrooms:2
- Full bathrooms:2
- Rooms Total:9
- Flooring:Flooring - Hardwood, Hardwood, Vinyl
- Dining Description:Closet/Cabinets - Custom Built, Hardwood, Open Floorplan, Remodeled, Window(s) - Bay/Bow/Box
- Kitchen Description:Breakfast Bar / Nook, Closet/Cabinets - Custom Built, Dishwasher, Flooring - Hardwood, Open Floorplan, Range, Refrigerator
- Basement Description:Bulkhead, Full, Partially Finished
- Living area:2,165 sq. ft.
Heating and cooling
- Cooling:1 Cooling Zone, Central Air
- Heating:Forced Air, Natural Gas
- Central air:Yes
Structure and exterior
- Roof:Shingle
- Year built:1954
- Building area:2,165 sq. ft.
- Lot area:0.46 Acres
- Lot Features:Cleared, Corner Lot, Gentle Sloping
- Architectural Style:Cape
- Construction Materials:Frame
- Exterior Features:Covered, Deck, Deck - Wood, Porch, Rain Gutters, Screened, Storage
- Foundation Description:Concrete Perimeter
Schools
- High school:Bhs
- Middle school:Marshall Simonds
- Elementary school:Francis Wyman
Utilities
- Water:Public
- Sewer:Public Sewer
Finances and disclosures
- Price:$894,900
- Price per sq. ft.:$413.35
- Tax amount:$6,798 (2026)
Features and amenities
- Appliances:Dishwasher, Range, Refrigerator, Washer
- Laundry features:Gas Dryer Hookup, Washer
- Amenities:Closet/Cabinets - Custom Built, Gas Water Heater, Open Floorplan
Parking
- Total parking spaces:8
- Parking description:Detached, Driveway, Garage Door Opener, Garage Faces Side, Off Street, Paved, Paved Drive, Workshop in Garage
- Garage:Yes
- Garage spaces:2
New listings near 75 Lexington St
- New
 $2,565,000Active5 beds 6 baths6,886 sq. ft.
5 Lisa Street, Burlington, MA 01803
MLS# 73597257Listed by: Elite Realty Experts, LLC - Open Sun, 11am to 1pmNew
 $2,299,000Active6 beds 7 baths5,300 sq. ft.
Lot 4 Eastern Ave, Burlington, MA 01803
MLS# 73595981Listed by: William Raveis R.E. & Home Services - Open Sun, 12:30 to 2:30pmNew
 $999,000Active5 beds 5 baths4,536 sq. ft.
17 Pathwood Ave, Burlington, MA 01803
MLS# 73593815Listed by: EXIT Premier Real Estate  $2,649,000Active5 beds 7 baths7,199 sq. ft.
14 Gloria Circle, Burlington, MA 01803
MLS# 73593438Listed by: Compass- Open Sun, 1 to 2:30pm
 $899,900Active4 beds 2 baths1,684 sq. ft.
13 Fernglade Rd, Burlington, MA 01803
MLS# 73593042Listed by: Elite Realty Experts, LLC  $2,080,000Active5 beds 4 baths5,700 sq. ft.
18 Druid Hill Ave, Burlington, MA 01803
MLS# 73592791Listed by: Elite Realty Experts, LLC- Open Sun, 12 to 2pm
 $1,738,000Active5 beds 5 baths4,250 sq. ft.
1 Nevada Rd, Burlington, MA 01803
MLS# 73591910Listed by: William Raveis R.E. & Home Services  $899,900Active3 beds 2 baths2,262 sq. ft.
4 Goodwin Dr, Burlington, MA 01803
MLS# 73591572Listed by: Austin Realty Group $1,875,000Active4 beds 4 baths4,607 sq. ft.
15 Wellesley Ave, Burlington, MA 01803
MLS# 73590010Listed by: RE/MAX Harmony


Protect your home and budget from life's surprises with an Assurant Home Warranty, backed by a partner that supports you through every step of homeownership. Explore Plans.
©2026 Century 21 Real Estate LLC. All rights reserved. CENTURY 21®, the CENTURY 21 Logo and C21® are service marks owned by Century 21 Real Estate LLC. Century 21 Real Estate LLC fully supports the principles of the Fair Housing Act and the Equal Opportunity Act. Each office is independently owned and operated. Listing information is deemed reliable but not guaranteed accurate.