
1 Earhart St #316, Cambridge, MA 02141
Local realty services provided by:CENTURY 21 North East
1 Earhart St #316,Cambridge, MA 02141
$920,000
- 1 Beds
- 2 Baths
- 927 sq. ft.
- Condominium
- Active
Listed by: lewis carroll team
Office: compass
MLS#:73573656
Source:MLSPIN
Price summary
- Price:$920,000
- Price per sq. ft.:$992.45
About this home
Soaring two-story windows frame verdant park views in this stunning Cambridge Crossing loft. Rare garage parking, in-unit laundry, and a dedicated light-filled workspace make this the perfect urban retreat. Thoughtfully designed with a smart, open-concept layout, the main level welcomes you with a foyer featuring a coat closet and powder room before opening into the kitchen and living area overlooking the park. Upstairs, the airy loft offers a versatile flex space, ideal for a home office, creative studio, or lounge area, with built-in storage. A short hallway leads to a spacious bedroom and full bath. In-unit laundry is tucked away in a closet. Central AC ensures year-round comfort, and exclusive garage parking makes coming and going effortless. For residents’ convenience, 1 Earhart St has a celebrated on-site mgmt team that goes above and beyond. Access to the Green Line, shops, restaurants, the Esplanade and more right outside your door. Come experience this stunning home for yourself!...
Contact an agent
Home facts
- Year built:2006
- Listing ID #:73573656
- Updated:October 25, 2026 at 10:54 AM
Rooms and interior
- Bedrooms:1
- Total bathrooms:2
- Full bathrooms:1
- Half bathrooms:1
- Rooms Total:4
- Kitchen Description:Dishwasher, Freezer, Microwave, Range, Refrigerator
- Living area:927 sq. ft.
Heating and cooling
- Cooling:1 Cooling Zone, Central Air, Heat Pump
- Heating:Forced Air, Heat Pump
- Central air:Yes
Structure and exterior
- Roof:Rubber
- Year built:2006
- Building area:927 sq. ft.
Utilities
- Water:Public
- Sewer:Public Sewer
Finances and disclosures
- Price:$920,000
- Price per sq. ft.:$992.45
- Tax amount:$5,508 (2026)
Features and amenities
- Appliances:Dishwasher, Dryer, Freezer, Microwave, Range, Refrigerator, Washer
- Laundry features:Dryer, Washer
- Amenities:Elevator(s)
Parking
- Total parking spaces:1
- Parking description:Assigned, Exclusive Parking, Heated Garage, Under
- Garage:Yes
- Garage spaces:1
New listings near 1 Earhart St #316
- Coming Soon
 $759,900Coming Soon1 beds 1 baths682 sq. ft.
2161 Massachusettes Ave #202, Cambridge, MA 02140
MLS# 73591884Listed by: Steve Bremis Realty Group - New
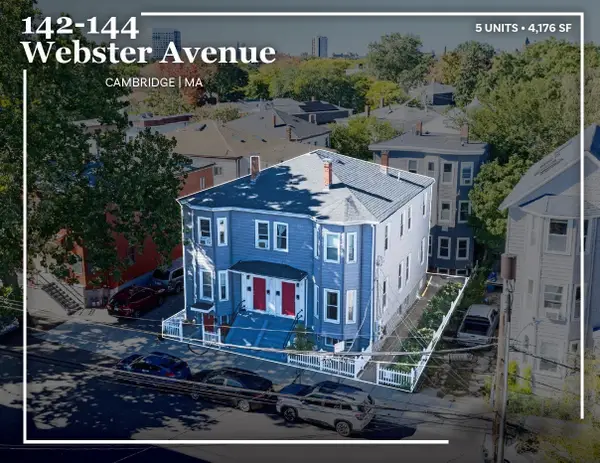 $2,250,000Active10 beds 5 baths4,176 sq. ft.
142-144 Webster Ave, Cambridge, MA 02141
MLS# 73594607Listed by: Horvath & Tremblay - New
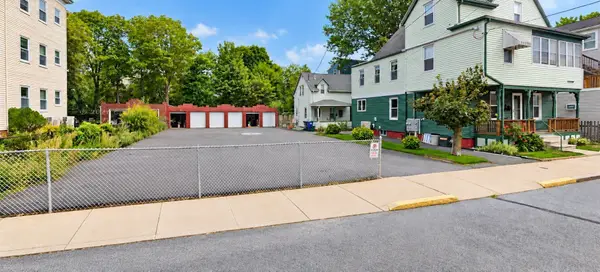 $5,100,000Active0.21 Acres
85-89 Clay Street, Cambridge, MA 02140
MLS# 73594380Listed by: Best Boston Realty, LLC - Open Sun, 11:30am to 1pmNew
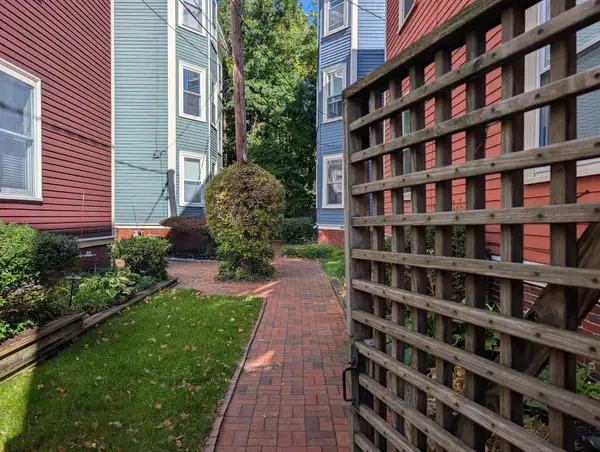 $795,000Active2 beds 1 baths682 sq. ft.
16-1/2 Magnolia Ave #2, Cambridge, MA 02138
MLS# 73594077Listed by: Aikenhead Real Estate, Inc. - Open Sun, 12 to 1:30pmNew
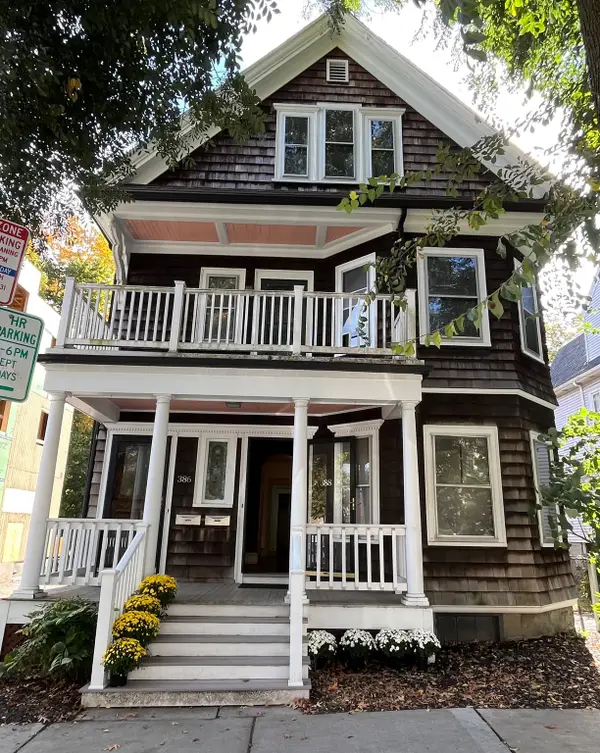 $1,790,000Active6 beds 3 baths3,113 sq. ft.
386-388 Huron, Cambridge, MA 02138
MLS# 73594051Listed by: Leading Edge Real Estate - Open Sun, 12 to 2pmNew
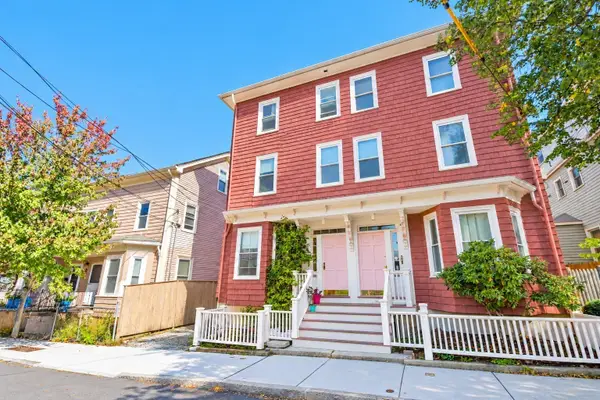 $1,600,000Active3 beds 3 baths2,064 sq. ft.
247 Chestnut St, Cambridge, MA 02139
MLS# 73593969Listed by: Coldwell Banker Realty - Newton - Open Sun, 12 to 2pmNew
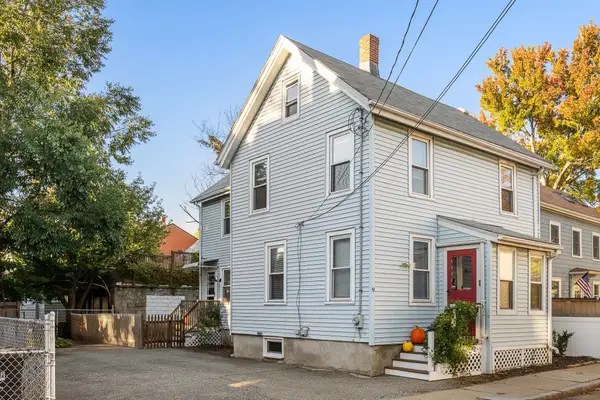 $1,575,000Active3 beds 2 baths1,504 sq. ft.
9 Andrew St, Cambridge, MA 02139
MLS# 73593982Listed by: Keller Williams Realty Boston Northwest - Open Sun, 1 to 3pmNew
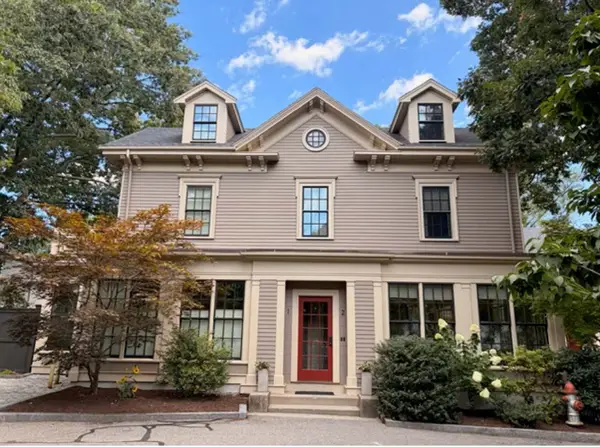 $1,749,000Active3 beds 3 baths1,734 sq. ft.
1-7 Brattle Cir` #1, Cambridge, MA 02138
MLS# 73593996Listed by: Coldwell Banker Realty - Lexington - New
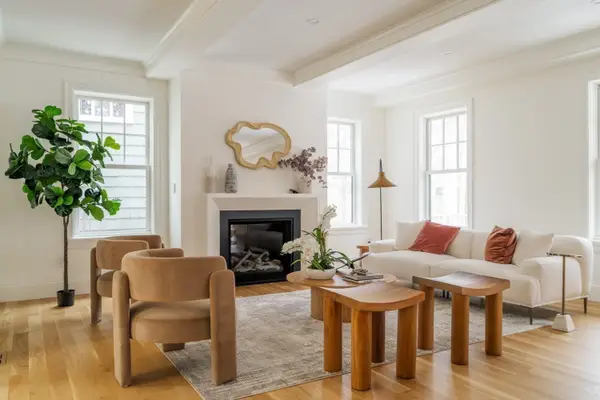 $3,400,000Active4 beds 4 baths3,008 sq. ft.
57 Museum Street, Cambridge, MA 02138
MLS# 73593900Listed by: Gibson Sotheby's International Realty - Open Sun, 12 to 2pmNew
 $1,099,900Active2 beds 2 baths1,215 sq. ft.
247 Chestnut St #2, Cambridge, MA 02139
MLS# 73593820Listed by: Coldwell Banker Realty - Newton


Protect your home and budget from life's surprises with an Assurant Home Warranty, backed by a partner that supports you through every step of homeownership. Explore Plans.
©2026 Century 21 Real Estate LLC. All rights reserved. CENTURY 21®, the CENTURY 21 Logo and C21® are service marks owned by Century 21 Real Estate LLC. Century 21 Real Estate LLC fully supports the principles of the Fair Housing Act and the Equal Opportunity Act. Each office is independently owned and operated. Listing information is deemed reliable but not guaranteed accurate.