
109 Belmont St, Cambridge, MA 02138
Local realty services provided by:CENTURY 21 Custom Home Realty
109 Belmont St,Cambridge, MA 02138
$1,849,000
- 6 Beds
- 3 Baths
- 2,500 sq. ft.
- Multi-family
- Active
Listed by: the prosperity group, jomayra julmeus
Office: exp realty llc - corporate office
MLS#:73544650
Source:MLSPIN
Price summary
- Price:$1,849,000
- Price per sq. ft.:$739.6
About this home
Exceptional opportunity to own a spacious multi-family property in one of Cambridge's most desirable neighborhoods. Offering over 2,500 square feet of living space, this multi-family property is fully gutted and ready to be renovated with included permit ready plans. It features 6 bedrooms and 3 full bathrooms, providing flexibility for investors, owner-occupants, or multi-generational living. Situated on a 4,356-square-foot fenced lot, the property offers private outdoor space while being conveniently located near Harvard Square, Fresh Pond, public transportation, shopping, dining, parks, and major commuter routes. Each unit is designed for luxury living accommodations with strong rental potential in a highly sought-after market. Whether you're looking to expand your investment portfolio, generate rental income, or occupy one unit while leasing the others, this Cambridge property offers outstanding value and long-term potential. Condo conversion could be explored for maximum return.
Contact an agent
Home facts
- Year built:1916
- Listing ID #:73544650
- Updated:October 23, 2026 at 11:44 AM
Rooms and interior
- Bedrooms:6
- Total bathrooms:3
- Full bathrooms:3
- Rooms Total:19
- Flooring:Tile, Vinyl, Wood
- Basement Description:Concrete, Full, Unfinished, Walk-Out Access
- Living area:2,500 sq. ft.
Structure and exterior
- Roof:Shingle
- Year built:1916
- Building area:2,500 sq. ft.
- Lot area:0.1 Acres
- Lot Features:Level
- Construction Materials:Frame
- Exterior Features:Balcony, Deck, Deck - Wood, Patio, Porch, Rain Gutters, Screened
- Foundation Description:Block
Schools
- High school:Cambridge Rindge And Latin
- Middle school:Rindge Avenue Upper School
- Elementary school:Haggerty School
Utilities
- Water:Public
- Sewer:Public Sewer
Finances and disclosures
- Price:$1,849,000
- Price per sq. ft.:$739.6
- Tax amount:$8,822 (2025)
Features and amenities
- Laundry features:Gas Dryer Hookup
New listings near 109 Belmont St
- Coming Soon
 $759,900Coming Soon1 beds 1 baths682 sq. ft.
2161 Massachusettes Ave #202, Cambridge, MA 02140
MLS# 73591884Listed by: Steve Bremis Realty Group - New
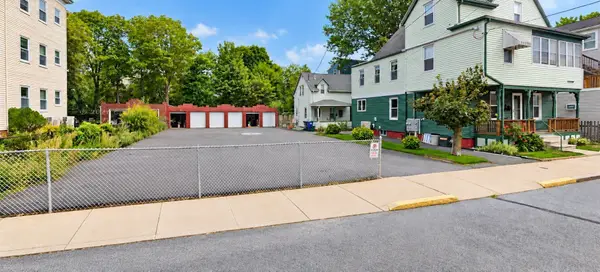 $5,100,000Active0.21 Acres
85-89 Clay Street, Cambridge, MA 02140
MLS# 73594380Listed by: Best Boston Realty, LLC - Open Sat, 11:30am to 1pmNew
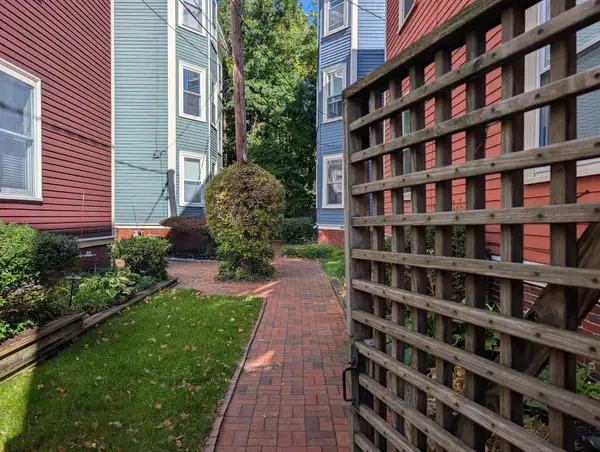 $795,000Active2 beds 1 baths682 sq. ft.
16-1/2 Magnolia Ave #2, Cambridge, MA 02138
MLS# 73594077Listed by: Aikenhead Real Estate, Inc. - Open Sat, 12 to 1:30pmNew
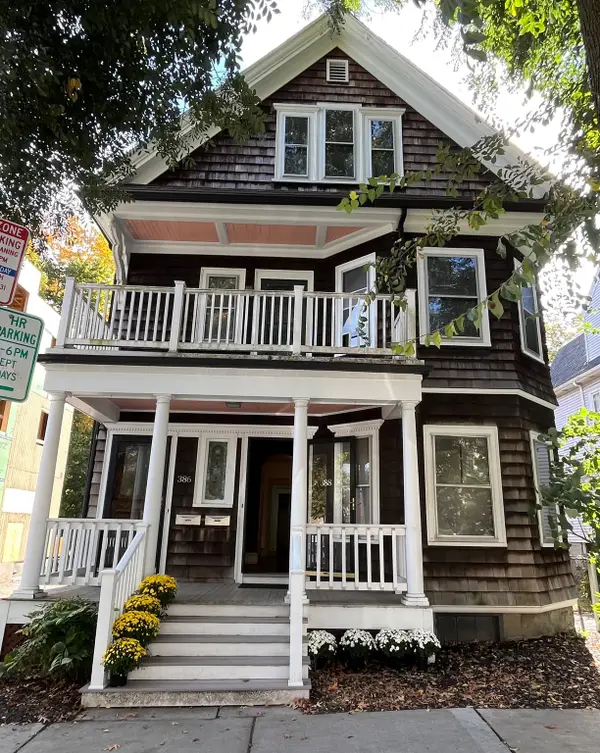 $1,790,000Active6 beds 3 baths3,113 sq. ft.
386-388 Huron, Cambridge, MA 02138
MLS# 73594051Listed by: Leading Edge Real Estate - Open Sat, 12 to 2pmNew
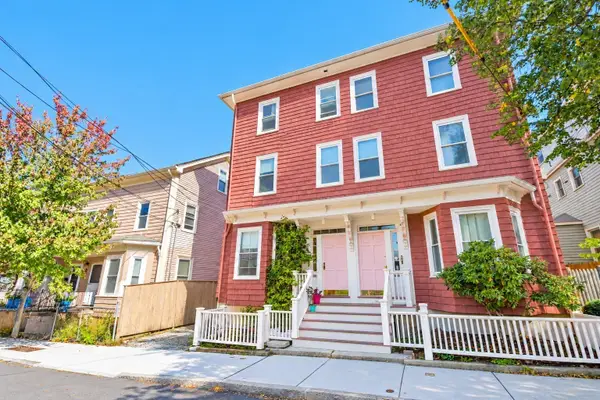 $1,600,000Active3 beds 3 baths2,064 sq. ft.
247 Chestnut St, Cambridge, MA 02139
MLS# 73593969Listed by: Coldwell Banker Realty - Newton - Open Sat, 12 to 2pmNew
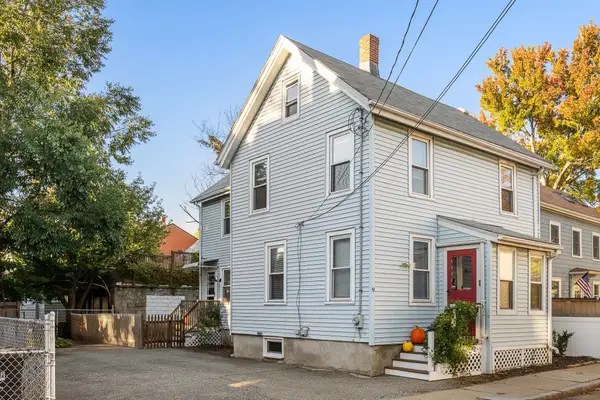 $1,575,000Active3 beds 2 baths1,504 sq. ft.
9 Andrew St, Cambridge, MA 02139
MLS# 73593982Listed by: Keller Williams Realty Boston Northwest - Open Sat, 1 to 3pmNew
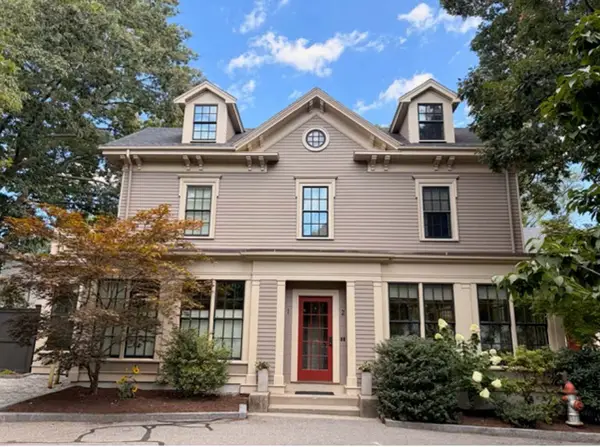 $1,749,000Active3 beds 3 baths1,734 sq. ft.
1-7 Brattle Cir` #1, Cambridge, MA 02138
MLS# 73594036Listed by: Coldwell Banker Realty - Lexington - New
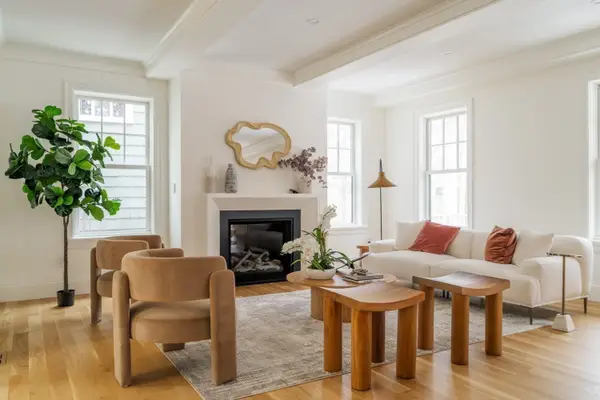 $3,400,000Active4 beds 4 baths3,008 sq. ft.
57 Museum Street, Cambridge, MA 02138
MLS# 73593900Listed by: Gibson Sotheby's International Realty - Open Sat, 12 to 2pmNew
 $1,099,900Active2 beds 2 baths1,215 sq. ft.
247 Chestnut St #2, Cambridge, MA 02139
MLS# 73593820Listed by: Coldwell Banker Realty - Newton - Open Sun, 12 to 1:30pmNew
 $749,999Active3 beds 2 baths1,335 sq. ft.
52 Garden St #B2, Cambridge, MA 02138
MLS# 73593788Listed by: LAER Realty Partners


Protect your home and budget from life's surprises with an Assurant Home Warranty, backed by a partner that supports you through every step of homeownership. Explore Plans.
©2026 Century 21 Real Estate LLC. All rights reserved. CENTURY 21®, the CENTURY 21 Logo and C21® are service marks owned by Century 21 Real Estate LLC. Century 21 Real Estate LLC fully supports the principles of the Fair Housing Act and the Equal Opportunity Act. Each office is independently owned and operated. Listing information is deemed reliable but not guaranteed accurate.