
109 Lake View Ave, Cambridge, MA 02138
Local realty services provided by:CENTURY 21 The Real Estate Group
109 Lake View Ave,Cambridge, MA 02138
$2,995,000
- 5 Beds
- 5 Baths
- 3,284 sq. ft.
- Single family
- Active
Upcoming open houses
- Sun, Sep 1312:30 pm - 02:00 pm
Listed by: david lilley
Office: re/max real estate center
MLS#:73574187
Source:MLSPIN
Price summary
- Price:$2,995,000
- Price per sq. ft.:$912
About this home
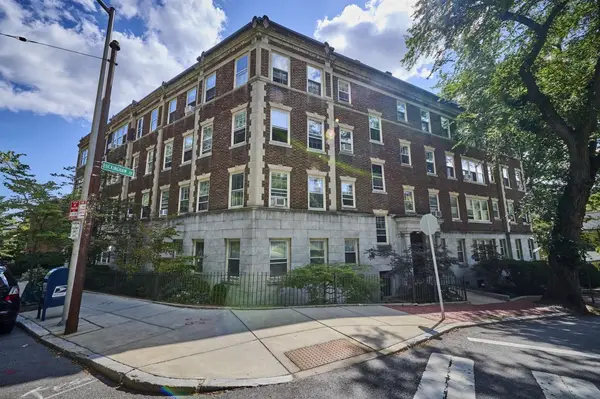
Completely renovated in 2026, this gracious attached single-family home in the heart of Huron Village combines period charm with modern comfort. Part of a two-unit association, the home offers 3,284 square feet across four levels, with five bedrooms and four-and-a-half baths. A dramatic entry foyer, accented by a decorative antique fireplace, welcomes you into the home and invites you to the living spaces. The main floor features generously sized living and dining rooms, divided by a striking double-sided gas fireplace that creates a refined focal point while maintaining an open-plan feel between the rooms. The showstopper kitchen is anchored by a center island and custom stone counters, complemented by a beautiful backsplash, high-end Thermador appliances, and an abundance of custom cabinetry. A pro-grade hood vent adds an architectural flair, creating a sophisticated kitchen designed for serious cooking and entertaining. A well-designed rear entry leads right to an over-sized private rear deck. A mudroom and powder room with marble and designer wallpaper round out the back of the house. The upper floors of the house are comprised of two exquisite primary bedrooms with en-suite baths, as well as 3 additional bedrooms and 2 full baths. Features include walk-in closets, double vanity sinks, custom tile work, and designer fixtures. Head down to the lower level, where a substantial family/rec room with wine chiller offers the perfect space to spread out and unwind. Whether watching the Sox in the playoffs, rolling out a yoga mat, hosting a card game, or adding a pool table, this versatile space adapts easily to match the occasion. A separate private office with extra storage provides a quiet workspace to get things done. A laundry room and full bath complete the floor. Hardwood floors, custom built-ins, and central A/C are all here. Outside, the fenced in yard provides a private setting in this sought-after Cambridge neighborhood, Off-street parking for one adds further convenience. Ideally located in Huron Village, the home is moments from an exceptional collection of independent shops, restaurants, cafés, and neighborhood amenities, with Fresh Pond, the Charles River, and Harvard Square all close by. A sophisticated renovation, generous scale, and exceptional location make 109 Lake View St. a distinctive Cambridge offering....
Contact an agent
Home facts
- Year built:1916
- Listing ID #:73574187
- Updated:September 13, 2026 at 12:30 PM
Rooms and interior
- Bedrooms:5
- Total bathrooms:5
- Full bathrooms:4
- Half bathrooms:1
- Rooms Total:11
- Flooring:Engineered Hardwood, Flooring - Hardwood, Flooring - Stone/Ceramic Tile, Hardwood
- Dining Description:Hardwood, High Speed Internet Hookup, Recessed Lighting
- Bathrooms Description:Bathroom, Bathroom - Full, Bathroom - Half, Bathroom - With Shower Stall
- Kitchen Description:Countertops - Stone/Granite/Solid, Deck - Exterior, Dishwasher, Disposal, Flooring - Hardwood, Gas Stove, Kitchen Island, Lighting - Pendant, Microwave, Range, Recessed Lighting, Refrigerator
- Basement Description:Finished, Full, Interior Entry
- Living area:3,284 sq. ft.
Heating and cooling
- Cooling:4 Cooling Zones, Central Air
- Heating:Fireplace(s), Forced Air, Natural Gas
- Central air:Yes
Structure and exterior
- Roof:Shingle
- Year built:1916
- Building area:3,284 sq. ft.
- Lot area:0.14 Acres
- Lot Features:Level
- Architectural Style:Colonial
- Construction Materials:Frame
- Exterior Features:Deck, Porch
- Foundation Description:Stone
Utilities
- Water:Public
- Sewer:Public Sewer
Finances and disclosures
- Price:$2,995,000
- Price per sq. ft.:$912
- Tax amount:$20,414 (2026)
Features and amenities
- Appliances:Dishwasher, Disposal, Dryer, Microwave, Range, Refrigerator, Washer, Wine Cooler
- Laundry features:Dryer, Washer
- Amenities:Entrance Foyer, Gas Water Heater, Lighting - Overhead, Recessed Lighting
Parking
- Total parking spaces:1
New listings near 109 Lake View Ave
- Open Sun, 11:30am to 1pmNew
 $1,575,000Active3 beds 2 baths1,712 sq. ft.
345 Harvard St #2 E-F, Cambridge, MA 02138
MLS# 73576212Listed by: Engel & Volkers Newton - Open Sun, 1 to 2:30pmNew
 $765,000Active2 beds 2 baths1,010 sq. ft.
104 Thorndike St #3, Cambridge, MA 02141
MLS# 73575988Listed by: Leading Edge Real Estate - New
 $539,000Active1 beds 1 baths458 sq. ft.
55 Magazine St. #17, Cambridge, MA 02139
MLS# 73575802Listed by: Olga Perelman - Open Sun, 2 to 3:30pmNew
 $650,000Active2 beds 1 baths903 sq. ft.
2353 Mass Ave #51, Cambridge, MA 02140
MLS# 73575789Listed by: PlanSmart Realty LLC - Open Sun, 2 to 3:30pmNew
 $620,000Active2 beds 1 baths693 sq. ft.
2192 Mass Ave #2-2, Cambridge, MA 02140
MLS# 73575788Listed by: PlanSmart Realty LLC - New
 $1,999,500Active3 beds 3 baths2,197 sq. ft.
11 Wright St #1, Cambridge, MA 02138
MLS# 73575587Listed by: CBC Realty LLC - Open Sun, 11:30am to 1:30pmNew
 $1,950,000Active6 beds 3 baths3,186 sq. ft.
20 Hunting St, Cambridge, MA 02141
MLS# 73575628Listed by: Compass - Open Sun, 12 to 1pmNew
 $590,900Active2 beds 1 baths745 sq. ft.
11 Cogswell Ave #6, Cambridge, MA 02140
MLS# 73575537Listed by: Blue Real Estate LLC - New
 $1,898,000Active4 beds 4 baths2,115 sq. ft.
44-46 Western Avenue, Cambridge, MA 02139
MLS# 73575507Listed by: Berkshire Hathaway HomeServices Commonwealth Real Estate - Open Sun, 2 to 3pmNew
 $795,000Active2 beds 1 baths845 sq. ft.
86 Buckingham St #32, Cambridge, MA 02138
MLS# 73574193Listed by: RE/MAX Real Estate Center


Protect your home and budget from life's surprises with an Assurant Home Warranty, backed by a partner that supports you through every step of homeownership. Explore Plans.
©2026 Century 21 Real Estate LLC. All rights reserved. CENTURY 21®, the CENTURY 21 Logo and C21® are service marks owned by Century 21 Real Estate LLC. Century 21 Real Estate LLC fully supports the principles of the Fair Housing Act and the Equal Opportunity Act. Each office is independently owned and operated. Listing information is deemed reliable but not guaranteed accurate.