
113 Richdale Ave #12, Cambridge, MA 02140
Local realty services provided by:CENTURY 21 The Real Estate Group
113 Richdale Ave #12,Cambridge, MA 02140
$1,325,000
- 2 Beds
- 2 Baths
- 1,252 sq. ft.
- Condominium
- Active
Listed by: jasmin lucci
Office: berkshire hathaway homeservices commonwealth real estate
MLS#:73596186
Source:MLSPIN
Price summary
- Price:$1,325,000
- Price per sq. ft.:$1,058.31
- Monthly HOA dues:$612
About this home
Sun drenched, front facing, corner condo with 2 good size BR with custom fitted closets, 2 full BA, a fully equipped kitchen with granite breakfast bar and a living/dining room with slider leading to your private patio. The whole condo is enhanced by tall ceilings, over-sized windows, lovely wood floors, central heat and A/C and in-unit washer/dryer. Also comes with one deeded parking space and a deeded storage room in the garage. Elevator from the garage with heated driveway, to your gorgeous first floor condo or continue up to the common roof deck with great views and a beautiful garden. Richdale Place is a well run, community minded, energy efficient, "green", 20 unit building with many amenities including a guest room suite with full private bathroom, a fully equipped kitchen, a community entertainment room with a fireplace and slider leading to a lovely patio garden and a common exercise room. Convenient to Porter & Davis Squares, Red Line T & commuter rail, shopping, dining, entertainment and easy access to all major routes. All units are owner occupied....
Contact an agent
Home facts
- Year built:2006
- Listing ID #:73596186
- Updated:October 29, 2026 at 11:35 AM
Rooms and interior
- Bedrooms:2
- Total bathrooms:2
- Full bathrooms:2
- Rooms Total:4
- Flooring:Carpet, Tile, Wood
- Kitchen Description:Breakfast Bar / Nook, Closet/Cabinets - Custom Built, Countertops - Stone/Granite/Solid, ENERGY STAR Qualified Dishwasher, ENERGY STAR Qualified Refrigerator, Flooring - Stone/Ceramic Tile, Gas Stove, Lighting - Overhead, Microwave, Pantry, Range
- Living area:1,252 sq. ft.
Heating and cooling
- Cooling:1 Cooling Zone, Central Air, Unit Control
- Heating:Central, Forced Air, Heat Pump, Unit Control
- Central air:Yes
Structure and exterior
- Year built:2006
- Building area:1,252 sq. ft.
- Exterior Features:Deck - Roof, Garden, Patio, Patio - Enclosed
Utilities
- Water:Public
- Sewer:Public Sewer
Finances and disclosures
- Price:$1,325,000
- Price per sq. ft.:$1,058.31
- Tax amount:$4,363 (2025)
Features and amenities
- Appliances:ENERGY STAR Qualified Dishwasher, ENERGY STAR Qualified Refrigerator, ENERGY STAR Qualified Washer, Microwave, Range
- Laundry features:ENERGY STAR Qualified Dryer, ENERGY STAR Qualified Washer, Electric Dryer Hookup, Handicap Accessible, In Unit, Laundry Closet, Main Level, Washer Hookup
- Amenities:Clubroom, Elevator, Elevator(s), Garden Area
Parking
- Total parking spaces:1
- Parking description:Deeded, Driveway, Garage Door Opener, Garage Faces Side, Heated Garage, Storage, Under
- Garage:Yes
- Garage spaces:1
New listings near 113 Richdale Ave #12
- Coming Soon
 $759,900Coming Soon1 beds 1 baths682 sq. ft.
2161 Massachusettes Ave #202, Cambridge, MA 02140
MLS# 73591884Listed by: Steve Bremis Realty Group - Open Fri, 4:30 to 6pmNew
 $1,599,000Active3 beds 2 baths1,845 sq. ft.
232 Broadway, Cambridge, MA 02139
MLS# 73596448Listed by: Gibson Sotheby's International Realty - New
 $2,895,000Active4 beds 5 baths2,910 sq. ft.
4 Holworthy Terrace #4, Cambridge, MA 02138
MLS# 73596424Listed by: Berkshire Hathaway HomeServices Commonwealth Real Estate - New
 $1,950,000Active3 beds 3 baths1,602 sq. ft.
7 Camden Place, Cambridge, MA 02138
MLS# 73596374Listed by: Thalia Tringo & Associates Real Estate, Inc. - Open Sat, 12:30 to 2pmNew
 $1,550,000Active6 beds 3 baths2,838 sq. ft.
5-6 Seagrave Rd., Cambridge, MA 02140
MLS# 73596187Listed by: Coelho Realty Group LLC - Open Sat, 11am to 12:30pmNew
 $3,150,000Active4 beds 4 baths2,708 sq. ft.
19 Acorn Street #19, Cambridge, MA 02139
MLS# 73596239Listed by: Gibson Sotheby's International Realty - New
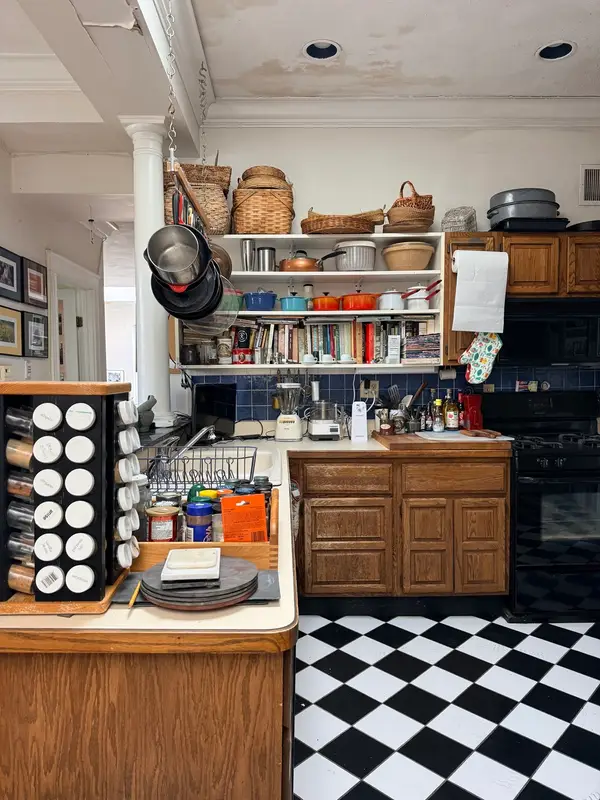 $575,000Active2 beds 1 baths920 sq. ft.
110 Kinnaird St #B, Cambridge, MA 02139
MLS# 73596236Listed by: Keller Williams Realty Boston-Metro | Back Bay - Open Sat, 12 to 1:30pmNew
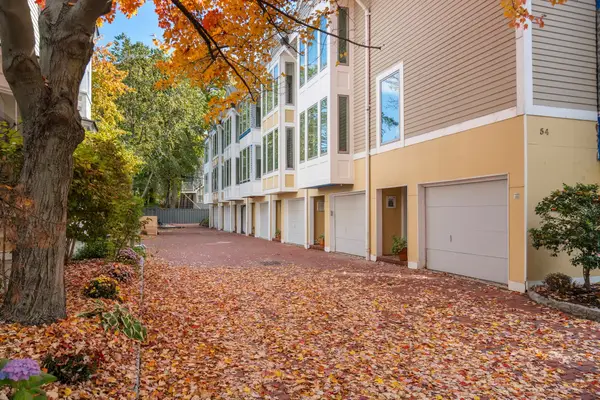 $1,550,000Active3 beds 2 baths1,704 sq. ft.
54 Trowbridge Street #B, Cambridge, MA 02138
MLS# 73596051Listed by: Coldwell Banker Realty - Cambridge - Open Sat, 12 to 1:30pmNew
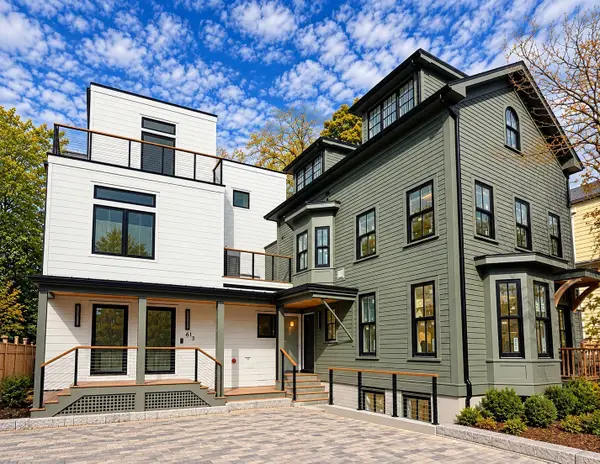 $1,787,000Active3 beds 3 baths2,286 sq. ft.
61 Pleasant Street #2, Cambridge, MA 02139
MLS# 73596056Listed by: Coldwell Banker Realty - Cambridge


Protect your home and budget from life's surprises with an Assurant Home Warranty, backed by a partner that supports you through every step of homeownership. Explore Plans.
©2026 Century 21 Real Estate LLC. All rights reserved. CENTURY 21®, the CENTURY 21 Logo and C21® are service marks owned by Century 21 Real Estate LLC. Century 21 Real Estate LLC fully supports the principles of the Fair Housing Act and the Equal Opportunity Act. Each office is independently owned and operated. Listing information is deemed reliable but not guaranteed accurate.