
140 Upland Road, Cambridge, MA 02140
Local realty services provided by:CENTURY 21 Signature Properties
140 Upland Road,Cambridge, MA 02140
$4,385,000
- 6 Beds
- 5 Baths
- 4,255 sq. ft.
- Single family
- Active
Listed by: the petrowsky jones group, john petrowsky
Office: compass
MLS#:73564377
Source:MLSPIN
Price summary
- Price:$4,385,000
- Price per sq. ft.:$1,030.55
About this home
Grand and stately 1888 Queen Anne brick single-family with superb sun exposures, sited above the street grade on a rare 1/4-acre corner lot at the summit of Avon Hill, close to the Porter Square Red Line, Commuter Rail, Harvard Law School, & Harvard's science center. 14 well-proportioned rooms. Gracious and elegant residence: high ceilings, crown moldings, large windows, custom woodwork, 3 period fireplaces, magnificent large-scale 19th-c. stained-glass panel, original medallions. Excellent cross-ventilation. Beautiful modern kitchen with informal dining area. 6 bedrooms, 3 full & 2 half-baths. Hardwood floors. 2 sets of washers/dryers. 5 bay windows, stone window sills, distinctive brickwork, gables, distinctive shingle patterns, slate roof. Separate-entrance 905 s.f. lower-level office & 1/2-bath. Porch with granite steps, turned balusters. Floor-through 3rd-floor auxiliary apartment has separate entry & 175 s.f. rooftop deck. Without architectural changes, the apartment can be re-integrated with 1st- & 2nd-floor living areas. Landscaped & fenced gardens with mature trees & scores of flowering perennials, rhododendron and azalea. Secluded 500-s.f. stone patio. Charming pond & fountain with goldfish & shubunkin. 2020 state-of-the-art 2-pipe boiler system installed by specialist firm New England SteamWorks. Two 2023 Bosch heat pump/AC compressors: one for the main house and one for the apartment. The 2nd floor has high-velocity system with ducting in the ceilings above the rooms. Off-street parking....
Contact an agent
Home facts
- Year built:1888
- Listing ID #:73564377
- Updated:October 23, 2026 at 11:44 AM
Rooms and interior
- Bedrooms:6
- Total bathrooms:5
- Full bathrooms:3
- Half bathrooms:2
- Rooms Total:14
- Flooring:Carpet, Hardwood, Parquet, Tile, Wood
- Dining Description:Hardwood, Window(s) - Bay/Bow/Box
- Kitchen Description:Cabinets - Upgraded, Countertops - Stone/Granite/Solid, Countertops - Upgraded, Dining Area, Dishwasher, Disposal, Exterior Access, Kitchen, Kitchen Island, Open Floorplan, Oven, Range, Refrigerator, Remodeled, Stainless Steel Appliances
- Bedroom Description:Bedroom
- Basement Description:Bulkhead, Concrete, Full, Interior Entry, Partially Finished, Walk-Out Access
- Living area:4,255 sq. ft.
Heating and cooling
- Cooling:2 Cooling Zones, Central Air, Dual, Heat Pump
- Heating:Central, Electric, Heat Pump, Natural Gas, Steam
- Central air:Yes
Structure and exterior
- Roof:Slate
- Year built:1888
- Building area:4,255 sq. ft.
- Lot area:0.24 Acres
- Lot Features:Corner Lot, Level
- Architectural Style:Queen Anne, Victorian
- Construction Materials:Brick
- Exterior Features:Deck, Enclosed, Garden, Patio, Rain Gutters
- Foundation Description:Brick/Mortar, Granite, Stone
Utilities
- Water:Public
- Sewer:Public Sewer
Finances and disclosures
- Price:$4,385,000
- Price per sq. ft.:$1,030.55
- Tax amount:$31,695 (2025)
Features and amenities
- Appliances:Dishwasher, Disposal, Dryer, Range, Refrigerator, Washer
- Laundry features:Dryer, Washer
- Amenities:Gas Water Heater
Parking
- Total parking spaces:1
- Parking description:Assigned, Deeded, Driveway, Off Street, Paved, Paved Drive
New listings near 140 Upland Road
- Coming Soon
 $759,900Coming Soon1 beds 1 baths682 sq. ft.
2161 Massachusettes Ave #202, Cambridge, MA 02140
MLS# 73591884Listed by: Steve Bremis Realty Group - New
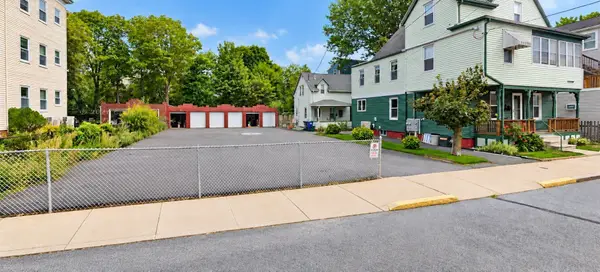 $5,100,000Active0.21 Acres
85-89 Clay Street, Cambridge, MA 02140
MLS# 73594380Listed by: Best Boston Realty, LLC - Open Sat, 11:30am to 1pmNew
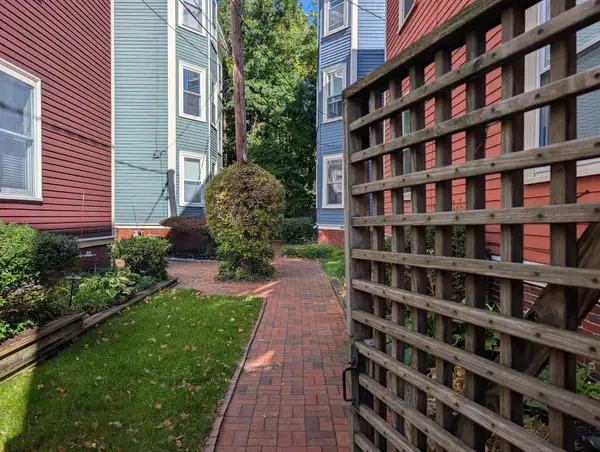 $795,000Active2 beds 1 baths682 sq. ft.
16-1/2 Magnolia Ave #2, Cambridge, MA 02138
MLS# 73594077Listed by: Aikenhead Real Estate, Inc. - Open Sat, 12 to 1:30pmNew
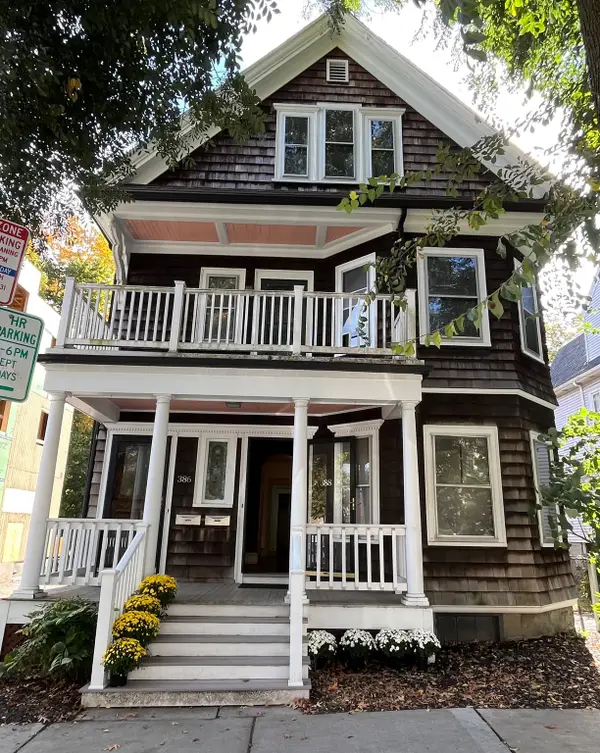 $1,790,000Active6 beds 3 baths3,113 sq. ft.
386-388 Huron, Cambridge, MA 02138
MLS# 73594051Listed by: Leading Edge Real Estate - Open Sat, 12 to 2pmNew
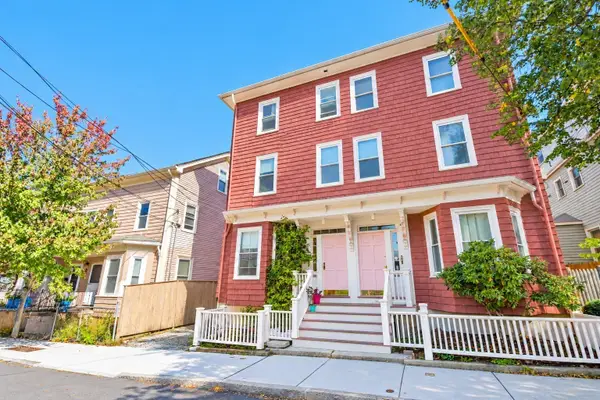 $1,600,000Active3 beds 3 baths2,064 sq. ft.
247 Chestnut St, Cambridge, MA 02139
MLS# 73593969Listed by: Coldwell Banker Realty - Newton - Open Sat, 12 to 2pmNew
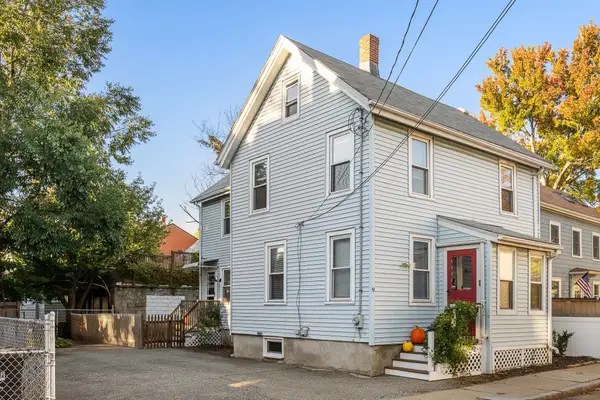 $1,575,000Active3 beds 2 baths1,504 sq. ft.
9 Andrew St, Cambridge, MA 02139
MLS# 73593982Listed by: Keller Williams Realty Boston Northwest - Open Sat, 1 to 3pmNew
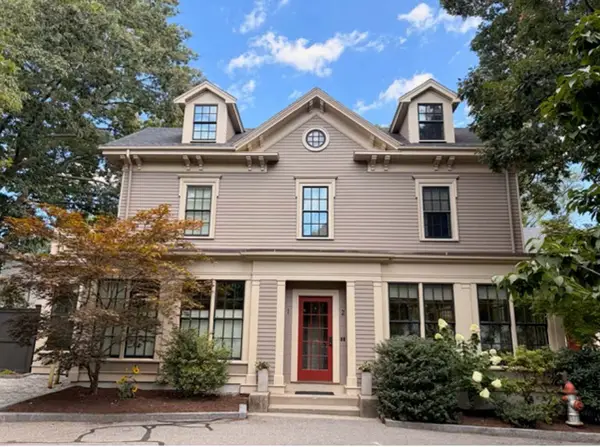 $1,749,000Active3 beds 3 baths1,734 sq. ft.
1-7 Brattle Cir` #1, Cambridge, MA 02138
MLS# 73594036Listed by: Coldwell Banker Realty - Lexington - New
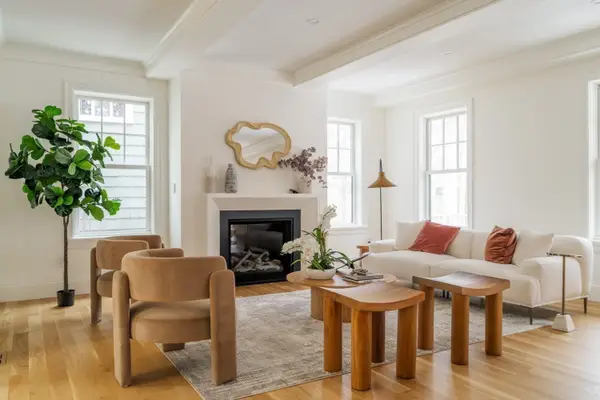 $3,400,000Active4 beds 4 baths3,008 sq. ft.
57 Museum Street, Cambridge, MA 02138
MLS# 73593900Listed by: Gibson Sotheby's International Realty - Open Sat, 12 to 2pmNew
 $1,099,900Active2 beds 2 baths1,215 sq. ft.
247 Chestnut St #2, Cambridge, MA 02139
MLS# 73593820Listed by: Coldwell Banker Realty - Newton - Open Sun, 12 to 1:30pmNew
 $749,999Active3 beds 2 baths1,335 sq. ft.
52 Garden St #B2, Cambridge, MA 02138
MLS# 73593788Listed by: LAER Realty Partners


Protect your home and budget from life's surprises with an Assurant Home Warranty, backed by a partner that supports you through every step of homeownership. Explore Plans.
©2026 Century 21 Real Estate LLC. All rights reserved. CENTURY 21®, the CENTURY 21 Logo and C21® are service marks owned by Century 21 Real Estate LLC. Century 21 Real Estate LLC fully supports the principles of the Fair Housing Act and the Equal Opportunity Act. Each office is independently owned and operated. Listing information is deemed reliable but not guaranteed accurate.