
160 Norfolk Street #1, Cambridge, MA 02139
Local realty services provided by:CENTURY 21 McLennan & Company
160 Norfolk Street #1,Cambridge, MA 02139
$2,750,000
- 4 Beds
- 5 Baths
- 2,939 sq. ft.
- Condominium
- Active
Upcoming open houses
- Sat, Sep 1912:00 pm - 01:30 pm
- Sun, Sep 2012:00 pm - 01:30 pm
Listed by: laura palumbo-hanson, dawn felicani
Office: gibson sotheby's international realty
MLS#:73578084
Source:MLSPIN
Price summary
- Price:$2,750,000
- Price per sq. ft.:$935.69
- Monthly HOA dues:$711
About this home
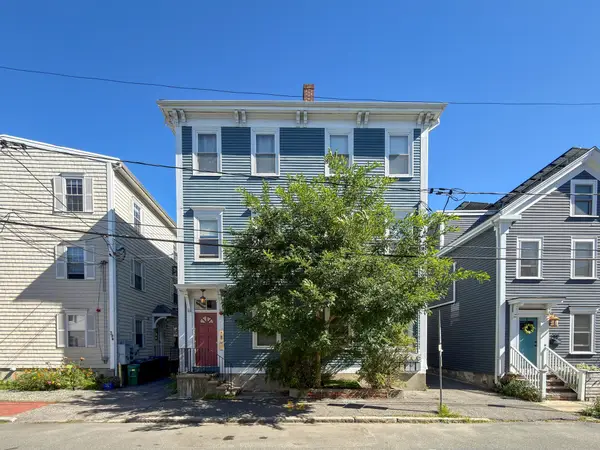
A Landmark Cambridge Residence. Once the rectory for St. Mary of the Annunciation, the Luke-Scully-Burns House is a distinguished 1855 Second Empire Mansard, newly designed in 2022 to meet contemporary life while preserving its historic character. Beautifully sited on a side street overlooking the renewed Sennott Park, this architecturally sophisticated residence offers expansive views, glorious light and nearly 3,000 square feet of exceptionally appointed living space. Its gracious proportions, thoughtful details and connection to the park create a unique setting unlike any other in Cambridge. An impressive foyer sets the tone with a dramatic double-height tray ceiling and exquisite sphere chandelier. European oak floors lead to an elegant open living and dining room, where a dual-sided fireplace provides a warm focal point and doors open directly to a private deck. The beautifully executed kitchen features a waterfall island with seating, custom double-height cabinetry, two Gaggenau wall ovens and paneled refrigerator, plus a Thermador five-burner cooktop with pot filler and stainless steel hood. Oversized windows with motorized Hunter Douglas blinds draw in abundant natural light. Occupying the second level, the serene primary suite includes a large custom walk-in closet, luxurious bathroom and an extraordinary private deck with open-sky views across Sennott Park. Two additional bedrooms on the third floor each enjoy their own en-suite bathroom. The versatile garden level offers a spacious family/media room with custom built-in shelving and direct access to a secluded patio. The fourth bedroom and fourth full bathroom complete this level. With four bedrooms, four and one-half bathrooms, three private outdoor spaces and two parking spaces, this rare home offers the scale and comfort of single-family living. Fabulously located in the center of Cambridge, it is just blocks from Kendall, Central and Inman Squares, as well as the MIT and Harvard campuses, combining enduring architectural presence with the very best of city living....
Contact an agent
Home facts
- Year built:1855
- Listing ID #:73578084
- Updated:September 18, 2026 at 11:32 AM
Rooms and interior
- Bedrooms:4
- Total bathrooms:5
- Full bathrooms:4
- Half bathrooms:1
- Rooms Total:9
- Flooring:Engineered Hardwood, Tile
- Dining Description:Deck - Exterior, Open Floorplan, Remodeled, Slider, Wood
- Bathrooms Description:Bathroom, Bathroom - Full
- Kitchen Description:Cabinets - Upgraded, Cooktop, Countertops - Stone/Granite/Solid, Dining Area, Disposal, ENERGY STAR Qualified Dishwasher, ENERGY STAR Qualified Refrigerator, Exterior Access, Flooring - Wood, Gas Stove, Kitchen Island, Lighting - Sconce, Microwave, Open Floorplan, Oven, Pantry, Pot Filler Faucet, Range Hood, Recessed Lighting, Slider
- Living area:2,939 sq. ft.
Heating and cooling
- Cooling:4 Cooling Zones, Central Air, Unit Control
- Heating:Hydro Air, Individual, Natural Gas, Unit Control
- Central air:Yes
Structure and exterior
- Roof:Shingle
- Year built:1855
- Building area:2,939 sq. ft.
- Construction Materials:Frame
- Exterior Features:Deck - Roof, Deck - Wood, Patio
Schools
- High school:Rindge & Latin
- Elementary school:By Lottery
Utilities
- Water:Public
- Sewer:Public Sewer
Finances and disclosures
- Price:$2,750,000
- Price per sq. ft.:$935.69
- Tax amount:$17,207 (2026)
Features and amenities
- Appliances:Disposal, ENERGY STAR Qualified Dishwasher, ENERGY STAR Qualified Refrigerator, ENERGY STAR Qualified Washer, Microwave, Range Hood
- Laundry features:ENERGY STAR Qualified Dryer, ENERGY STAR Qualified Washer, Electric Dryer Hookup, In Unit, Second Floor, Washer Hookup
Parking
- Total parking spaces:2
- Parking description:Deeded, Driveway, Off Street, Tandem
New listings near 160 Norfolk Street #1
- Open Sat, 11:30am to 1pmNew
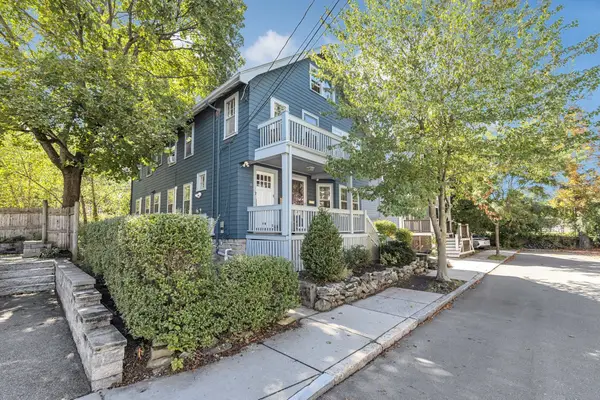 $879,000Active2 beds 1 baths1,141 sq. ft.
6-8 Hawthorne Park #8, Cambridge, MA 02138
MLS# 73578064Listed by: Insight Realty Group, Inc - New
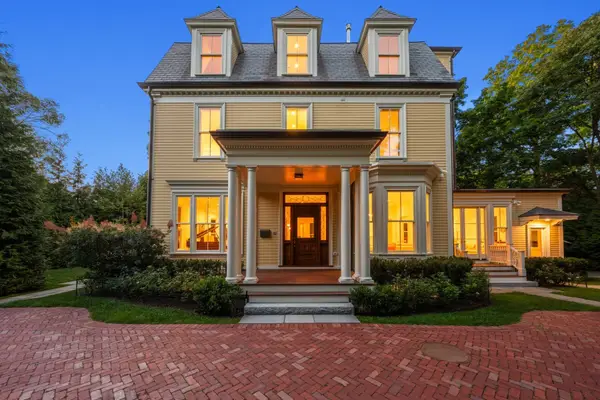 $12,500,000Active8 beds 11 baths7,893 sq. ft.
68 Sparks Street, Cambridge, MA 02138
MLS# 73579095Listed by: Coldwell Banker Realty - Cambridge - Open Sat, 12 to 1:30pmNew
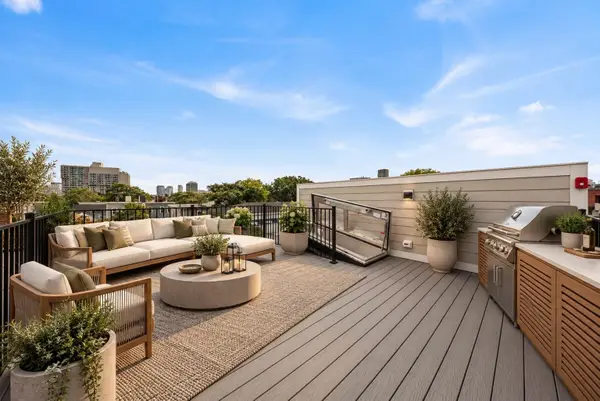 $1,060,000Active2 beds 2 baths924 sq. ft.
15 Hunting Street #6, Cambridge, MA 02141
MLS# 73579154Listed by: Turn Key Realty - Open Sat, 12 to 1:30pmNew
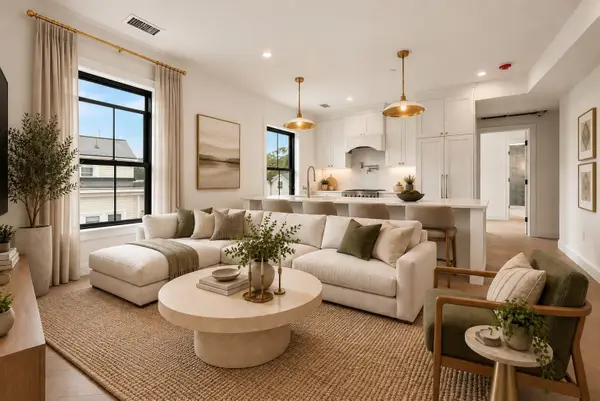 $799,000Active2 beds 2 baths803 sq. ft.
15 Hunting Street #4, Cambridge, MA 02141
MLS# 73579191Listed by: Turn Key Realty - Open Sat, 12:30 to 2pmNew
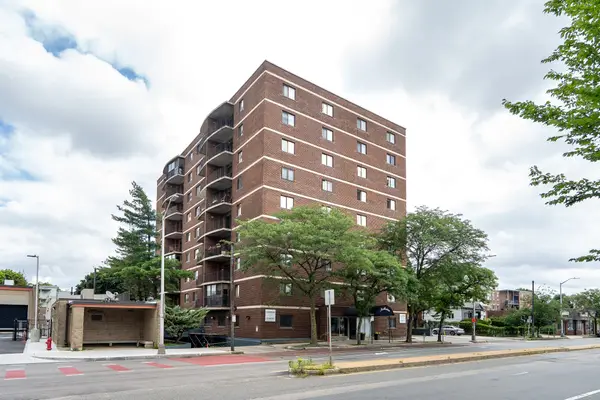 $620,000Active2 beds 1 baths905 sq. ft.
2353 Massachusetts #31, Cambridge, MA 02140
MLS# 73579073Listed by: Coldwell Banker Realty - Cambridge - Open Sat, 11am to 12:30pmNew
 $859,000Active2 beds 2 baths941 sq. ft.
169 Monsignor Obrien Hwy #309, Cambridge, MA 02141
MLS# 73578813Listed by: Coldwell Banker Realty - Lexington - Open Sat, 11:30am to 1pmNew
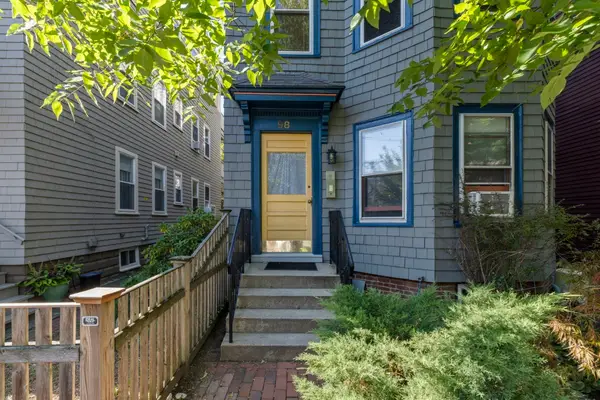 $1,100,000Active2 beds 2 baths1,198 sq. ft.
98 Allston Street #3, Cambridge, MA 02139
MLS# 73578863Listed by: Compass - Open Sat, 11:30am to 1:30pmNew
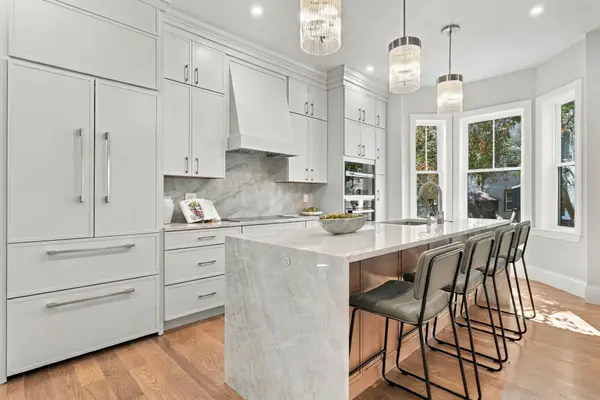 $3,549,500Active6 beds 5 baths3,875 sq. ft.
222 Putnam Ave, Cambridge, MA 02139
MLS# 73578733Listed by: MIG - Open Sat, 11:30am to 1:30pmNew
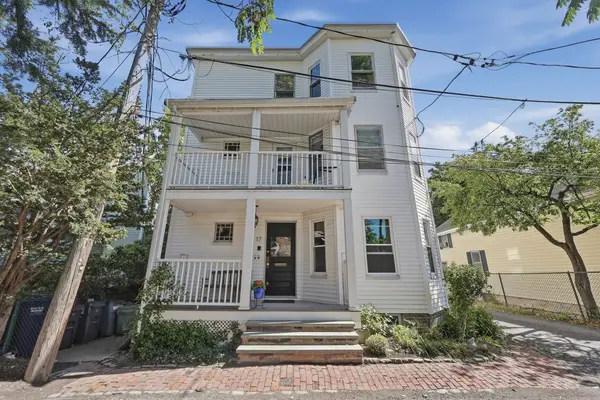 $789,000Active2 beds 2 baths1,018 sq. ft.
17 Locust Terrace #1, Cambridge, MA 02138
MLS# 73577535Listed by: Lamacchia Realty, Inc. - Open Sat, 1 to 2pmNew
 $589,900Active2 beds 1 baths612 sq. ft.
392 Norfolk St #2, Cambridge, MA 02139
MLS# 73578659Listed by: Berkshire Hathaway HomeServices Commonwealth Real Estate


Protect your home and budget from life's surprises with an Assurant Home Warranty, backed by a partner that supports you through every step of homeownership. Explore Plans.
©2026 Century 21 Real Estate LLC. All rights reserved. CENTURY 21®, the CENTURY 21 Logo and C21® are service marks owned by Century 21 Real Estate LLC. Century 21 Real Estate LLC fully supports the principles of the Fair Housing Act and the Equal Opportunity Act. Each office is independently owned and operated. Listing information is deemed reliable but not guaranteed accurate.