
177 Hancock St, Cambridge, MA 02139
Local realty services provided by:CENTURY 21 Professionals
177 Hancock St,Cambridge, MA 02139
$6,375,000
- 7 Beds
- 7 Baths
- 5,908 sq. ft.
- Single family
- Active
Listed by: lewis carroll team
Office: compass
MLS#:73573177
Source:MLSPIN
Price summary
- Price:$6,375,000
- Price per sq. ft.:$1,079.05
About this home
A grand Victorian refined and reimagined with quiet sophistication, 177 Hancock St offers unparalleled single-family living in the heart of Mid-Cambridge, replete with 2-car parking and a full ADU. Defined by gracious proportions and tactile, organic finishes, the entire home radiates an inviting airy warmth. The bespoke kitchen sets the tone, with honed Vermont marble, unlacquered brass hardware, and custom light fixtures—materials echoed in the mudroom and walk-in pantry. Oversized glass doors open to a landscaped backyard and large bluestone patio. A stunning sculptural staircase lit by an oversized skylight and cascading pendants leads to the upper floors, which host 6 bedrooms and 4 baths, including 2 lavish primary suites overlooking the yard. With a private entry, full kitchen, and laundry, the 1-bed ADU offers seamless space for family or an au pair. Moments to Harvard, Inman, and Central Squares, 177 Hancock is a rare opportunity in one of Cambridge’s most desirable neighborhoods....
Contact an agent
Home facts
- Year built:1900
- Listing ID #:73573177
- Updated:October 26, 2026 at 11:13 AM
Rooms and interior
- Bedrooms:7
- Total bathrooms:7
- Full bathrooms:5
- Half bathrooms:2
- Rooms Total:13
- Flooring:Flooring - Hardwood, Flooring - Marble, Flooring - Stone/Ceramic Tile, Hardwood, Marble, Stone / Slate, Tile
- Dining Description:Crown Molding, Decorative Molding, Dining Area, Hardwood, Open Floorplan, Pendant, Recessed Lighting
- Bathrooms Description:Bathroom, Bathroom - Double Vanity/Sink, Bathroom - Full, Bathroom - Half, Bathroom - Tiled With Shower Stall, Double Vanity
- Kitchen Description:Cabinets - Upgraded, Countertops - Stone/Granite/Solid, Crown Molding, Dining Area, Dishwasher, Disposal, Exterior Access, Flooring - Hardwood, Freezer, French Doors, Kitchen Island, Lighting - Pendant, Microwave, Pantry, Pot Filler Faucet, Range, Range Hood, Recessed Lighting, Refrigerator, Remodeled, Storage, Window(s) - Picture, Wine Chiller, Wine Refrigerator
- Basement Description:Finished, Full, Interior Entry, Sump Pump, Walk-Out Access
- Living area:5,908 sq. ft.
Heating and cooling
- Cooling:4 Cooling Zones, Central Air, Dual, Heat Pump
- Heating:Central, Electric, Forced Air, Heat Pump, Radiant
- Central air:Yes
Structure and exterior
- Roof:Shingle
- Year built:1900
- Building area:5,908 sq. ft.
- Lot area:0.1 Acres
- Lot Features:Level
- Architectural Style:Victorian
- Construction Materials:Frame
- Exterior Features:Deck, Patio, Permeable Paving, Porch, Professional Landscaping, Sprinkler System
- Foundation Description:Brick/Mortar, Stone
Utilities
- Water:Public
- Sewer:Public Sewer
Finances and disclosures
- Price:$6,375,000
- Price per sq. ft.:$1,079.05
- Tax amount:$13,787 (2026)
Features and amenities
- Appliances:Dishwasher, Disposal, Freezer, Microwave, Range, Range Hood, Refrigerator, Wine Refrigerator
- Laundry features:Dryer Hookup - Electric, Electric Dryer Hookup, Second Floor, Washer Hookup
- Amenities:Closet, Closet/Cabinets - Custom Built, Crown Molding, Lighting - Sconce, Open Floorplan, Recessed Lighting, Walk-in Closet(s)
Parking
- Total parking spaces:2
- Parking description:Off Street, Paved, Paved Drive, Tandem
New listings near 177 Hancock St
- Coming Soon
 $759,900Coming Soon1 beds 1 baths682 sq. ft.
2161 Massachusettes Ave #202, Cambridge, MA 02140
MLS# 73591884Listed by: Steve Bremis Realty Group - New
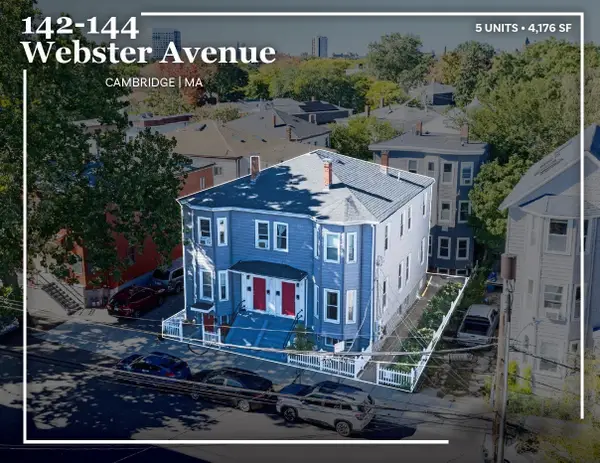 $2,250,000Active10 beds 5 baths4,176 sq. ft.
142-144 Webster Ave, Cambridge, MA 02141
MLS# 73594607Listed by: Horvath & Tremblay - New
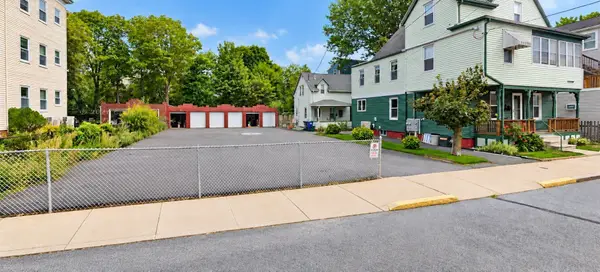 $5,100,000Active0.21 Acres
85-89 Clay Street, Cambridge, MA 02140
MLS# 73594380Listed by: Best Boston Realty, LLC - New
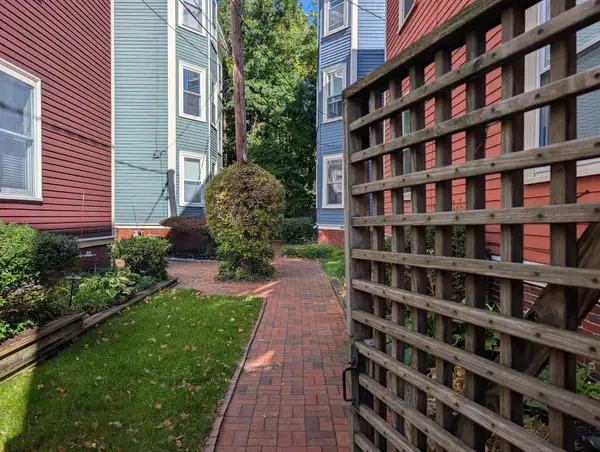 $795,000Active2 beds 1 baths682 sq. ft.
16-1/2 Magnolia Ave #2, Cambridge, MA 02138
MLS# 73594077Listed by: Aikenhead Real Estate, Inc. - New
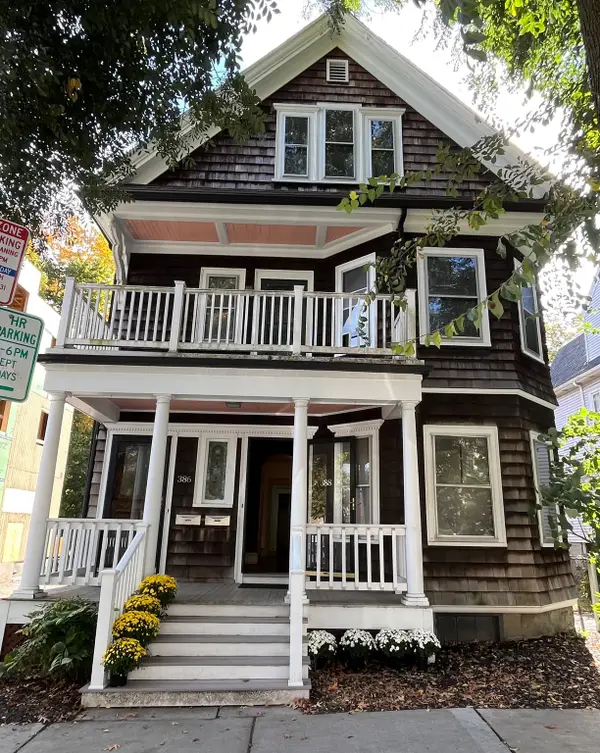 $1,790,000Active6 beds 3 baths3,113 sq. ft.
386-388 Huron, Cambridge, MA 02138
MLS# 73594051Listed by: Leading Edge Real Estate - New
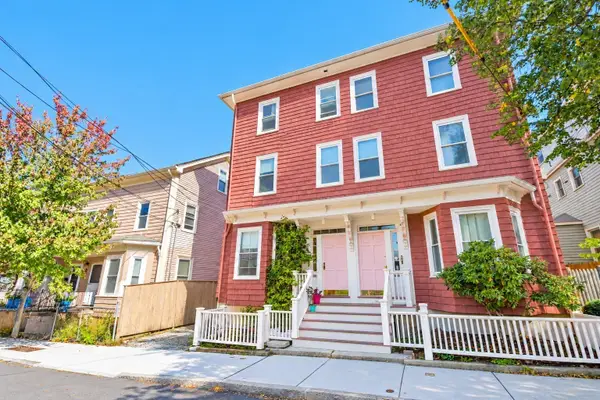 $1,600,000Active3 beds 3 baths2,064 sq. ft.
247 Chestnut St, Cambridge, MA 02139
MLS# 73593969Listed by: Coldwell Banker Realty - Newton - New
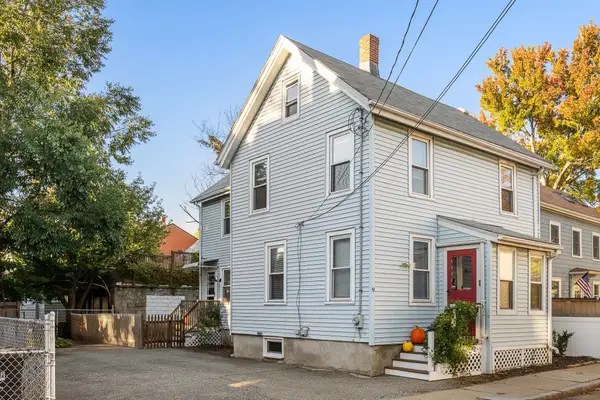 $1,575,000Active3 beds 2 baths1,504 sq. ft.
9 Andrew St, Cambridge, MA 02139
MLS# 73593982Listed by: Keller Williams Realty Boston Northwest - New
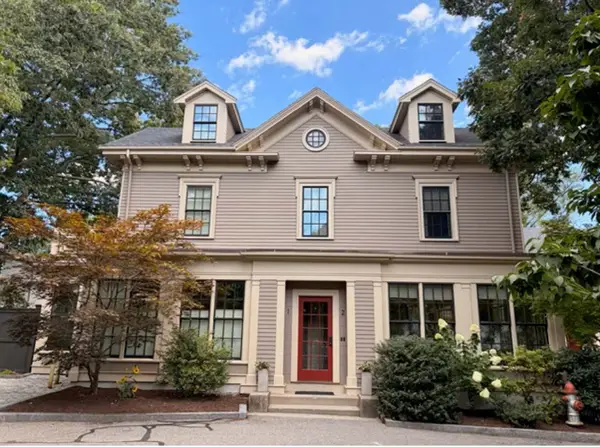 $1,749,000Active3 beds 3 baths1,734 sq. ft.
1-7 Brattle Cir` #1, Cambridge, MA 02138
MLS# 73594036Listed by: Coldwell Banker Realty - Lexington - New
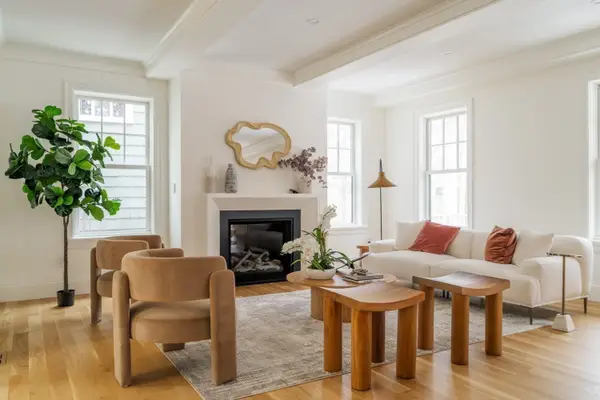 $3,400,000Active4 beds 4 baths3,008 sq. ft.
57 Museum Street, Cambridge, MA 02138
MLS# 73593900Listed by: Gibson Sotheby's International Realty - New
 $1,099,900Active2 beds 2 baths1,215 sq. ft.
247 Chestnut St #2, Cambridge, MA 02139
MLS# 73593820Listed by: Coldwell Banker Realty - Newton


Protect your home and budget from life's surprises with an Assurant Home Warranty, backed by a partner that supports you through every step of homeownership. Explore Plans.
©2026 Century 21 Real Estate LLC. All rights reserved. CENTURY 21®, the CENTURY 21 Logo and C21® are service marks owned by Century 21 Real Estate LLC. Century 21 Real Estate LLC fully supports the principles of the Fair Housing Act and the Equal Opportunity Act. Each office is independently owned and operated. Listing information is deemed reliable but not guaranteed accurate.