
195 Brattle Street, Cambridge, MA 02138
Local realty services provided by:CENTURY 21 Realty Network
195 Brattle Street,Cambridge, MA 02138
$7,500,000
- 5 Beds
- 5 Baths
- 4,741 sq. ft.
- Single family
- Active
Listed by: the may group
Office: gibson sotheby's international realty
MLS#:73593657
Source:MLSPIN
Price summary
- Price:$7,500,000
- Price per sq. ft.:$1,581.94
About this home
There are houses distinguished by their architecture, others by the people who have lived in them, and a rare few where the two come together to create something truly extraordinary. 195 Brattle Street is one of those houses. Designed in 1896 by noted architect H. Langford Warren for Harvard professor and pioneering theater educator George Pierce Baker, this remarkable Queen Anne/Shingle-style residence has been lovingly restored with an exceptional eye for design and a deep respect for its architectural heritage. From the beginning, the house was conceived with beautifully proportioned rooms and a thoughtful floor plan that works as well for contemporary family life as it did more than a century ago. Everywhere you look, there is something special to discover, a beautifully carved bench, an exquisite leaded glass window, an inviting nook, or a stunning mantle. At its heart is a magnificent front living hall with an extraordinary paneled inglenook and fireplace. In restoring the house, the current owners preserved these wonderful details and thoughtfully recreated those lost over time, allowing the original architecture to guide their work. With approximately 4,700 square feet, five bedrooms, and four and half bathrooms, the house offers generous space for family and friends while retaining a remarkable sense of warmth and intimacy. Set on an 11,000-square-foot corner lot, nestled among some of Cambridge's most beautiful homes, the property includes a surprisingly private garden and expansive lawn, upper terrace, lower patio, and parking for two cars accessed from Lakeview Avenue. A rare opportunity to become part of the story of one of Cambridge's most distinctive homes....
Contact an agent
Home facts
- Year built:1896
- Subdivision & Development:Old Cambridge
- Listing ID #:73593657
- Updated:October 23, 2026 at 11:44 AM
Rooms and interior
- Bedrooms:5
- Total bathrooms:5
- Full bathrooms:4
- Half bathrooms:1
- Rooms Total:9
- Flooring:Carpet, Flooring - Stone/Ceramic Tile, Flooring - Wood, Tile, Wood
- Dining Description:Coffered Ceiling(s), Wet Bar, Wood
- Bathrooms Description:Bathroom, Bathroom - Full, Bathroom - Tiled With Shower Stall, Bathroom - Tiled With Tub & Shower
- Kitchen Description:Beadboard, Breakfast Bar / Nook, Countertops - Stone/Granite/Solid, Dishwasher, Disposal, Flooring - Vinyl, Gas Stove, Oven, Pantry, Range, Range Hood, Refrigerator, Stainless Steel Appliances
- Basement Description:Bulkhead, Full, Interior Entry, Unfinished
- Living area:4,741 sq. ft.
Heating and cooling
- Cooling:3 Cooling Zones, Central Air, Heat Pump
- Heating:Baseboard, Fireplace, Fireplace(s), Forced Air, Heat Pump, Hot Water, Hydro Air, Natural Gas
- Central air:Yes
Structure and exterior
- Roof:Slate
- Year built:1896
- Building area:4,741 sq. ft.
- Lot area:0.26 Acres
- Lot Features:Corner Lot
- Architectural Style:Queen Anne, Shingle
- Construction Materials:Frame
- Exterior Features:Balcony, Garden, Patio, Professional Landscaping, Rain Gutters
- Foundation Description:Brick/Mortar, Stone
Utilities
- Water:Public
- Sewer:Public Sewer
Finances and disclosures
- Price:$7,500,000
- Price per sq. ft.:$1,581.94
- Tax amount:$34,625 (2026)
Features and amenities
- Appliances:Dishwasher, Disposal, Dryer, Range, Range Hood, Refrigerator, Washer
- Laundry features:Dryer, Second Floor, Washer
- Amenities:Cedar Closet(s), Center Hall, Closet, Closet - Linen, Closet/Cabinets - Custom Built, Crown Molding, Entrance Foyer, Gas Water Heater, Library
Parking
- Total parking spaces:2
- Parking description:Off Street
New listings near 195 Brattle Street
- Coming Soon
 $759,900Coming Soon1 beds 1 baths682 sq. ft.
2161 Massachusettes Ave #202, Cambridge, MA 02140
MLS# 73591884Listed by: Steve Bremis Realty Group - New
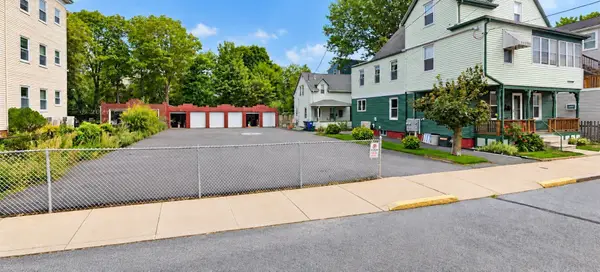 $5,100,000Active0.21 Acres
85-89 Clay Street, Cambridge, MA 02140
MLS# 73594380Listed by: Best Boston Realty, LLC - Open Sat, 11:30am to 1pmNew
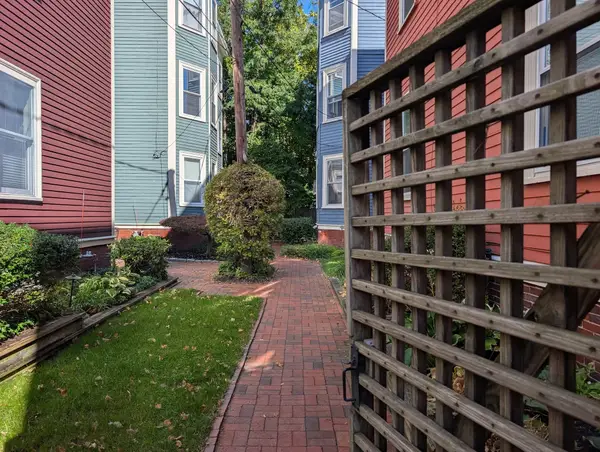 $795,000Active2 beds 1 baths682 sq. ft.
16-1/2 Magnolia Ave #2, Cambridge, MA 02138
MLS# 73594077Listed by: Aikenhead Real Estate, Inc. - Open Sat, 12 to 1:30pmNew
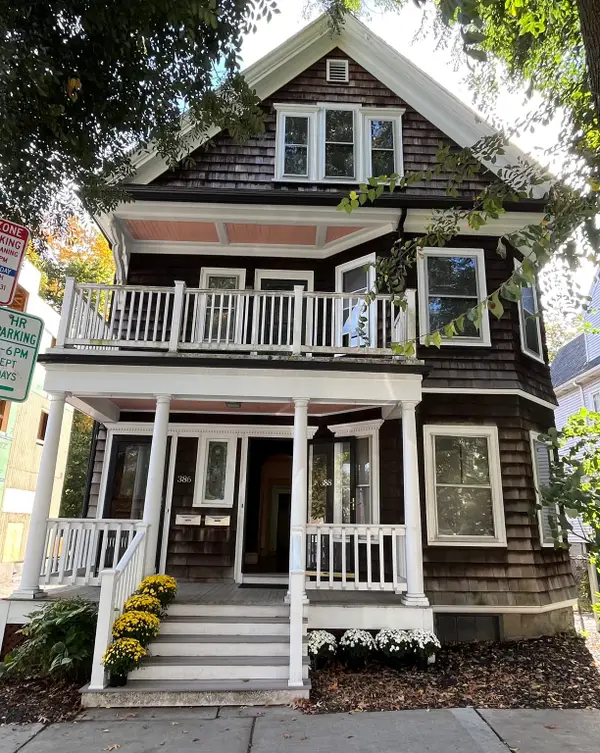 $1,790,000Active6 beds 3 baths3,113 sq. ft.
386-388 Huron, Cambridge, MA 02138
MLS# 73594051Listed by: Leading Edge Real Estate - Open Sat, 12 to 2pmNew
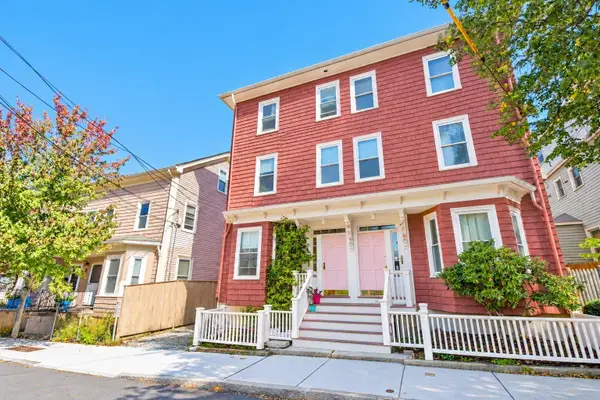 $1,600,000Active3 beds 3 baths2,064 sq. ft.
247 Chestnut St, Cambridge, MA 02139
MLS# 73593969Listed by: Coldwell Banker Realty - Newton - Open Sat, 12 to 2pmNew
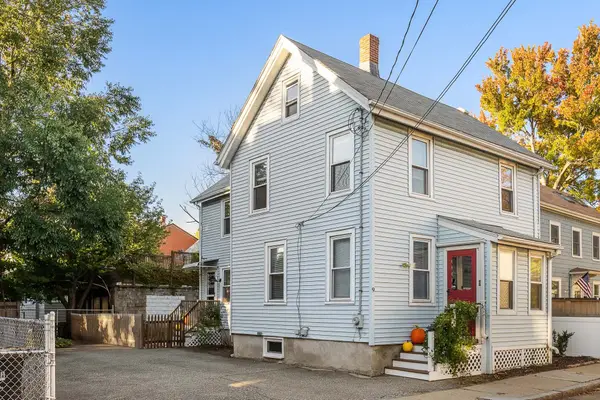 $1,575,000Active3 beds 2 baths1,504 sq. ft.
9 Andrew St, Cambridge, MA 02139
MLS# 73593982Listed by: Keller Williams Realty Boston Northwest - Open Sat, 1 to 3pmNew
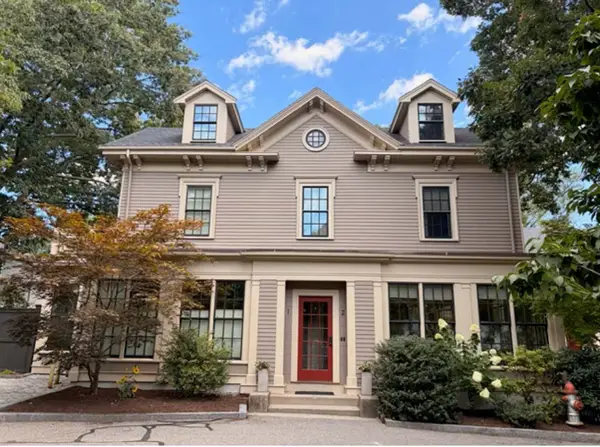 $1,749,000Active3 beds 3 baths1,734 sq. ft.
1-7 Brattle Cir` #1, Cambridge, MA 02138
MLS# 73594036Listed by: Coldwell Banker Realty - Lexington - New
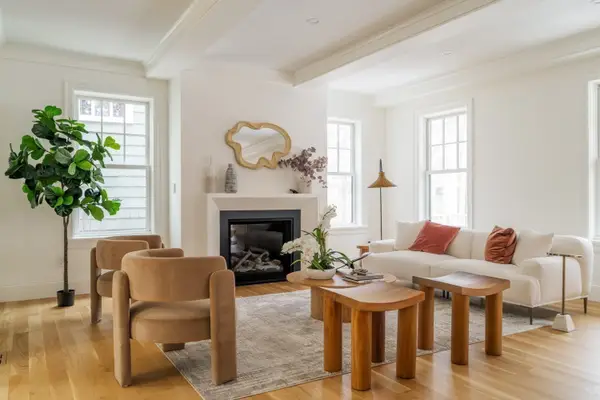 $3,400,000Active4 beds 4 baths3,008 sq. ft.
57 Museum Street, Cambridge, MA 02138
MLS# 73593900Listed by: Gibson Sotheby's International Realty - Open Sat, 12 to 2pmNew
 $1,099,900Active2 beds 2 baths1,215 sq. ft.
247 Chestnut St #2, Cambridge, MA 02139
MLS# 73593820Listed by: Coldwell Banker Realty - Newton - Open Sun, 12 to 1:30pmNew
 $749,999Active3 beds 2 baths1,335 sq. ft.
52 Garden St #B2, Cambridge, MA 02138
MLS# 73593788Listed by: LAER Realty Partners


Protect your home and budget from life's surprises with an Assurant Home Warranty, backed by a partner that supports you through every step of homeownership. Explore Plans.
©2026 Century 21 Real Estate LLC. All rights reserved. CENTURY 21®, the CENTURY 21 Logo and C21® are service marks owned by Century 21 Real Estate LLC. Century 21 Real Estate LLC fully supports the principles of the Fair Housing Act and the Equal Opportunity Act. Each office is independently owned and operated. Listing information is deemed reliable but not guaranteed accurate.