
20 Carver Street #3, Cambridge, MA 02138
Local realty services provided by:CENTURY 21 North East
20 Carver Street #3,Cambridge, MA 02138
$949,000
- 2 Beds
- 2 Baths
- 967 sq. ft.
- Condominium
- Active
Upcoming open houses
- Sun, Jul 2612:30 pm - 02:00 pm
Listed by: santana team, joanna kirylo
Office: keller williams realty boston northwest
MLS#:73553208
Source:MLSPIN
Price summary
- Price:$949,000
- Price per sq. ft.:$981.39
- Monthly HOA dues:$250
About this home
Nestled on a picturesque, tree-lined street in the heart of Cambridge, this sun-drenched top-floor home balances historic character with modern living. This spacious 2-bedroom,1.5-bath blends timeless details like classic pine floors, charming built-in hutch & stained-glass window with modern amenities. The layout is practical & inviting, featuring a nicely appointed kitchen, pantry with in-unit laundry, a spacious primary suite offering its own attached 1/2 bath, a new boiler (2026) and mini-split cooling (2018), ensuring year-round comfort. The building has been well maintained with recent updates including driveway with permeable pavers & significant basement repointing. Added perks of this home are the exclusive-use front & rear porches, generous basement storage & off-street garage parking! This quintessential Cambridge home is truly a gem, just moments away from the vibrant energy of both Harvard & Porter Squares, easy access to the Red Line, prestigious universities & local dining and shopping venues!...
Contact an agent
Home facts
- Year built:1925
- Listing ID #:73553208
- Updated:July 26, 2026 at 11:32 AM
Rooms and interior
- Bedrooms:2
- Total bathrooms:2
- Full bathrooms:1
- Half bathrooms:1
- Rooms Total:5
- Flooring:Tile, Wood
- Kitchen Description:Dishwasher, Microwave, Range, Refrigerator
- Living area:967 sq. ft.
Heating and cooling
- Cooling:3 Cooling Zones, Ductless
- Heating:Natural Gas, Steam
Structure and exterior
- Roof:Rubber
- Year built:1925
- Building area:967 sq. ft.
- Construction Materials:Frame
- Exterior Features:Porch
Utilities
- Water:Public
- Sewer:Public Sewer
Finances and disclosures
- Price:$949,000
- Price per sq. ft.:$981.39
- Tax amount:$5,683 (2026)
Features and amenities
- Appliances:Dishwasher, Dryer, Microwave, Range, Refrigerator, Washer
- Laundry features:Dryer, In Unit, Washer
Parking
- Total parking spaces:1
- Parking description:Attached, Deeded, Detached, Off Street
- Garage:Yes
- Garage spaces:1
New listings near 20 Carver Street #3
- Open Sun, 12 to 1pmNew
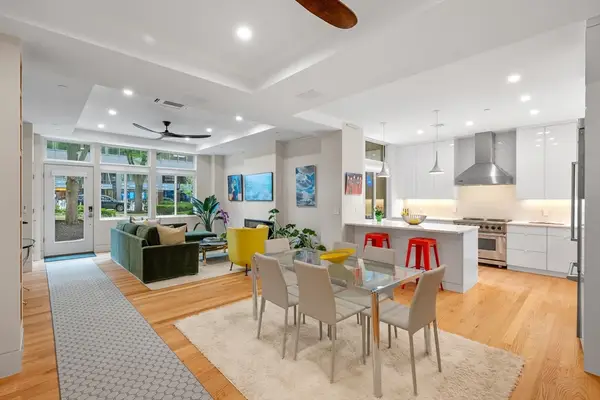 $1,200,000Active2 beds 2 baths1,306 sq. ft.
950 Massachusetts Avenue #CB3, Cambridge, MA 02139
MLS# 73554808Listed by: Keller Williams Realty Boston-Metro | Back Bay - New
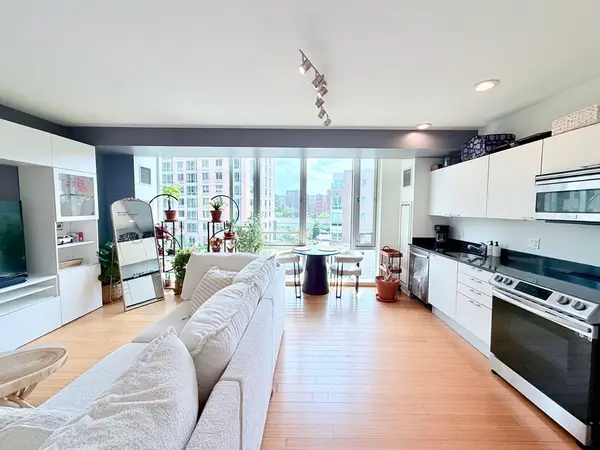 $599,000Active1 beds 1 baths702 sq. ft.
2 Earhart #524, Cambridge, MA 02141
MLS# 73554710Listed by: Serhant - New
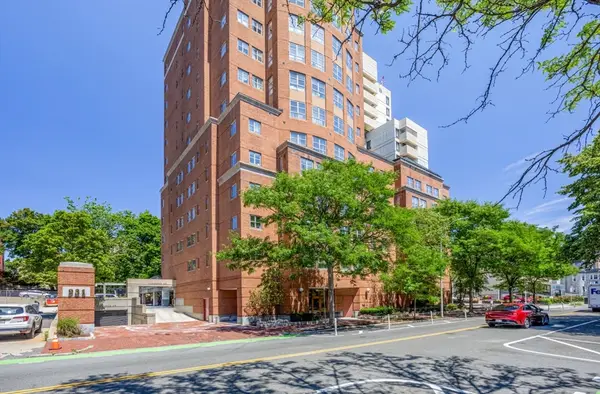 $649,000Active1 beds 2 baths691 sq. ft.
931 Massachusetts Ave #605, Cambridge, MA 02139
MLS# 73554627Listed by: Northeast Development & Investment, Inc. - Open Sun, 12 to 2pmNew
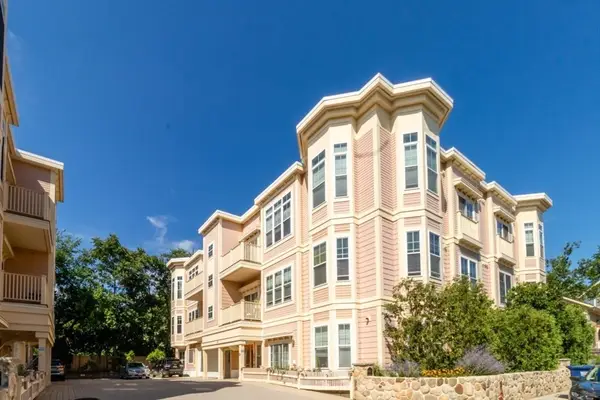 $849,966Active2 beds 2 baths937 sq. ft.
69 Bolton Street #101, Cambridge, MA 02140
MLS# 73553700Listed by: RE/MAX On the Charles - New
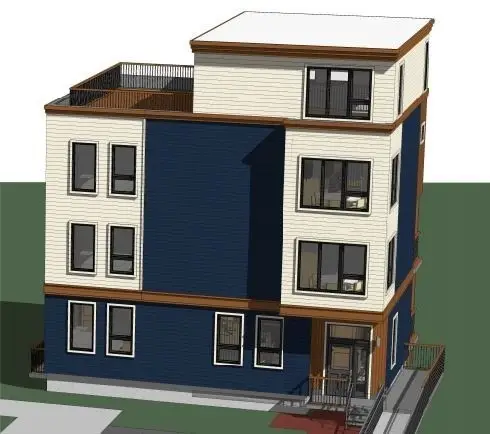 $1,500,000Active7 beds 6 baths4,628 sq. ft.
288 Columbia St, Cambridge, MA 02141
MLS# 73553990Listed by: RE/MAX Real Estate Center - New
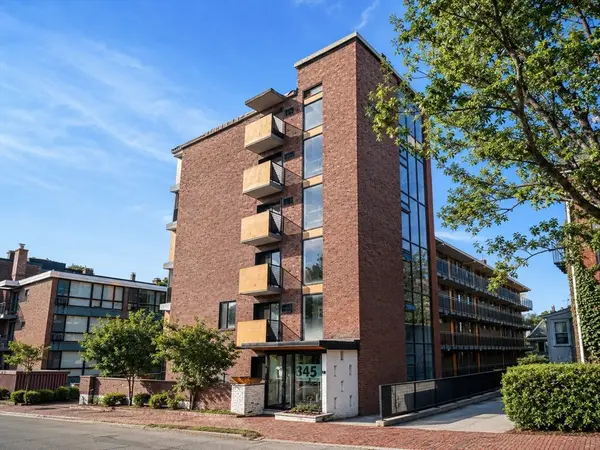 $820,000Active2 beds 2 baths856 sq. ft.
345 Harvard St #3B, Cambridge, MA 02138
MLS# 73553766Listed by: Fiv Realty Co - Open Sun, 12:30 to 2:30pmNew
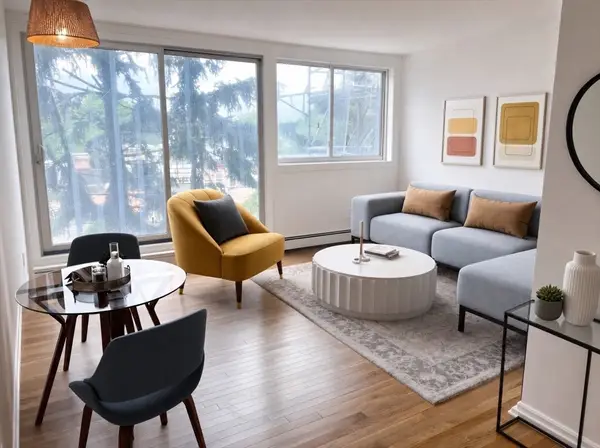 $765,000Active2 beds 1 baths740 sq. ft.
1643 Cambridge St #52, Cambridge, MA 02138
MLS# 73553783Listed by: Coldwell Banker Realty - Cambridge - Open Sun, 1 to 3pmNew
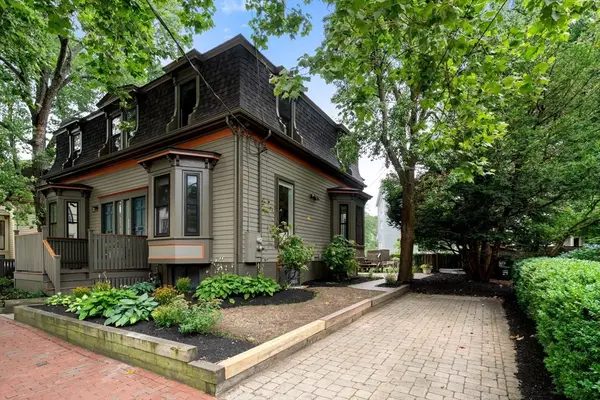 $2,175,000Active4 beds 3 baths2,133 sq. ft.
54 Sacramento #2, Cambridge, MA 02138
MLS# 73553672Listed by: Coldwell Banker Realty - Cambridge - Open Sun, 1 to 2pmNew
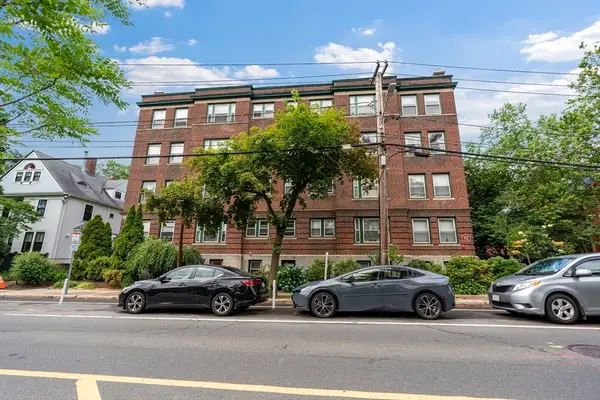 $899,900Active3 beds 2 baths1,335 sq. ft.
52 Garden St #B2, Cambridge, MA 02138
MLS# 73553659Listed by: LAER Realty Partners - Open Sun, 11:30am to 1pmNew
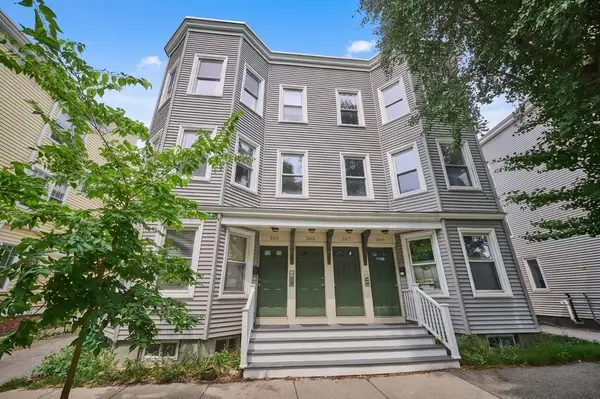 $895,000Active4 beds 2 baths1,625 sq. ft.
363 Cardinal Medeiros Ave #363, Cambridge, MA 02141
MLS# 73553640Listed by: Compass


Protect your home and budget from life's surprises with an Assurant Home Warranty, backed by a partner that supports you through every step of homeownership. Explore Plans.
©2026 Century 21 Real Estate LLC. All rights reserved. CENTURY 21®, the CENTURY 21 Logo and C21® are service marks owned by Century 21 Real Estate LLC. Century 21 Real Estate LLC fully supports the principles of the Fair Housing Act and the Equal Opportunity Act. Each office is independently owned and operated. Listing information is deemed reliable but not guaranteed accurate.